Your Michigan Home Search Starts HERE!

Save
Ask
Tour
Hide
Share
$675,000
22 Days On Site

1041 Bicentennial Parkway
Pittsfield Charter Township, MI 48108
For Sale|Single Family Residence|Active
4
Beds
4
Total Baths
3
Full Baths
1
Partial Bath
3,870
SqFt
$174
/SqFt
2002
Built
Subdivision:
CENTENNIAL PARK
County:
Washtenaw
Call Now: 810-360-3488
Is this the listing for you? We can help make it yours.
810-360-3488
1041 Bicentennial Parkway1041 Bicentennial Parkway1041 Bicentennial Parkway1041 Bicentennial Parkway
Save
Ask
Tour
Hide
Share

Mortgage Calculator

Monthly Payment (Est.)

$3,080
Calculator powered by Showcase IDX, a Constellation1 Company. Copyright ©2026 Information is deemed reliable but not guaranteed.

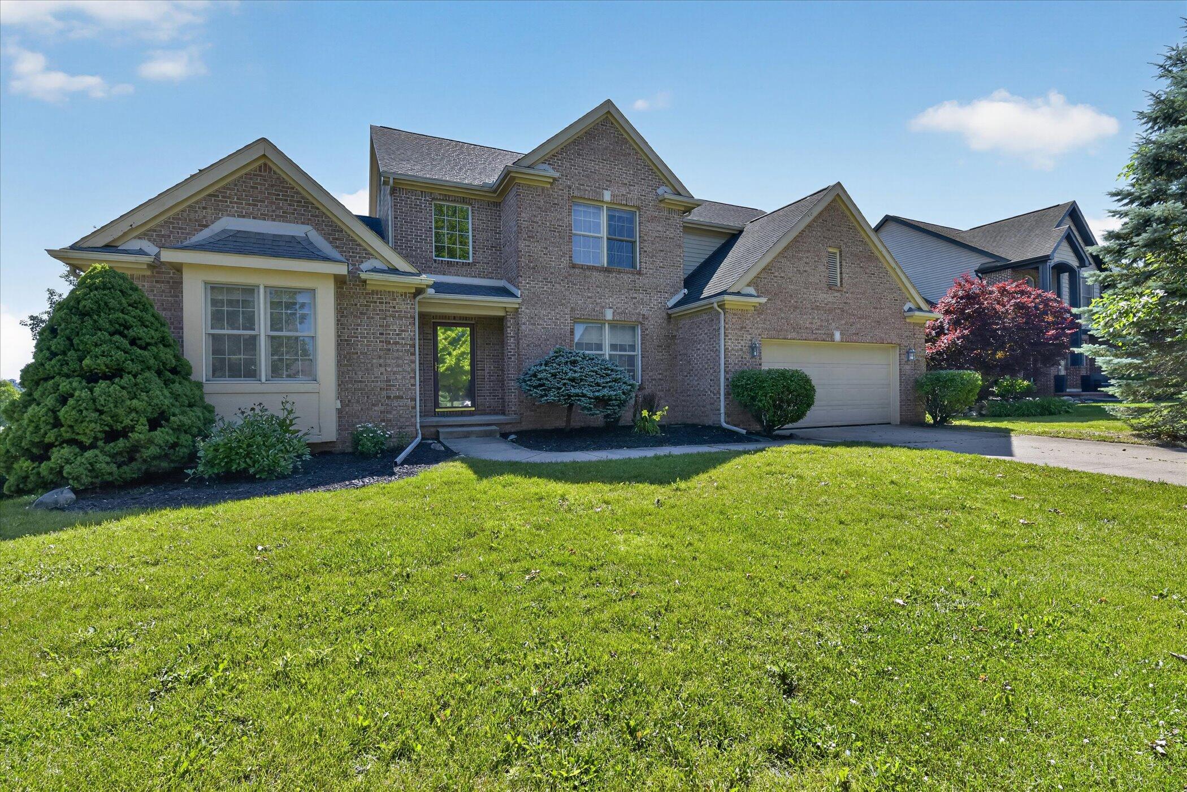
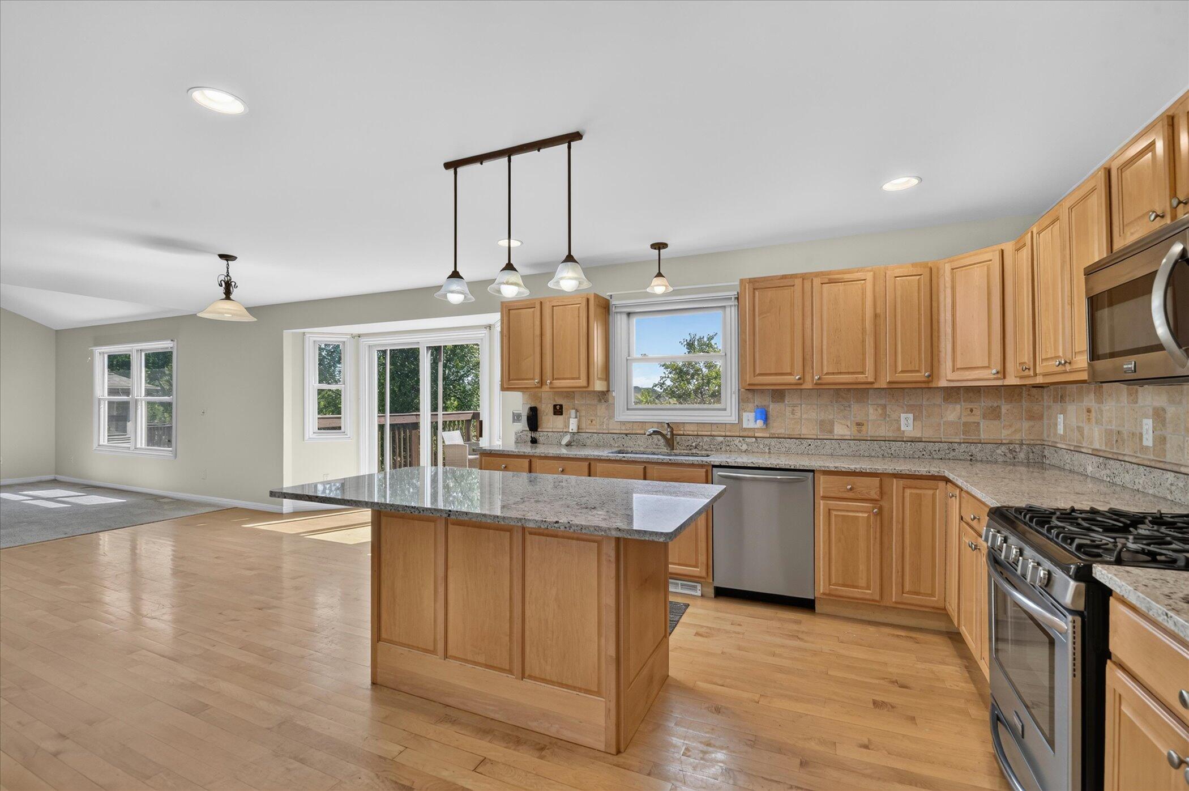
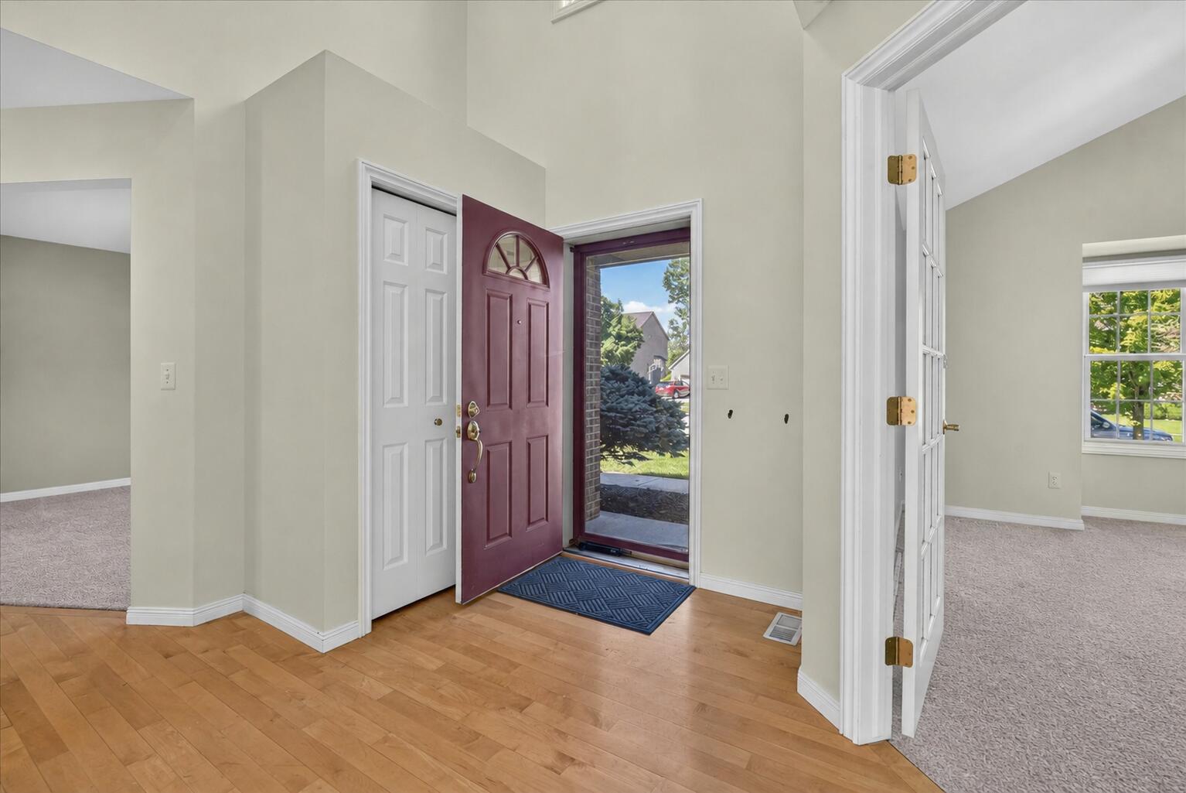
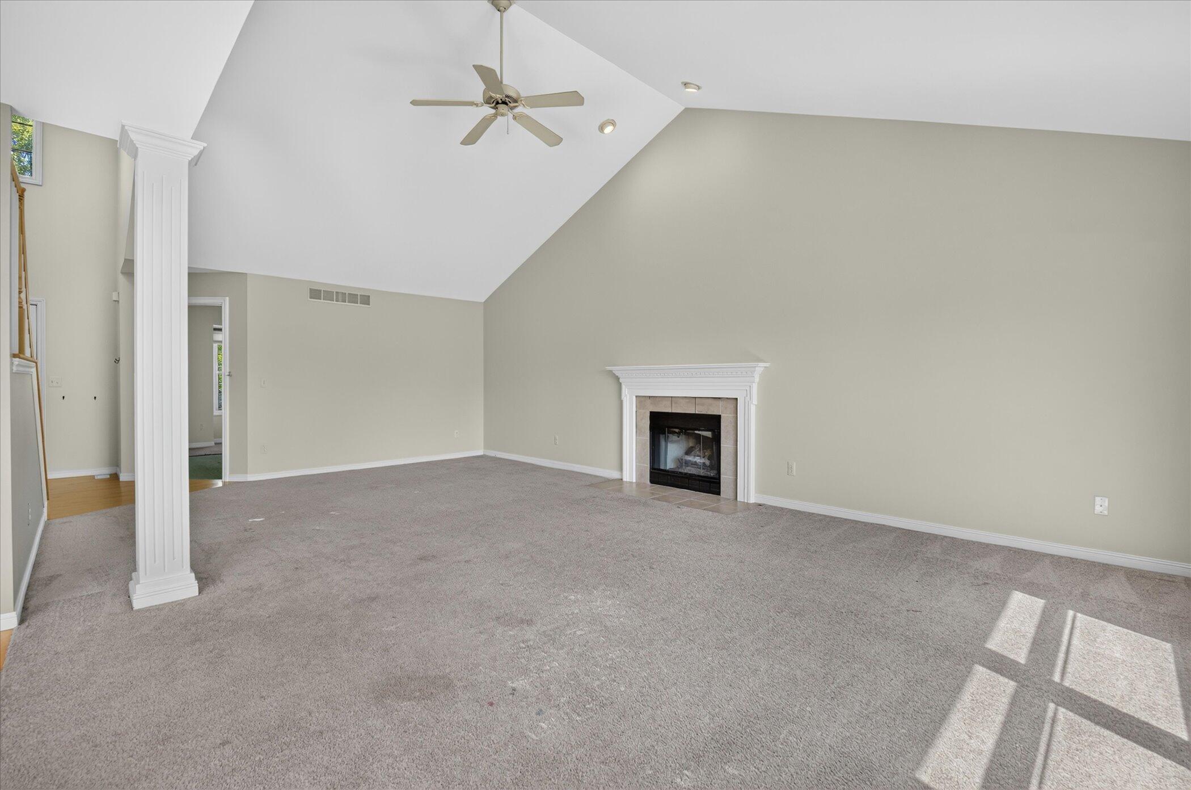
Welcome to this 4-bed, 3.5-bath home in the Centennial Farms neighborhood. With almost 4,000 square feet of finished space and a large .35 acre lot, this home offers it all. The stunning kitchen has granite countertops and an island. The dining and living room feature large vaulted ceilings and a gas fireplace. On the main floor, you will also find an office and a den that could be used as a 5th bedroom. On the second floor, you'll find the large primary suite with an expansive bathroom, a large soaking tub, and a walk-in closet. The finished basement offers an additional bedroom with a gorgeous full bath. Walk out to the screened-in porch connected to the deck. There is also an additional room perfect for storage, along with the attached 2-car garage.

Save
Ask
Tour
Hide
Share
Listing Snapshot
Price 
$675,000
Days On Site 
22 Days
Bedrooms 
4
Inside Area (SqFt) 
3,870 sqft
Total Baths 
4
Full Baths 
3
Partial Baths 
1
Lot Size 
0.35 Acres
Year Built 
2002
MLS® Number 
66026036278
Status 
Active
Property Tax 
$13,447.47
HOA/Condo/Coop Fees 
$16.67 monthly
Sq Ft Source 
Public Records
Friends & Family
Recent Activity
a week agoListing updated with changes from the MLS®
a week agoPrice changed to $675,000
3 weeks agoListing first seen on site
General Features
Acres 
0.35
Attached Garage 
Yes
Cross Street 
Wilson Rd
Garage 
Yes
Garage Spaces 
2
Parking 
AttachedConcrete
Property Sub Type 
Single Family Residence
Sewer 
Public Sewer
SqFt Above 
2670
SqFt Below 
1200
SqFt Total 
4158
Style 
Contemporary
Utilities 
Cable ConnectedNatural Gas Connected
Water Source 
Public
Zoning 
Agricultural
Interior Features
Appliances 
Gas Water HeaterDishwasherDisposalDryerMicrowaveOvenRefrigeratorRangeWasher
Basement 
FinishedFullSump PumpWalk-Out Access
Cooling 
Ceiling Fan(s)Central Air
Fireplace 
Yes
Fireplace Features 
Gas Log
Fireplaces 
1
Flooring 
CarpetCeramic TileTileWood
Heating 
Forced AirNatural Gas
Interior 
Vaulted Ceiling(s)
Laundry Features 
Main Level
Window Features 
Window Treatments
BathFull 
Level - Basement
BathLav 
Level - Main
Save
Ask
Tour
Hide
Share
Exterior Features
Construction Details 
BrickVinyl Siding
Patio And Porch 
DeckScreened
Windows/Doors 
Window Treatments
Community Features
Association Dues 
200
Community Features 
Sidewalks
Financing Terms Available 
CashConventionalFHAVA Loan
HOA Fee Frequency 
Annually
MLS Area 
Area04141PittsfieldTwp
School District 
Saline
Schools
School District
Saline
Elementary School
Unknown
Middle School
Unknown
High School
Unknown
Listing courtesy of eXp Realty LLC: [email protected]


IDX provided courtesy of Realcomp II Ltd. via GreaterKalamazooAssociationofREALTORS. Copyright © 2026 Realcomp II Ltd. Shareholders.

IDX information is provided exclusively for consumers' personal, non-commercial use and may not be used for any purpose other than to identify prospective properties consumers may be interested in purchasing and that the data is deemed reliable but not guaranteed accurate by the MLS.

Neighborhood & Commute
Source: Walkscore
Save
Ask
Tour
Hide
Share