
275 Jacaranda DriveBattle Creek City, MI 49015
Mortgage Calculator
Monthly Payment (Est.)
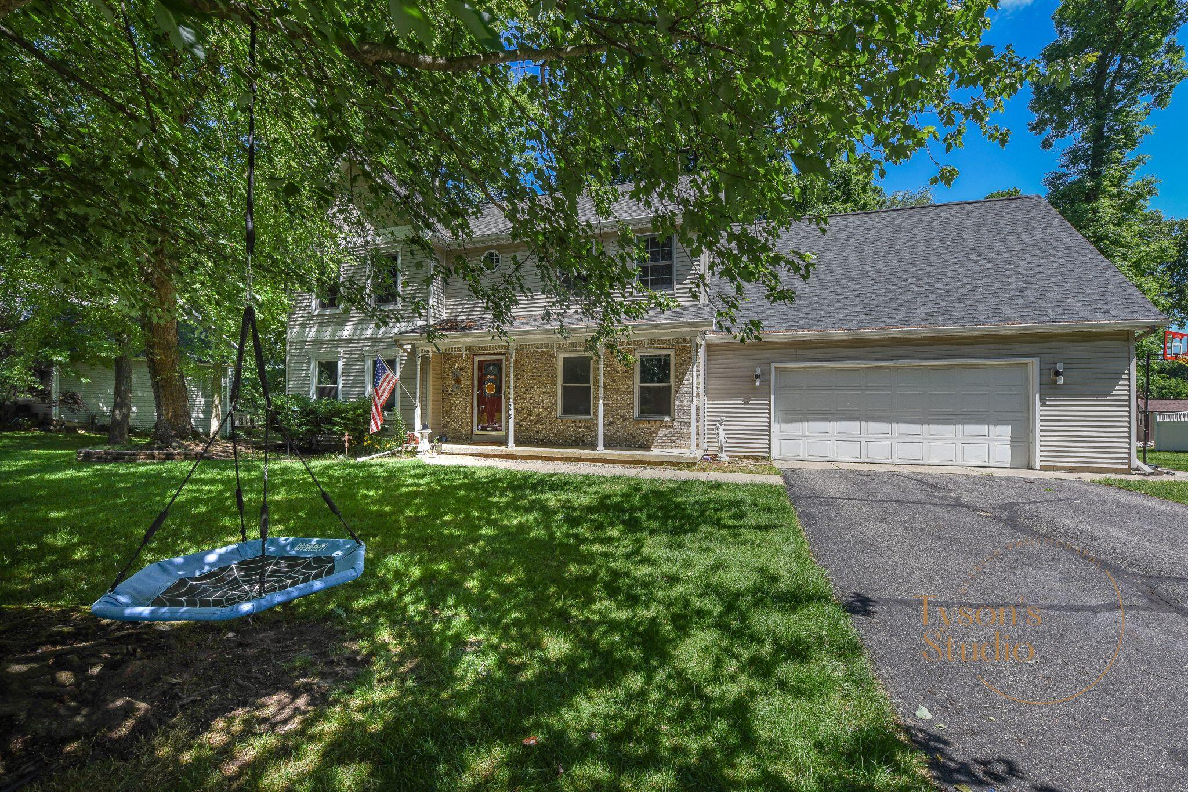
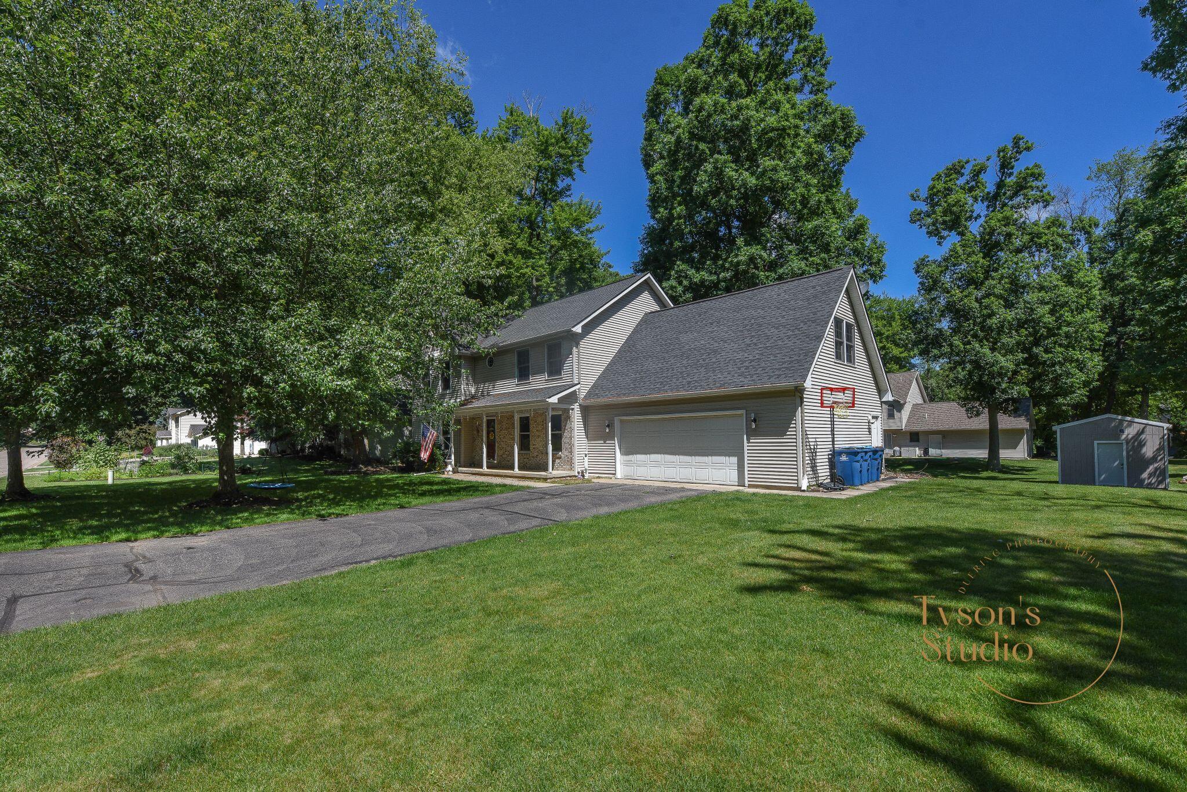
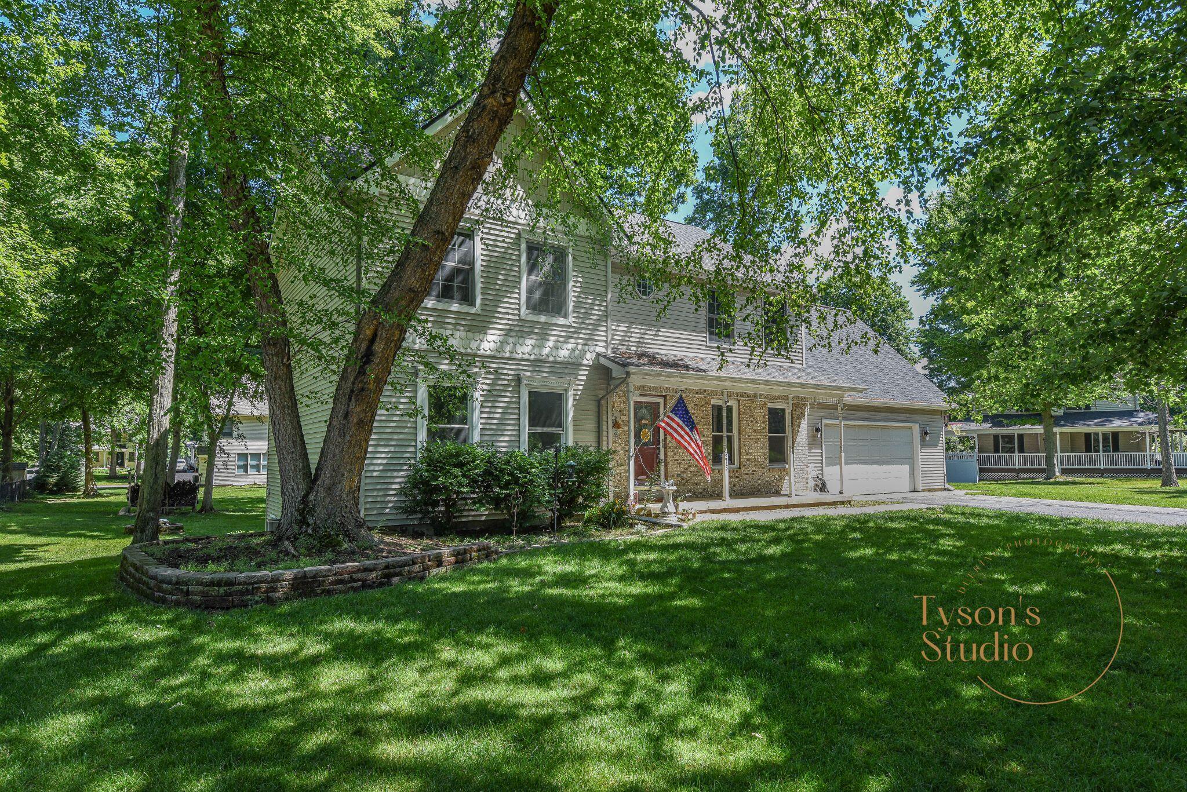
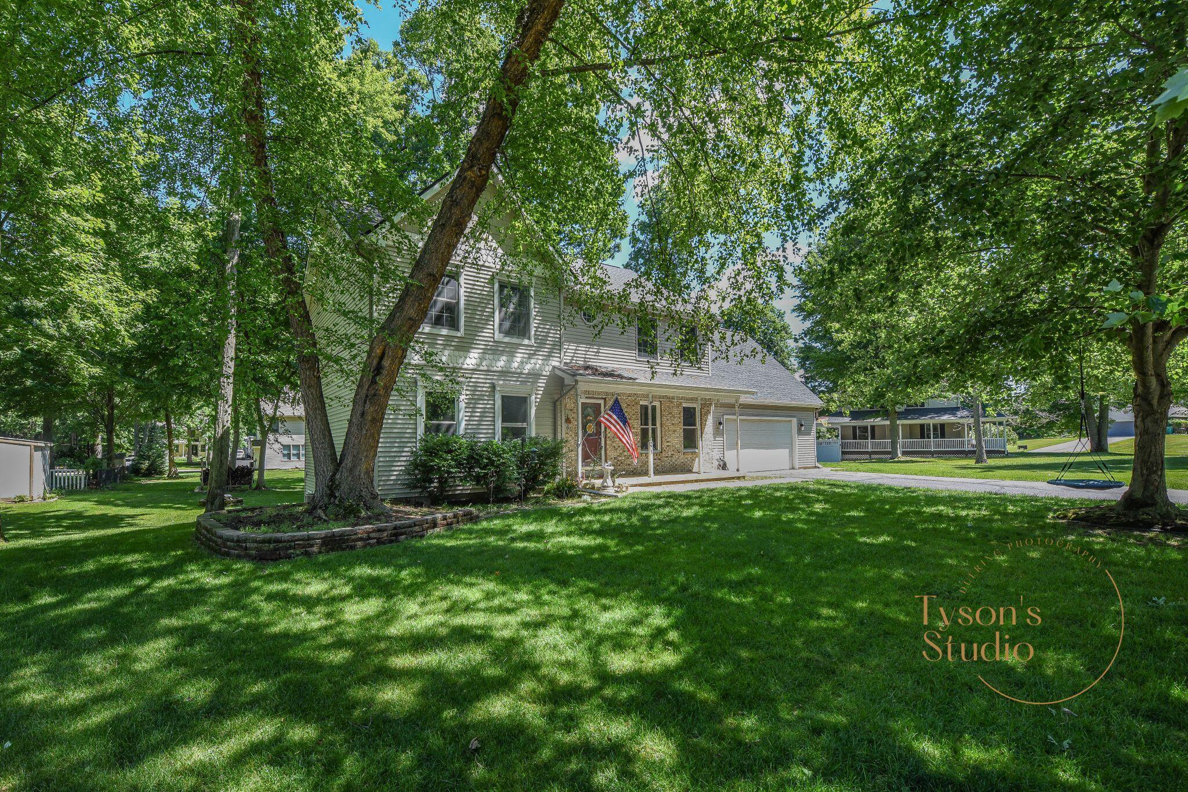
$2,099Exceptional quality and thoughtful updates define this stunning, move-in-ready home. From the moment you step inside, you'll appreciate the elegant crown molding, rich laminate wood flooring, custom window cornices, and abundant natural light streaming through replacement windows. Designed with both comfort and entertaining in mind, the open floor plan creates an inviting atmosphere throughout, enhanced by a host of tech-savvy upgrades, including LED lighting with dimmers throughout and a Google smart home system. The beautifully appointed kitchen offers generous workspace, a new high-end countertop, newer stainless range, microwave, and refrigerator, plus a tastefully designed coffee bar that adds both style and function. A spacious dining area with sliding glass doors opens to an expansive deck--perfect for indoor-outdoor living and effortless entertaining. A convenient main-floor laundry room and stylish powder room complete the main level.Upstairs, retreat to the luxurious primary suite featuring a spacious walk-in closet and spa-inspired ensuite with dual vanities, a relaxing whirlpool tub, and a separate walk-in shower. Three additional bedrooms and a beautifully maintained full bath provide ample space for family and guests. The professionally finished lower level is an entertainer's dream, showcasing an impressive wet bar, expansive recreation area, an additional bedroom, and a full bath???ideal for hosting or multi-generational living. Perfectly situated on a beautifully sized lot, the property also includes a newer oversized stick-built storage shed, offering exceptional space for tools, toys, and hobbies. Conveniently located just minutes from top-rated schools, shopping, dining, and major highways, this exceptional residence seamlessly blends timeless style, modern updates, and everyday luxury. A truly remarkable place to call home.
| 4 days ago | Listing updated with changes from the MLS® | |
| 4 days ago | Price changed to $460,000 | |
| 3 weeks ago | Listing first seen on site |

IDX provided courtesy of Realcomp II Ltd. via GreaterKalamazooAssociationofREALTORS. Copyright © 2026 Realcomp II Ltd. Shareholders.
IDX information is provided exclusively for consumers' personal, non-commercial use and may not be used for any purpose other than to identify prospective properties consumers may be interested in purchasing and that the data is deemed reliable but not guaranteed accurate by the MLS.
Did you know? You can invite friends and family to your search. They can join your search, rate and discuss listings with you.