Your Michigan Home Search Starts HERE!

Save
Ask
Tour
Hide
Share
$650,000
23 Days On Site

727 Treasure Island Drive
Texas Charter Township, MI 49071

For Sale|Single Family Residence|Active
2
Beds
2
Total Baths
2
Full Baths
1,556
SqFt
$418
/SqFt
1991
Built
County:
Kalamazoo
Call Now: 810-360-3488
Is this the listing for you? We can help make it yours.
810-360-3488
727 Treasure Island Drive727 Treasure Island Drive727 Treasure Island Drive727 Treasure Island Drive
Save
Ask
Tour
Hide
Share

Mortgage Calculator

Monthly Payment (Est.)

$2,966
Calculator powered by Showcase IDX, a Constellation1 Company. Copyright ©2026 Information is deemed reliable but not guaranteed.

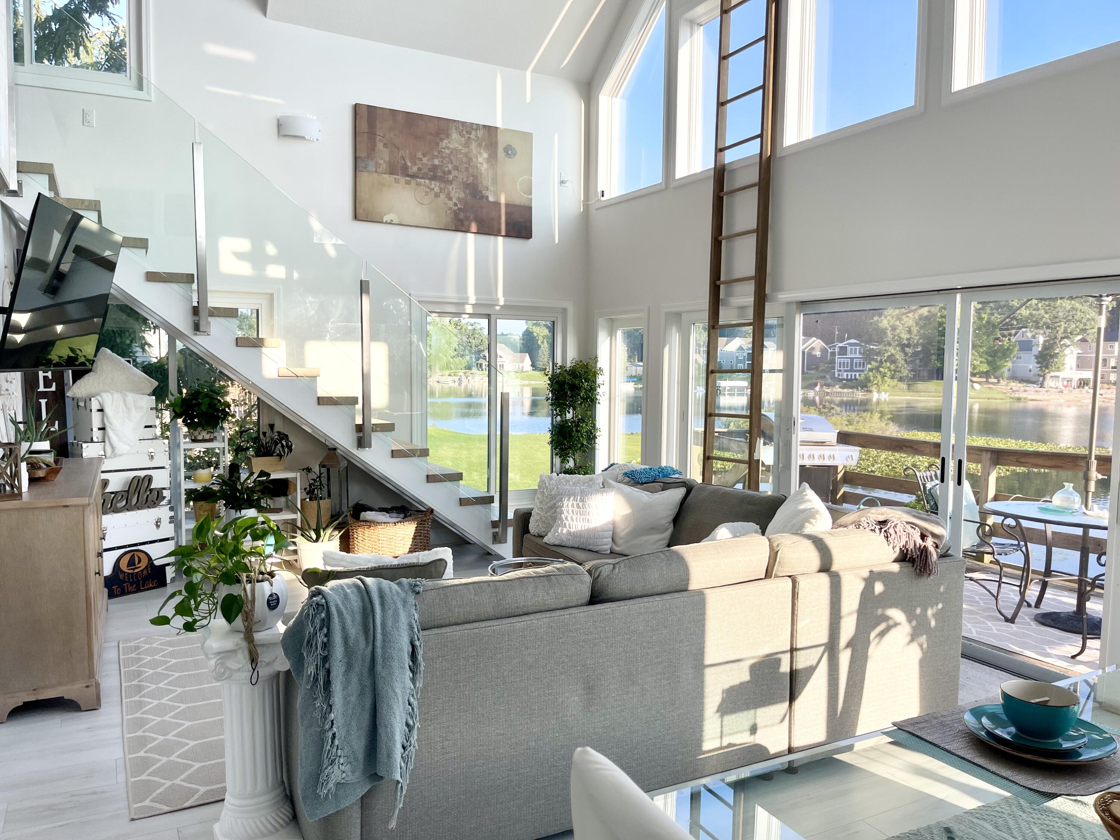
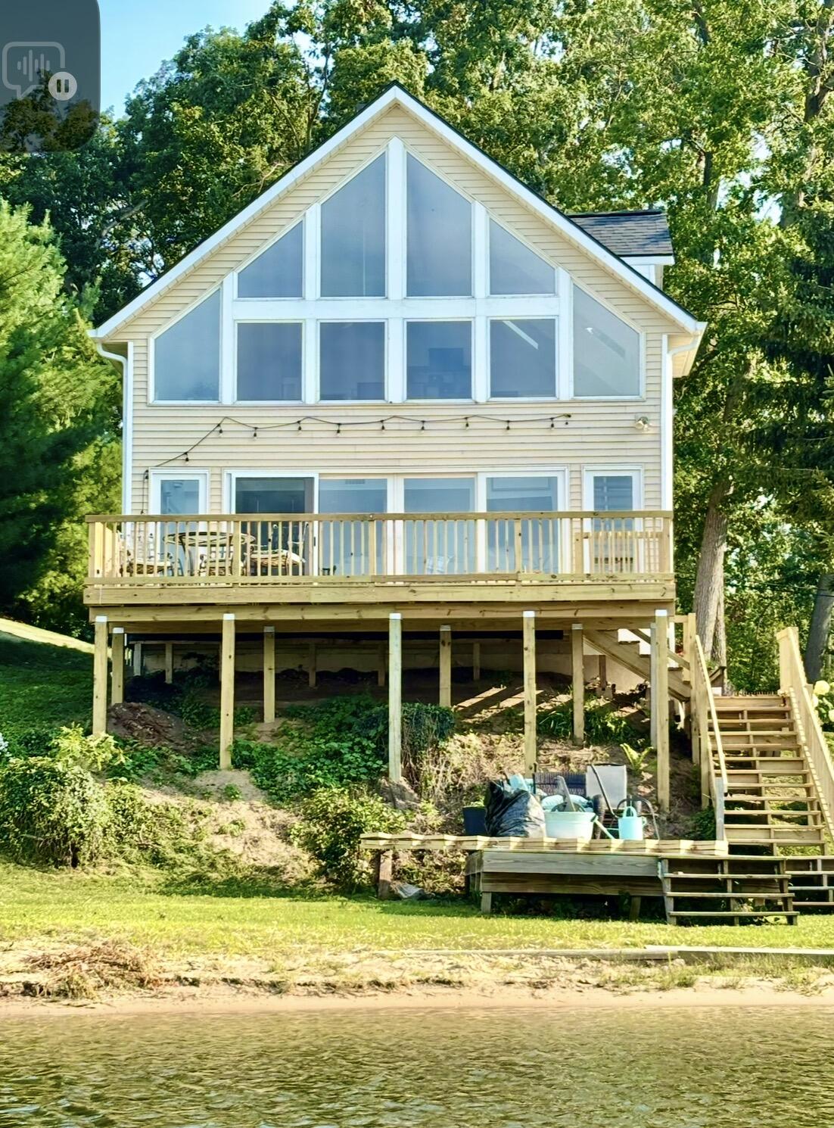
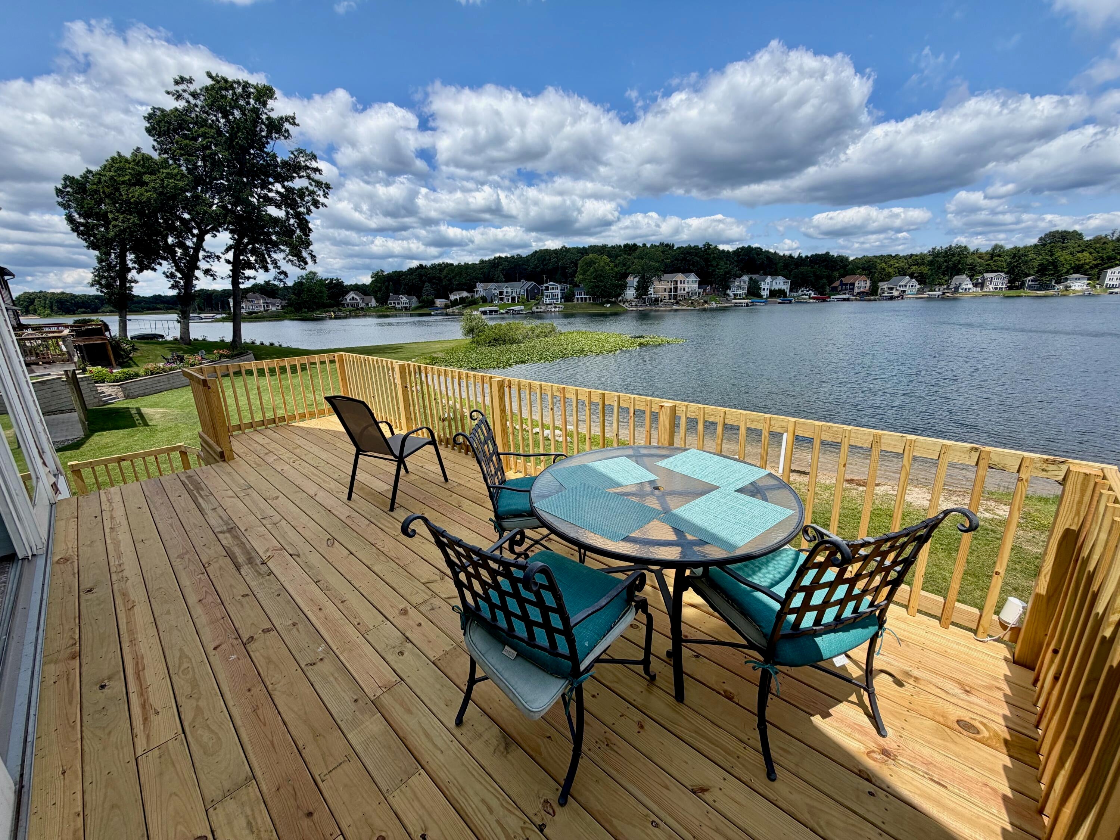
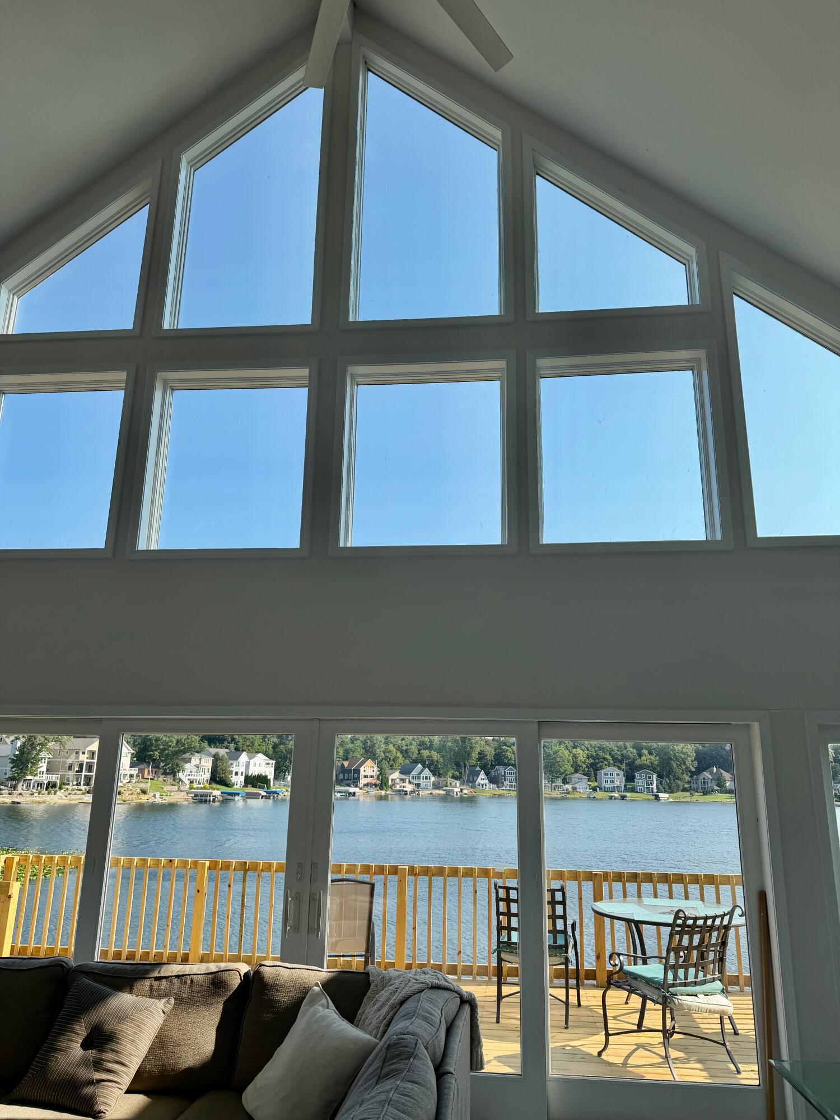
Listed below appraised value! Completely updated, custom-designed, No HOA home with lake frontage on the stunning 250-acre All Sports Eagle Lake in Texas Township! Step into this one-of-a-kind A-frame getaway and feel the magic. With grand cathedral ceilings, skylights, floor to ceiling windows and lake views from every window, this home truly sparkles day and night. Nestled on a peaceful secluded island, this hidden gem is reached by a charming causeway from Pepper Dr. Featuring 41 feet of pristine lake frontage, this masterpiece blends modern elegance with rustic warmth, offering 2 spacious bedrooms and 2 spa-inspired bathrooms. This 1556 sf home includes an additional bonus bedroom/office with its own private entrance above the two-story, gas-heated and air-conditioned garage. Come take a look! Owner/Seller is licensed Real Estate Broker.The sun-drenched master suite occupies the entire loft-style second story. It features a lavish ensuite, a spacious walk-in closet, and a discreet laundry closet for added convenience. The custom staircase features treads made by Viewrail, with custom-designed glass sides, to experience a space where modern design meets serene lakeside living.

Save
Ask
Tour
Hide
Share
Listing Snapshot
Price 
$650,000
Days On Site 
23 Days
Bedrooms 
2
Inside Area (SqFt) 
1,556 sqft
Total Baths 
2
Full Baths 
2
Partial Baths 
N/A
Lot Size 
0.16 Acres
Year Built 
1991
MLS® Number 
66026036400
Status 
Active
Property Tax 
$7,488
HOA/Condo/Coop Fees 
N/A
Sq Ft Source 
Appraiser
Friends & Family
Recent Activity
3 weeks agoListing first seen on site
3 weeks agoListing updated with changes from the MLS®
General Features
Acres 
0.16
Attached Garage 
Yes
Cross Street 
Finnegan and end
Disclosures 
Mineral Rights
Garage 
Yes
Garage Spaces 
2
Parking 
AttachedConcreteDetachedGarage Faces FrontGarage Door Opener
Property Sub Type 
Single Family Residence
Security 
Carbon Monoxide Detector(s)OtherSmoke Detector(s)
Sewer 
Public Sewer
SqFt Above 
1556
SqFt Total 
1556
Style 
AFrame
Utilities 
Cable ConnectedNatural Gas ConnectedPhone AvailablePhone Connected
Water Source 
PrivateWell
Zoning 
Other
Interior Features
Appliances 
Gas Water HeaterDishwasherDryerFreezerMicrowaveOvenRefrigeratorRangeWasherWater PurifierWater Softener Owned
Basement 
Crawl Space
Cooling 
Ceiling Fan(s)Central AirWindow Unit(s)
Flooring 
CarpetTileVinylWood
Heating 
Forced AirNatural Gas
Interior 
PantryVaulted Ceiling(s)
Laundry Features 
Gas Dryer HookupLaundry ClosetUpper LevelWasher Hookup
Window Features 
Insulated WindowsLow Emissivity WindowsScreensSkylight(s)Storm Window(s)Window Treatments
BathFull 
Level - Upper
Bedroom 2 
Level - Main
Master Bathroom 
Level - Main
Master Bedroom 
Level - Upper
Save
Ask
Tour
Hide
Share
Exterior Features
Construction Details 
ConcreteVinyl Siding
Exterior 
Garden
Fencing 
Other
Lot Features 
Cul-De-Sac
Patio And Porch 
DeckOtherPatioPorchTerrace
Road Frontage 
Private Road
Roof 
AsphaltCompositionShingle
View 
Water
Waterfront 
Yes
Waterfront Features 
Lake FrontWaterfrontWaterfront Access
Waterview 
Water
Windows/Doors 
Insulated WindowsLow Emissivity WindowsScreensSkylight(s)Storm Window(s)Window Treatments
Community Features
Financing Terms Available 
CashConventionalFHAUSDA LoanVA Loan
MLS Area 
Area39091TexasTwp
Roads 
Paved
School District 
Mattawan
Schools
School District
Mattawan
Elementary School
Unknown
Middle School
Unknown
High School
Unknown
Listing courtesy of Wright@Home Realty: [email protected]


IDX provided courtesy of Realcomp II Ltd. via GreaterKalamazooAssociationofREALTORS. Copyright © 2026 Realcomp II Ltd. Shareholders.

IDX information is provided exclusively for consumers' personal, non-commercial use and may not be used for any purpose other than to identify prospective properties consumers may be interested in purchasing and that the data is deemed reliable but not guaranteed accurate by the MLS.

Neighborhood & Commute
Source: Walkscore
Save
Ask
Tour
Hide
Share