Your Michigan Home Search Starts HERE!

Save
Ask
Tour
Hide
Share
$824,999
22 Days On Site

13825 Peninsula Drive
Charleston Township, MI 49053

For Sale|Single Family Residence|Active
4
Beds
4
Total Baths
3
Full Baths
1
Partial Bath
3,827
SqFt
$216
/SqFt
2020
Built
Subdivision:
LAKEVIEW MEADOWS
County:
Kalamazoo
Call Now: 810-360-3488
Is this the listing for you? We can help make it yours.
810-360-3488
13825 Peninsula Drive13825 Peninsula Drive13825 Peninsula Drive13825 Peninsula Drive
Save
Ask
Tour
Hide
Share

Mortgage Calculator

Monthly Payment (Est.)

$3,764
Calculator powered by Showcase IDX, a Constellation1 Company. Copyright ©2026 Information is deemed reliable but not guaranteed.

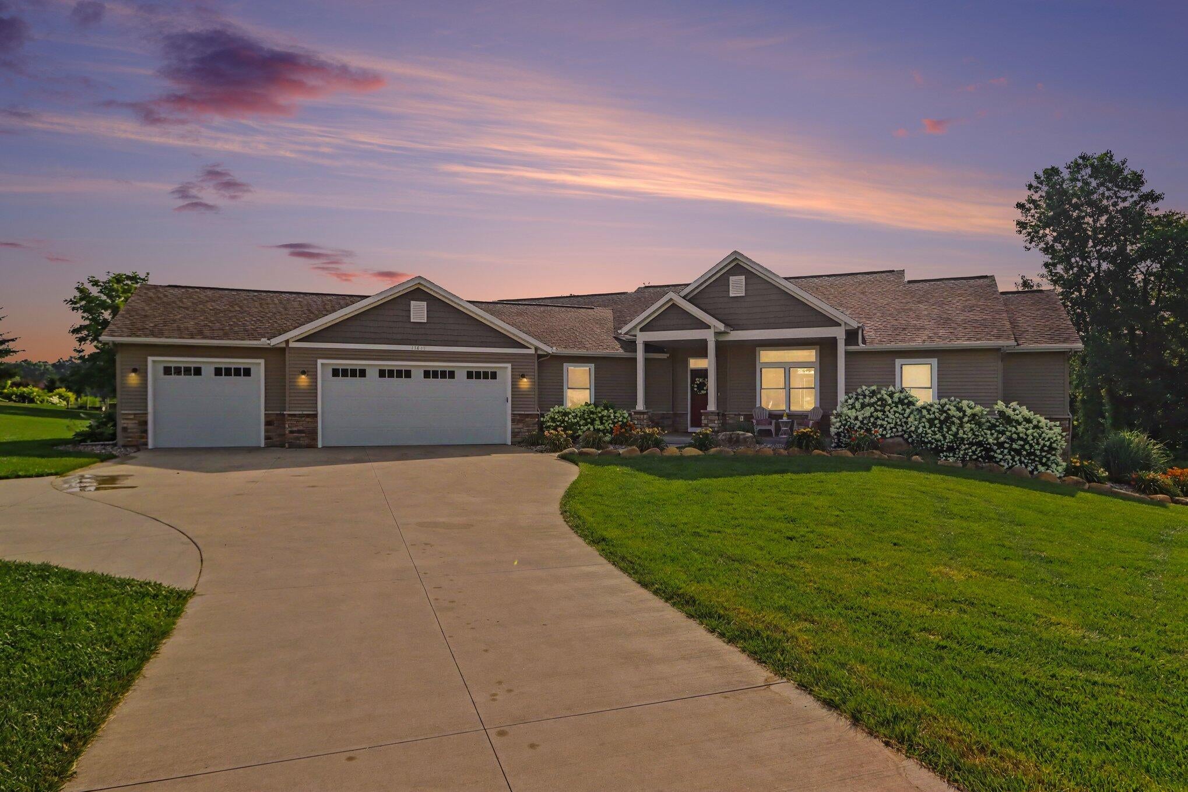
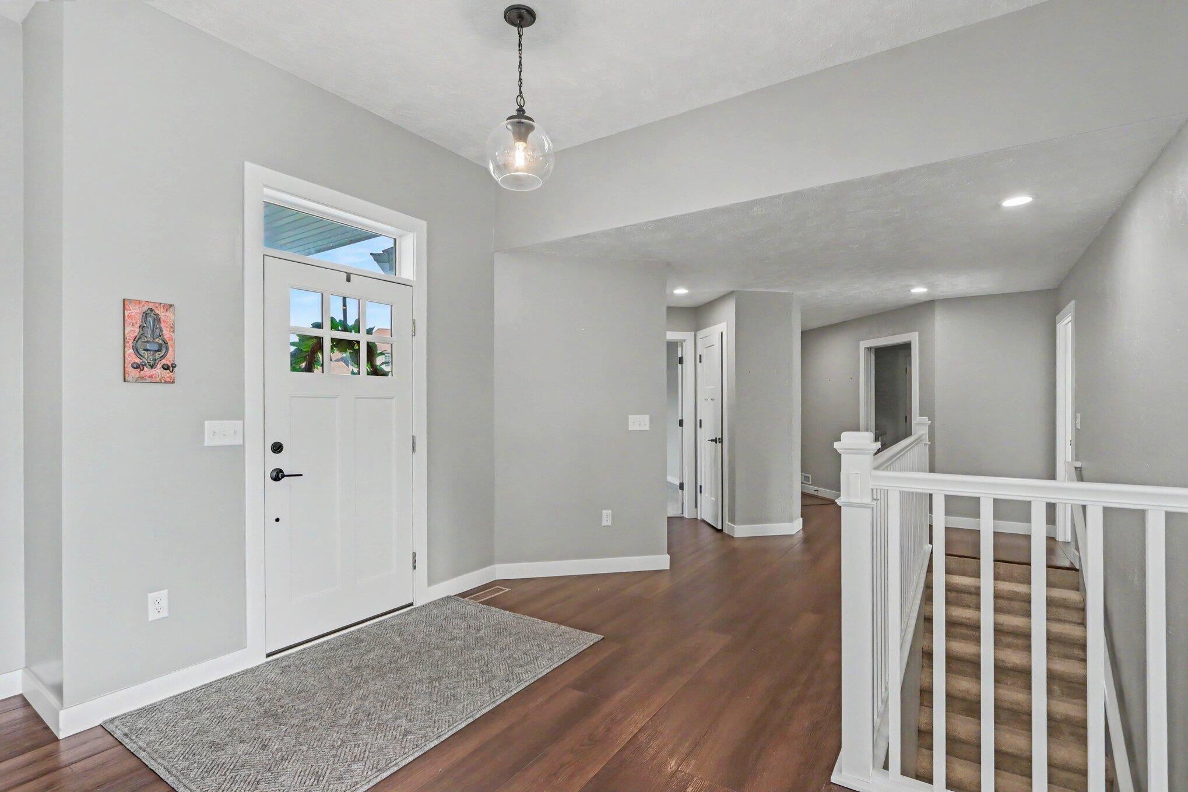
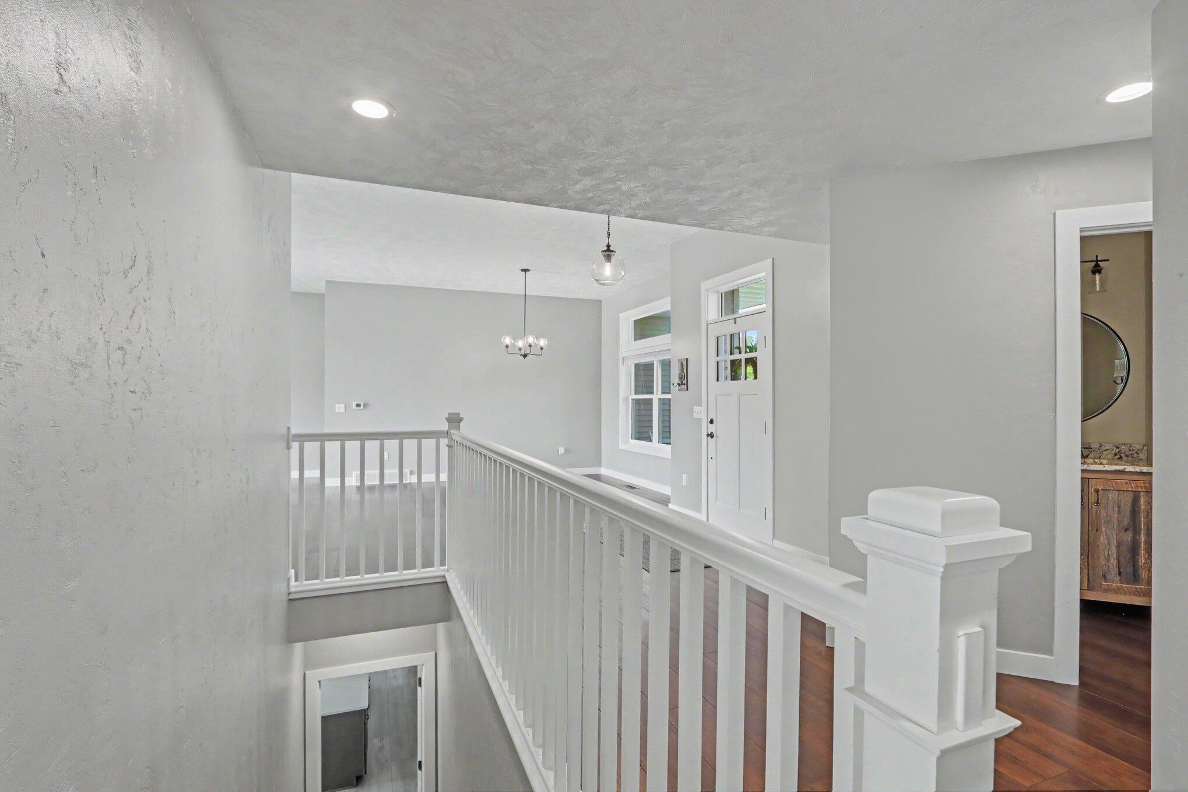
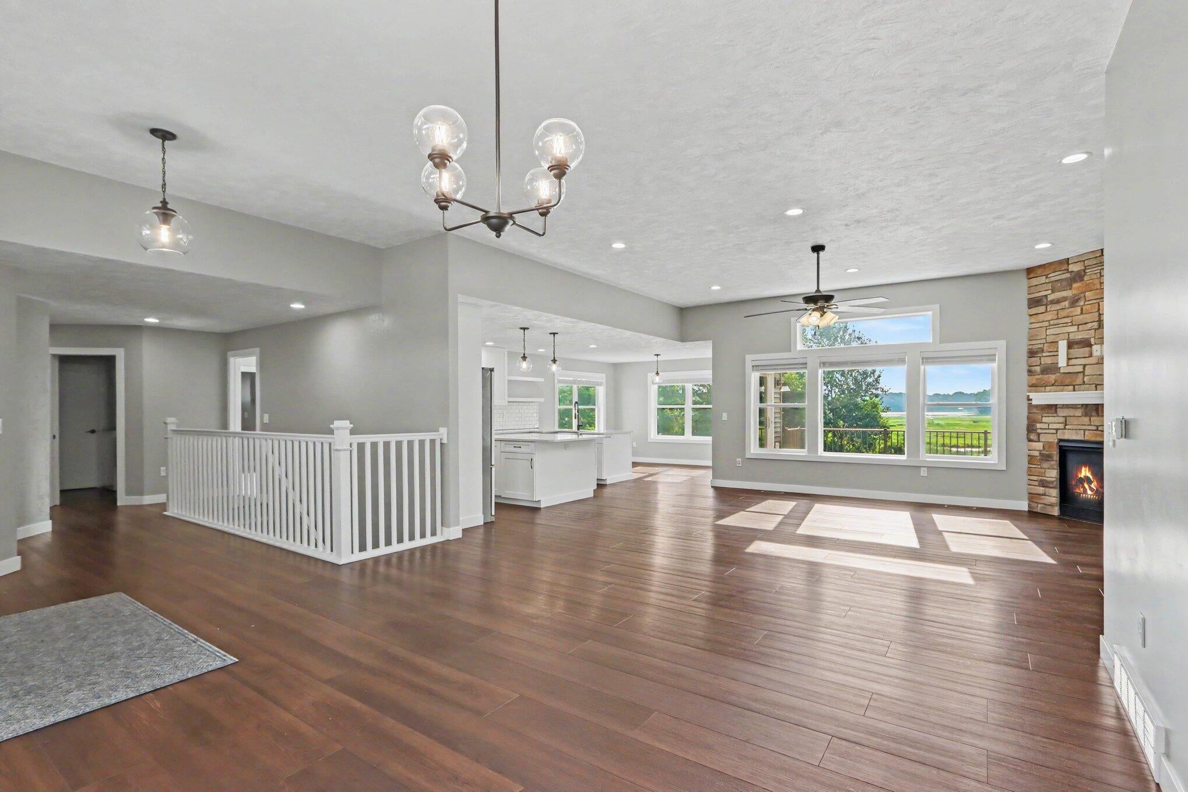
Waterfront Luxury on 2.4+ Acres \ Lakeview Meadows \ All-Sports Portage Lake Experience the perfect blend of luxury, privacy, and waterfront living in this meticulously maintained walkout ranch nestled on over 2.4 acres in the highly sought-after Lakeview Meadows neighborhood on all-sports Portage Lake. Offering over 3,800 finished square feet, this exceptional home features 4 bedrooms, 3.5 bathrooms, a private office, dedicated fitness room, a heated three-car garage, and 165 feet of pristine waterfront with approximately 120 feet of private dock. Every home in Lakeview Meadows is situated on generous acreage, creating a rare sense of space, privacy, and tranquility while remaining part of an established luxury community. From the moment you enter, attention to detail is evident throughout. Rich hardwood flooring, quality finishes, and expansive windows showcase breathtaking waterfront views while filling the home with natural light.Waterfront Luxury on 2.4+ Acres | Lakeview Meadows | All-Sports Portage Lake Experience the perfect blend of luxury, privacy, and waterfront living in this meticulously maintained walkout ranch nestled on over 2.4 acres in the highly sought-after Lakeview Meadows neighborhood on all-sports Portage Lake. Offering over 3,800 finished square feet, this exceptional home features 4 bedrooms, 3.5 bathrooms, a private office, dedicated fitness room, a heated three-car garage, and 165 feet of pristine waterfront with approximately 120 feet of private dock. Every home in Lakeview Meadows is situated on generous acreage, creating a rare sense of space, privacy, and tranquility while remaining part of an established luxury community. From the moment you enter, attention to detail is evident throughout. Rich hardwood flooring, quality finishes, and expansive windows showcase breathtaking waterfront views while filling the home with natural light. The thoughtfully designed open floor plan centers around a stunning chef's kitchen featuring a large center island with seating, double ovens, abunda

Save
Ask
Tour
Hide
Share
Listing Snapshot
Price 
$824,999
Days On Site 
22 Days
Bedrooms 
4
Inside Area (SqFt) 
3,827 sqft
Total Baths 
4
Full Baths 
3
Partial Baths 
1
Lot Size 
2.49 Acres
Year Built 
2020
MLS® Number 
66026036566
Status 
Active
Property Tax 
$8,261
HOA/Condo/Coop Fees 
$91.67 monthly
Sq Ft Source 
Plans
Friends & Family
Recent Activity
a week agoListing updated with changes from the MLS®
a week agoPrice changed to $824,999
3 weeks agoListing first seen on site
General Features
Acres 
2.49
Attached Garage 
Yes
Cross Street 
East L Ave and Hickory Ridge
Garage 
Yes
Garage Spaces 
3
Parking 
AttachedGarage Door OpenerPaved
Property Sub Type 
Single Family Residence
Security 
Smoke Detector(s)
Sewer 
Septic Tank
SqFt Above 
2407
SqFt Below 
1402
SqFt Total 
2407
Style 
CraftsmanRanchTraditional
Utilities 
Natural Gas Connected
Water Source 
PrivateWell
Interior Features
Appliances 
Bar FridgeDishwasherDouble OvenDryerMicrowaveOvenRefrigeratorRangeWasherWater Softener Owned
Basement 
FullWalk-Out Access
Cooling 
Ceiling Fan(s)Central Air
Fireplace 
Yes
Fireplace Features 
Gas LogLiving RoomRecreation Room
Fireplaces 
1
Flooring 
CarpetWood
Heating 
Forced AirNatural Gas
Laundry Features 
Laundry RoomMain LevelSinkWasher Hookup
Window Features 
Insulated WindowsLow Emissivity WindowsScreens
BathFull 
Level - Main
BathLav 
Level - Main
Bedroom 2 
Dimensions - 13.0 x 13.0Level - MainArea - 169
Bedroom 3 
Dimensions - 14.0 x 13.0Level - MainArea - 182
Den 
Dimensions - 10.0 x 12.0Level - MainArea - 120
Dining Room 
Dimensions - 10.0 x 15.0Level - MainArea - 150
Family Room 
Dimensions - 20.0 x 17.0Level - MainArea - 340
Kitchen 
Dimensions - 17.0 x 11.0Level - MainArea - 187
Master Bathroom 
Dimensions - 11.0 x 11.0Level - MainArea - 121
Master Bedroom 
Dimensions - 14.0 x 17.0Level - MainArea - 238
Other 
Dimensions - 13.0 x 10.0Level - MainArea - 130
Save
Ask
Tour
Hide
Share
Exterior Features
Construction Details 
StoneVinyl Siding
Exterior 
Garden
Fencing 
Back Yard
Lot Features 
Cul-De-Sac
Patio And Porch 
CoveredDeckPatioPorch
Roof 
CompositionShingle
View 
Water
Waterfront 
Yes
Waterfront Features 
Lake FrontWaterfrontWaterfront Access
Waterview 
Water
Windows/Doors 
Insulated WindowsLow Emissivity WindowsScreens
Community Features
Association Dues 
1100
Financing Terms Available 
CashConventional
HOA Fee Frequency 
Annually
MLS Area 
Area39081CharlestonTwp
Roads 
Paved
School District 
GalesburgAugusta
Schools
School District
GalesburgAugusta
Elementary School
Unknown
Middle School
Unknown
High School
Unknown
Listing courtesy of eXp Realty LLC: [email protected]


IDX provided courtesy of Realcomp II Ltd. via GreaterKalamazooAssociationofREALTORS. Copyright © 2026 Realcomp II Ltd. Shareholders.

IDX information is provided exclusively for consumers' personal, non-commercial use and may not be used for any purpose other than to identify prospective properties consumers may be interested in purchasing and that the data is deemed reliable but not guaranteed accurate by the MLS.

Neighborhood & Commute
Source: Walkscore
Save
Ask
Tour
Hide
Share