Your Michigan Home Search Starts HERE!

Save
Ask
Tour
Hide
Share
$55,000
66 Days On Site

4281 Medie Street
Dorr Township, MI 49323

Residential|Pending
3
Beds
2
Total Baths
2
Full Baths
1
SqFt
$55,000
/SqFt
2020
Built
County:
Allegan
Call Now: 810-360-3488
Is this the listing for you? We can help make it yours.
810-360-3488
4281 Medie Street4281 Medie Street4281 Medie Street4281 Medie Street
Save
Ask
Tour
Hide
Share

Mortgage Calculator

Monthly Payment (Est.)

Enter an interest rate to see your estimated monthly payment.
Calculator powered by Showcase IDX, a Constellation1 Company. Copyright ©2026 Information is deemed reliable but not guaranteed.

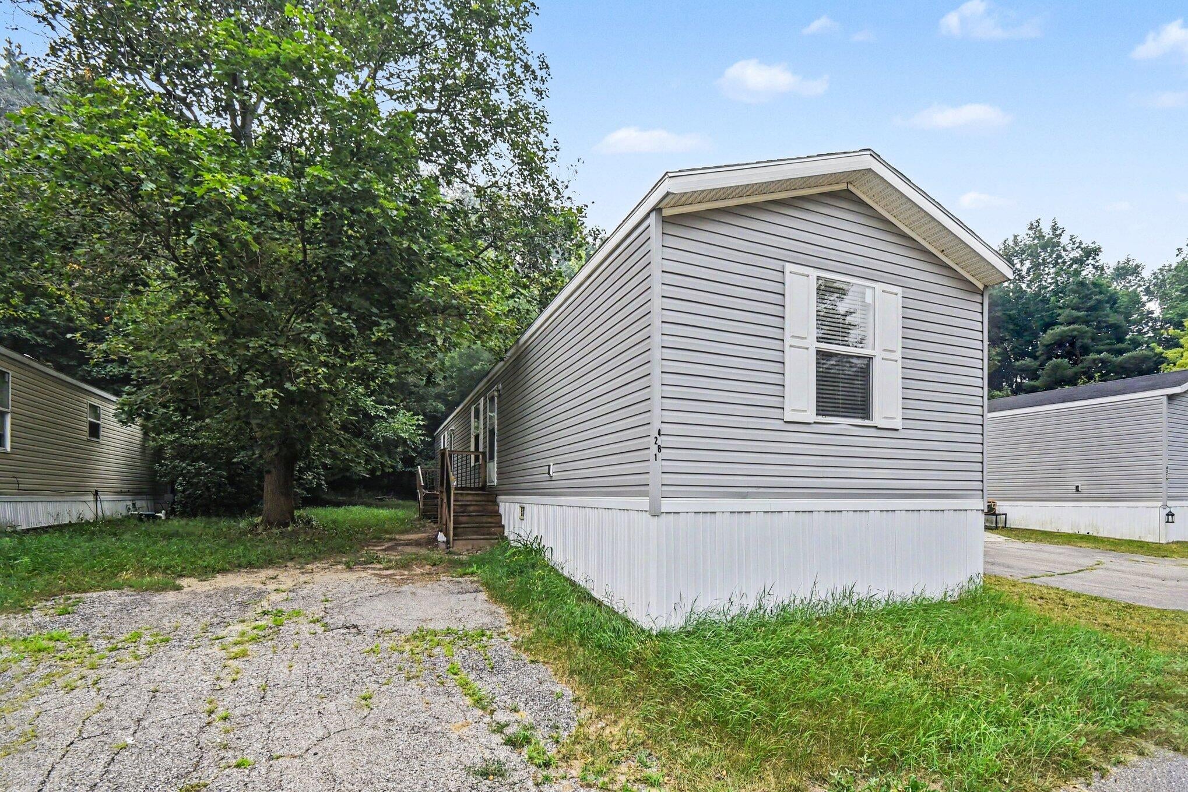
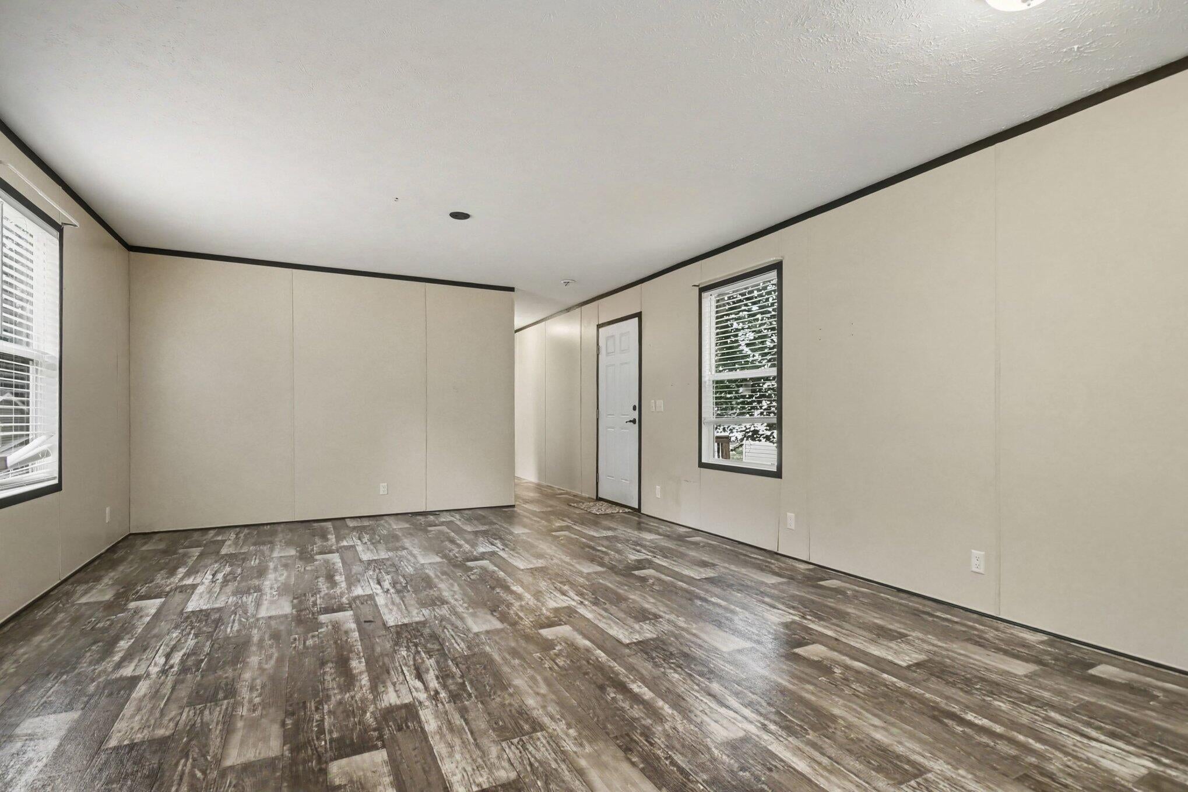
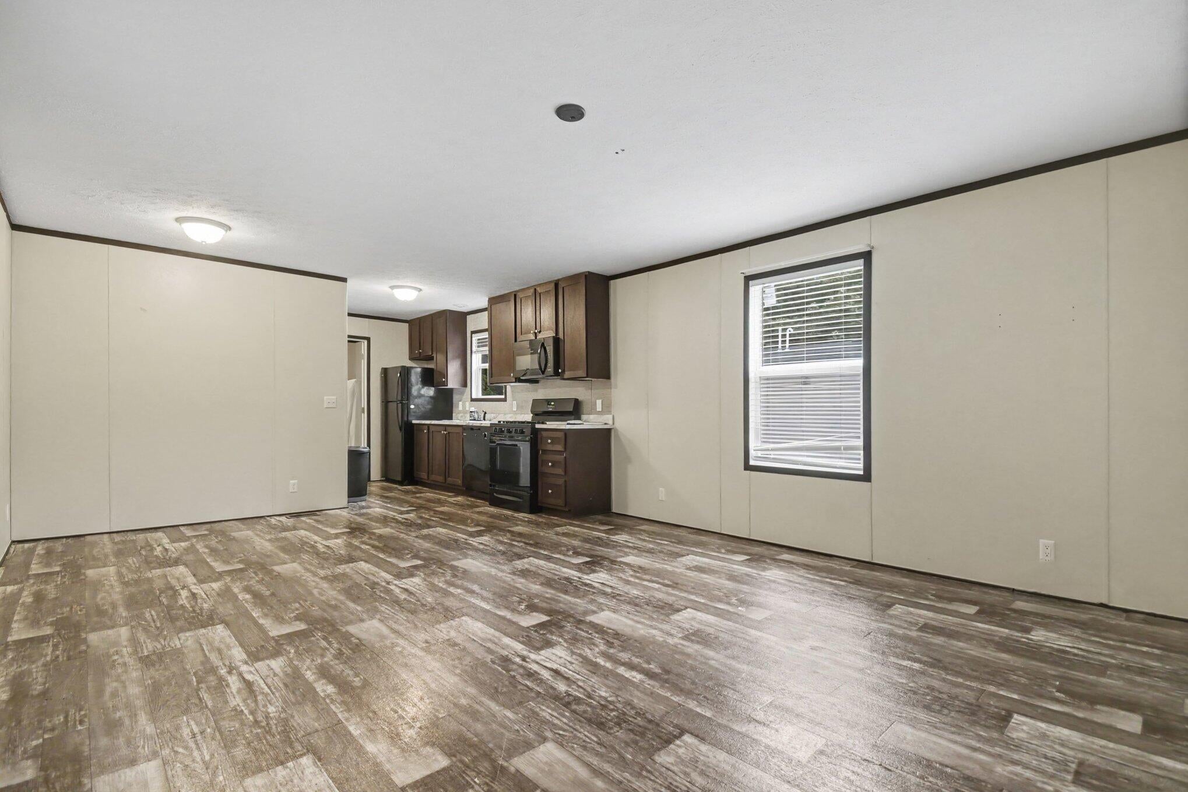
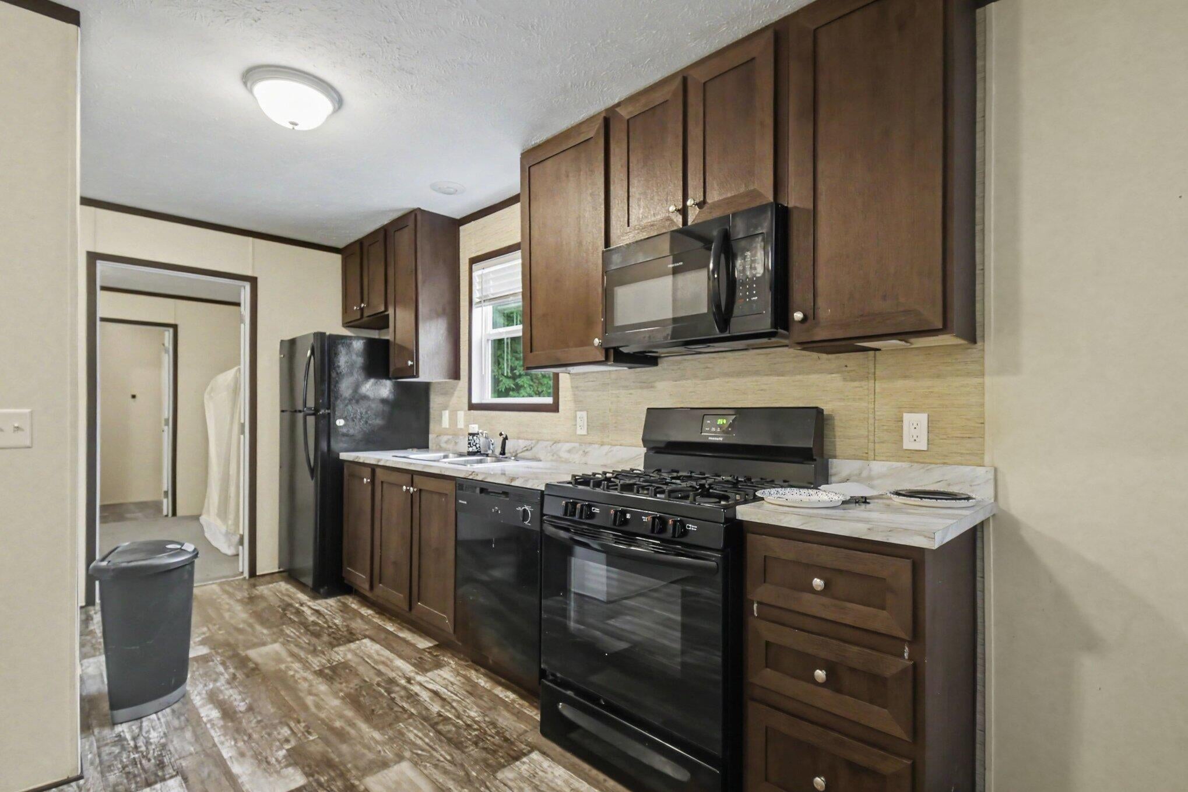
Welcome home to this beautifully maintained 2020 manufactured home in Maple Grove Estates! Offering 3 bedrooms and 2 full bathrooms, this move-in ready home features a bright, open-concept floor plan designed for comfortable everyday living. The spacious kitchen boasts abundant cabinetry, generous counter space, and flows seamlessly into the living and dining areas--perfect for entertaining or spending time with family. The private primary suite includes its own full bath, while two additional bedrooms and a second full bathroom provide plenty of space for guests, a home office, or hobbies. Enjoy the convenience of low-maintenance living in a desirable Dorr community close to schools, shopping, dining, and major commuter routes. Monthly lot rent is $558 and includes water, sewer, and trash. Financing options may be available. Buyer must be approved through the community application process. Apply online at: https://upwardlymobile.managebuilding.com/Resident/rental-application/new/apply

Save
Ask
Tour
Hide
Share
Listing Snapshot
Price 
$55,000
Days On Site 
66 Days
Bedrooms 
3
Inside Area (SqFt) 
1 sqft
Total Baths 
2
Full Baths 
2
Partial Baths 
N/A
Lot Size 
N/A
Year Built 
2020
MLS® Number 
66026036728
Status 
Pending
Property Tax 
N/A
HOA/Condo/Coop Fees 
$558 monthly
Sq Ft Source 
N/A
Friends & Family
Recent Activity
2 weeks agoListing updated with changes from the MLS®
2 weeks agoStatus changed to Pending
2 months agoPrice changed to $55,000
2 months agoListing first seen on site
General Features
Cross Street 
Medie St Mary St
Disclosures 
Leased Land
Security 
Smoke Detector(s)Fire Alarm
Sewer 
Septic Tank
SqFt Above 
1000
SqFt Total 
1000
Style 
Ranch
Utilities 
Phone Available
Water Source 
PrivatePublicWell
Zoning 
Residential
Interior Features
Appliances 
Electric Water HeaterDishwasherDryerMicrowaveRefrigeratorRangeWasher
Basement 
Crawl Space
Cooling 
Window Unit(s)
Flooring 
CarpetLinoleum
Heating 
Forced AirNatural Gas
Laundry Features 
Gas Dryer HookupMain LevelWasher Hookup
BathFull 
Level - Main
Bedroom 2 
Dimensions - 7.42 x 14.25Area - 106
Bedroom 3 
Dimensions - 8.83 x 10.67Area - 94
Kitchen 
Dimensions - 13.83 x 6.08Area - 84
Laundry 
Dimensions - 6.5 x 8.17Area - 53
Living Room 
Dimensions - 13.0 x 14.25Area - 185
Master Bathroom 
Dimensions - 5.42 x 9.58Area - 52
Master Bedroom 
Dimensions - 9.83 x 14.25Area - 140
Other 
Dimensions - 7.0 x 8.17Area - 57
Save
Ask
Tour
Hide
Share
Exterior Features
Construction Details 
Aluminum Siding
Roof 
Shingle
Community Features
Association Fee 
$558.0
Association Fee Frequency 
Monthly
MLS Area 
Area86051DorrTwp
School District 
WaylandUnion
Financing Terms Available 
Cash
Roads 
Paved
Schools
School District
WaylandUnion
Elementary School
Unknown
Middle School
Unknown
High School
Unknown
Listing courtesy of eXp Realty LLC: [email protected]


IDX provided courtesy of Realcomp II Ltd. via GreaterKalamazooAssociationofREALTORS. Copyright © 2026 Realcomp II Ltd. Shareholders.

IDX information is provided exclusively for consumers' personal, non-commercial use and may not be used for any purpose other than to identify prospective properties consumers may be interested in purchasing and that the data is deemed reliable but not guaranteed accurate by the MLS.

Neighborhood & Commute
Source: Walkscore
Save
Ask
Tour
Hide
Share