Your Michigan Home Search Starts HERE!

Save
Ask
Tour
Hide
Share
$1,700,000
20 Days On Site

20 Hiawatha Drive
Battle Creek City, MI 49015

For Sale|Single Family Residence|Active
5
Beds
5
Total Baths
4
Full Baths
1
Partial Bath
11,284
SqFt
$151
/SqFt
2004
Built
County:
Calhoun
Call Now: 810-360-3488
Is this the listing for you? We can help make it yours.
810-360-3488
Upcoming Open Houses
Sun, Aug 9, 12:30 PM - 2:00 PM
20 Hiawatha Drive20 Hiawatha Drive20 Hiawatha Drive20 Hiawatha Drive
Save
Ask
Tour
Hide
Share

Mortgage Calculator

Monthly Payment (Est.)

$7,756
Calculator powered by Showcase IDX, a Constellation1 Company. Copyright ©2026 Information is deemed reliable but not guaranteed.

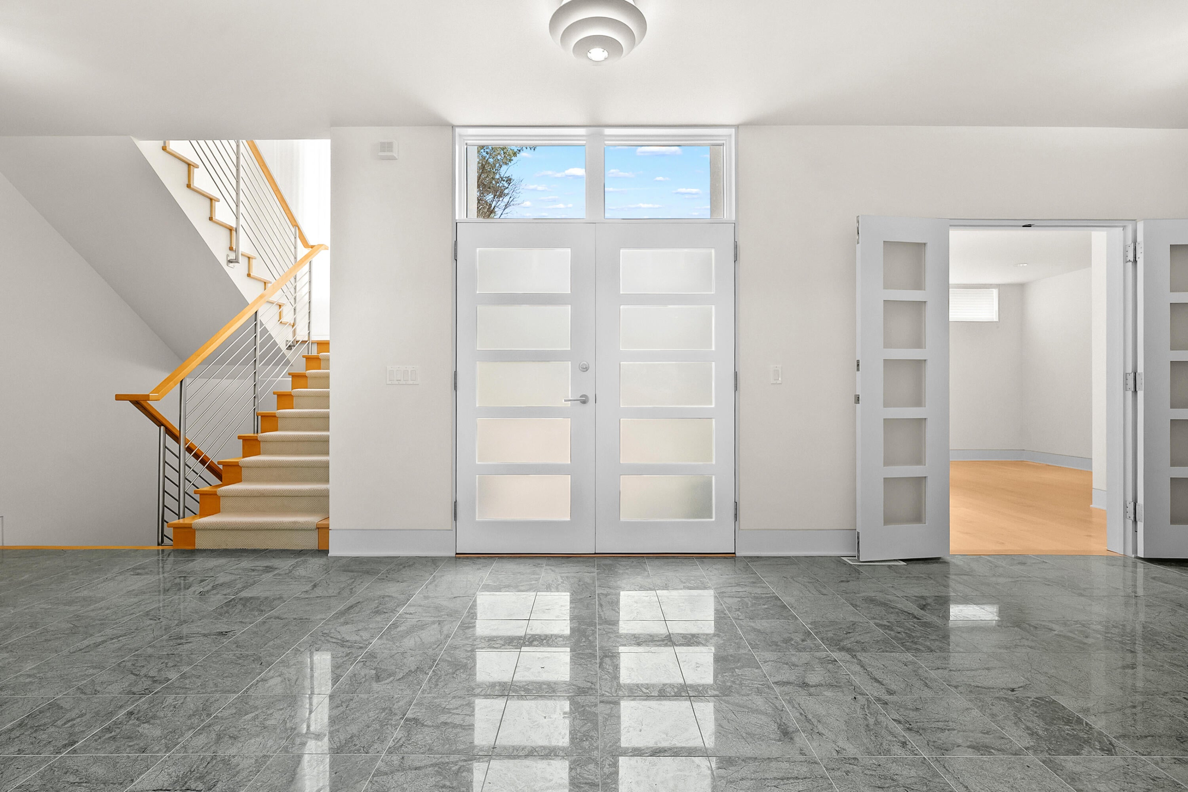
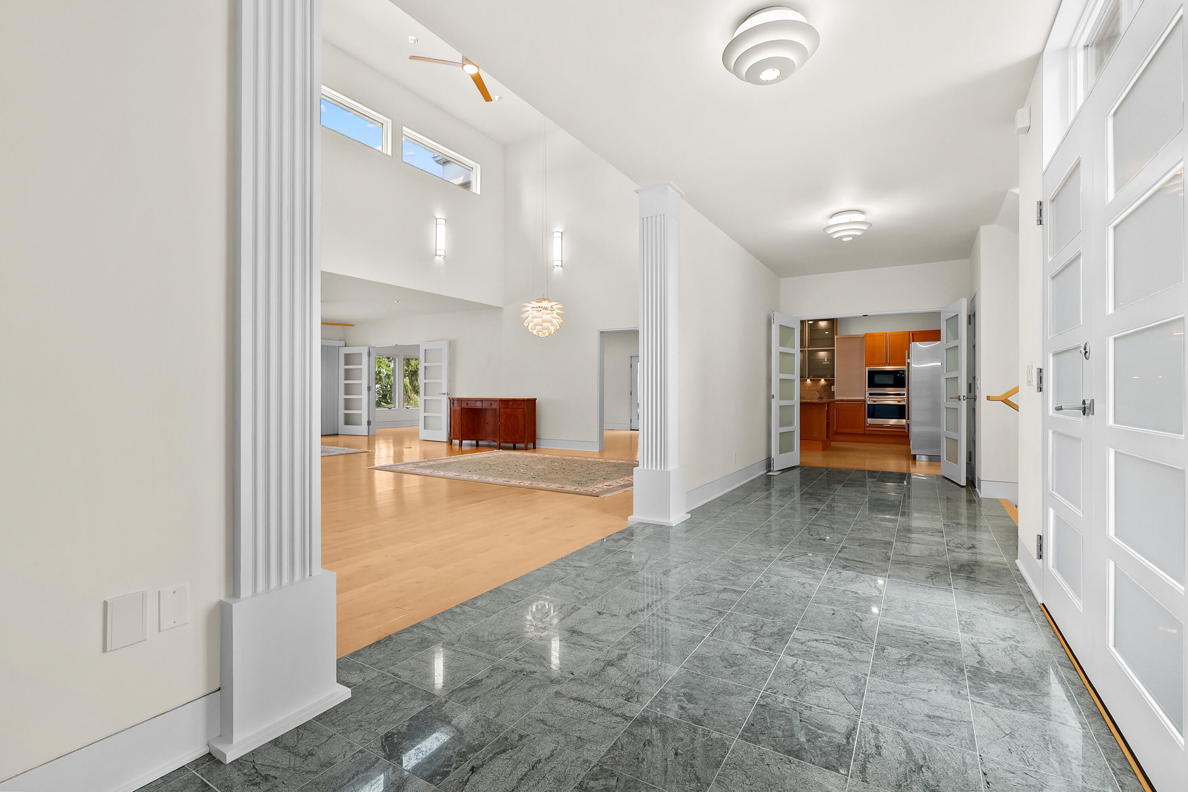
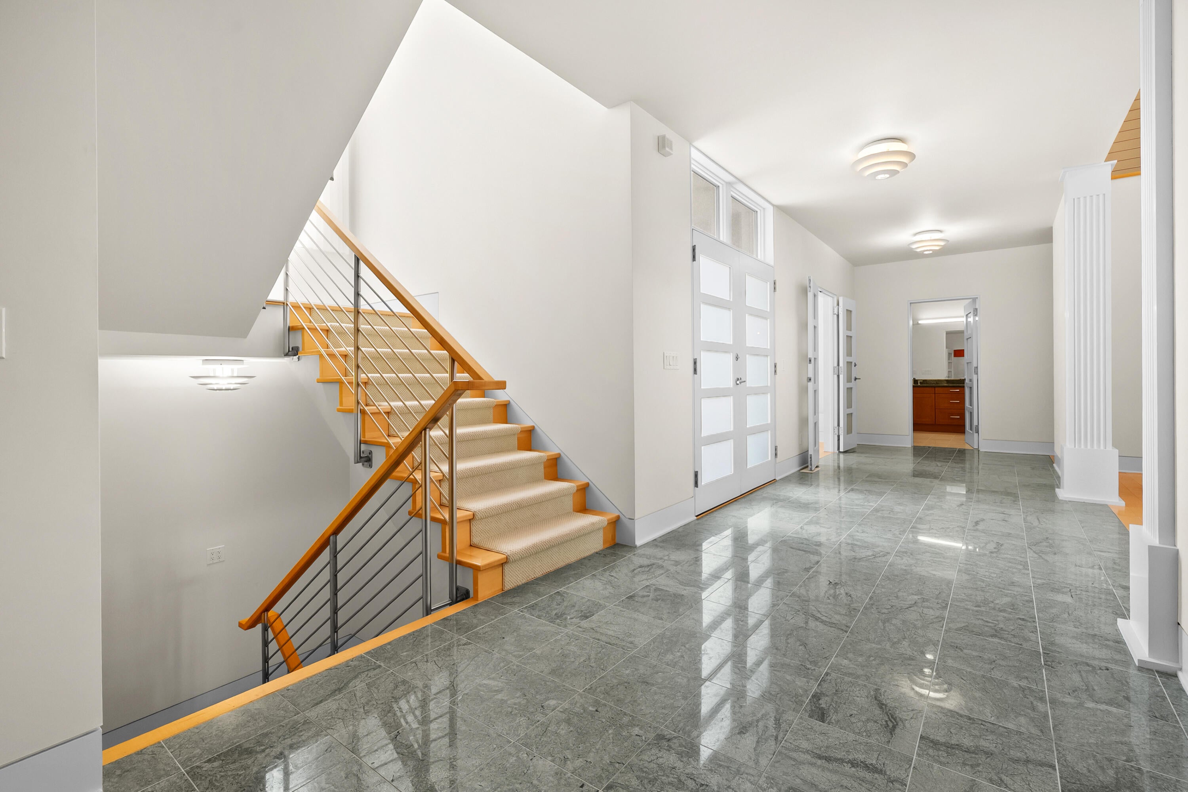
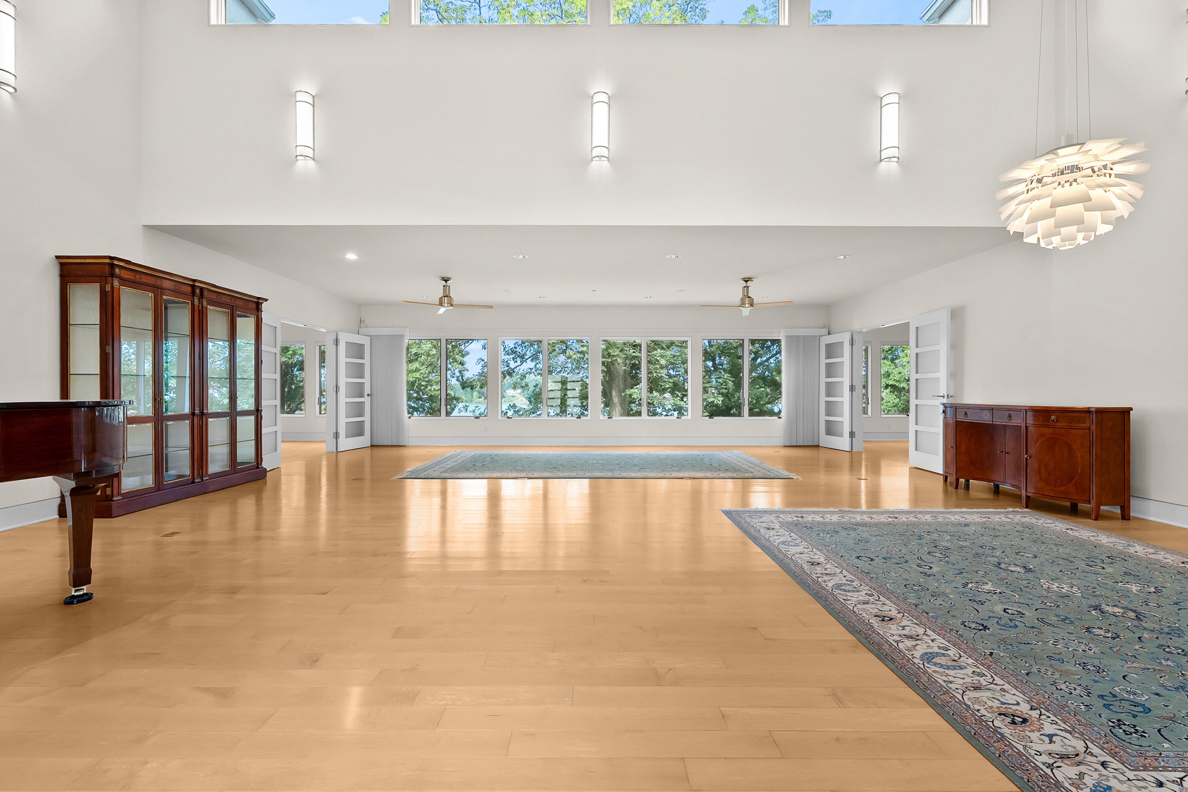
Spacious waterfront living on Goguac Lake in Battle Creek. This contemporary 5-bedroom, 4.5-bathroom home spans 11,284 square feet of finished living space with lots of room for comfortable living. The property sits on over half an acre, providing generous outdoor space along with a 3-car garage for convenient storage and parking. With 115 feet of water frontage, this home combines lake living with all year around living space. The kitchen features granite surfaces, premium Sub-Zero refrigeration, professional grade cooktop, an oversized center island with wine cooler, walk-in pantry, bar sink and a large dining and sitting area overlooking the water. An adjoining great room with beautiful hardwood floors offer panoramic views of the lake and lots of space for entertaining. A primary suite with a large bath and oversized walk-in closet and a bedroom/office completes the main level. Upstairs you'll find 3 more bedrooms, 2-baths and a large attic for storage. The full walkout basement.... includes a second kitchen with a pantry, a huge recreation room, a full bath, a library and a large bonus room. Outside is an expansive patio with a hot tub, and a terraced access to the lake, a custom dock and a seawall The home also include a whole-house backup generator and a full security system. This property is very rare and unique for the area and located close to major commuter routes, shopping, dining and other amenities.

Save
Ask
Tour
Hide
Share
Listing Snapshot
Price 
$1,700,000
Days On Site 
20 Days
Bedrooms 
5
Inside Area (SqFt) 
11,284 sqft
Total Baths 
5
Full Baths 
4
Partial Baths 
1
Lot Size 
0.48 Acres
Year Built 
2004
MLS® Number 
66026036877
Status 
Active
Property Tax 
$33,642
HOA/Condo/Coop Fees 
N/A
Sq Ft Source 
N/A
Friends & Family
Recent Activity
3 weeks agoListing first seen on site
3 weeks agoListing updated with changes from the MLS®
General Features
Acres 
0.48
Attached Garage 
Yes
Cross Street 
Capital Ave SW & Hiawatha Dr
Garage 
Yes
Garage Spaces 
3
Parking 
AttachedConcreteGarage Door OpenerGarage Faces Side
Property Sub Type 
Single Family Residence
Security 
Security System
Sewer 
Public Sewer
Special Circumstances 
Standard
SqFt Above 
8488
SqFt Below 
3500
SqFt Total 
12161
Style 
Contemporary
Water Source 
Public
Interior Features
Appliances 
Gas Water HeaterBar FridgeCooktopDishwasherDisposalDryerFreezerMicrowaveRefrigeratorWasherWater Softener Owned
Basement 
FinishedFullWalk-Out Access
Cooling 
Ceiling Fan(s)Central Air
Fireplace 
Yes
Fireplace Features 
DenGas Log
Fireplaces 
1
Flooring 
CarpetCeramic TileLaminateWood
Heating 
Forced AirNatural Gas
Interior 
Central VacuumPantryWet Bar
Laundry Features 
Laundry RoomMain Level
Spa 
Yes
Window Features 
Insulated WindowsScreensWindow Treatments
BathFull 
Level - Basement
BathLav 
Level - Main
Bedroom 2 
Dimensions - 16.0 x 16.0Level - UpperArea - 256
Bedroom 3 
Dimensions - 14.0 x 15.0Level - UpperArea - 210
Bedroom 4 
Dimensions - 16.0 x 16.0Level - UpperArea - 256
Bedroom 5 
Dimensions - 15.0 x 16.0Level - MainArea - 240
Dining Room 
Dimensions - 15.0 x 29.0Level - MainArea - 435
Family Room 
Dimensions - 15.0 x 21.0Level - MainArea - 315
Game Room 
Dimensions - 19.0 x 28.0Level - LowerArea - 532
Kitchen 
Dimensions - 15.0 x 19.0Level - MainArea - 285
Living Room 
Dimensions - 20.0 x 29.0Level - MainArea - 580
Loft 
Dimensions - 11.0 x 12.0Level - UpperArea - 132
Master Bedroom 
Dimensions - 19.0 x 19.0Level - MainArea - 361
Office 
Dimensions - 19.0 x 30.0Level - LowerArea - 570
Save
Ask
Tour
Hide
Share
Exterior Features
Construction Details 
Stucco
Patio And Porch 
PatioTerrace
Roof 
CompositionShingle
Spa 
Yes
Waterfront 
Yes
Waterfront Features 
Lake FrontWaterfrontWaterfront Access
Windows/Doors 
Insulated WindowsScreensWindow Treatments
Community Features
Accessibility Features 
Therapeutic Whirlpool
Financing Terms Available 
CashConventional
MLS Area 
Area96061BattleCreek
Roads 
Paved
School District 
Lakeview
Schools
School District
Lakeview
Elementary School
Unknown
Middle School
Unknown
High School
Unknown
Listing courtesy of Chuck Jaqua, REALTOR: [email protected]


IDX provided courtesy of Realcomp II Ltd. via GreaterKalamazooAssociationofREALTORS. Copyright © 2026 Realcomp II Ltd. Shareholders.

IDX information is provided exclusively for consumers' personal, non-commercial use and may not be used for any purpose other than to identify prospective properties consumers may be interested in purchasing and that the data is deemed reliable but not guaranteed accurate by the MLS.

Neighborhood & Commute
Source: Walkscore
Save
Ask
Tour
Hide
Share