
3963 22 Mile RoadClarendon Township, MI 49245
Mortgage Calculator
Monthly Payment (Est.)
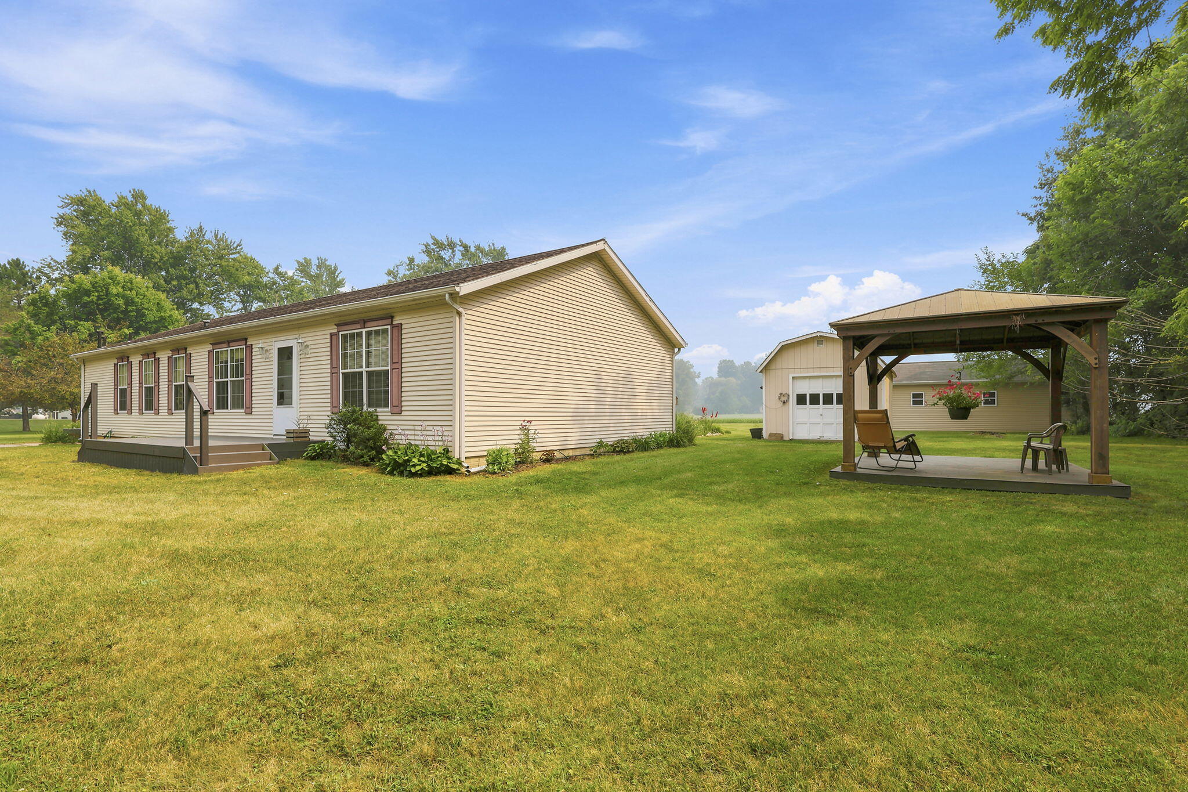
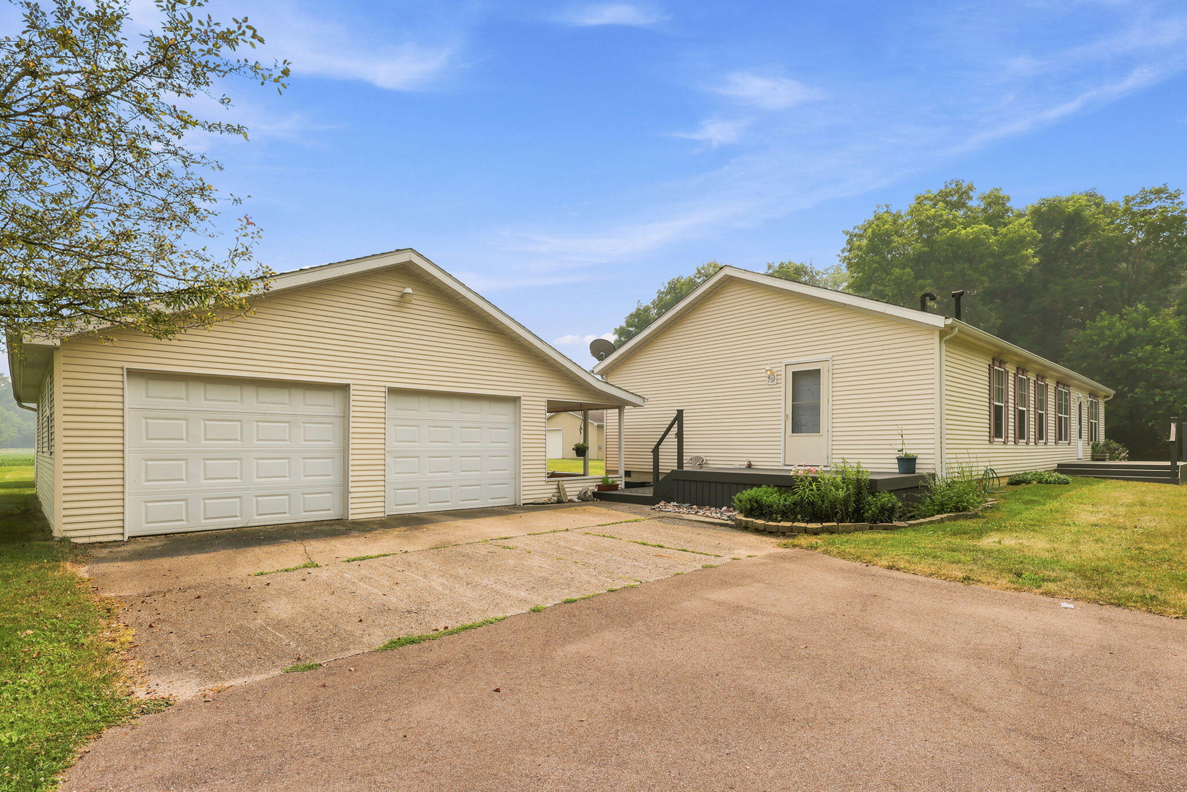
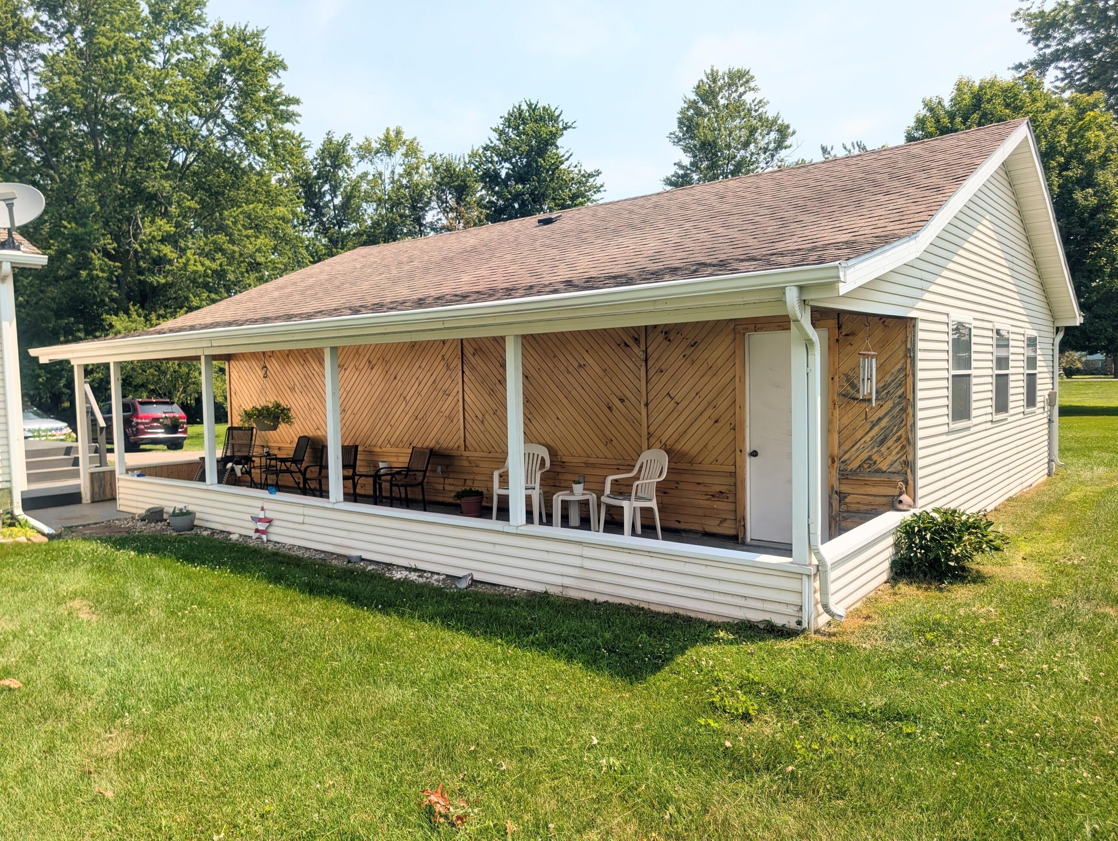
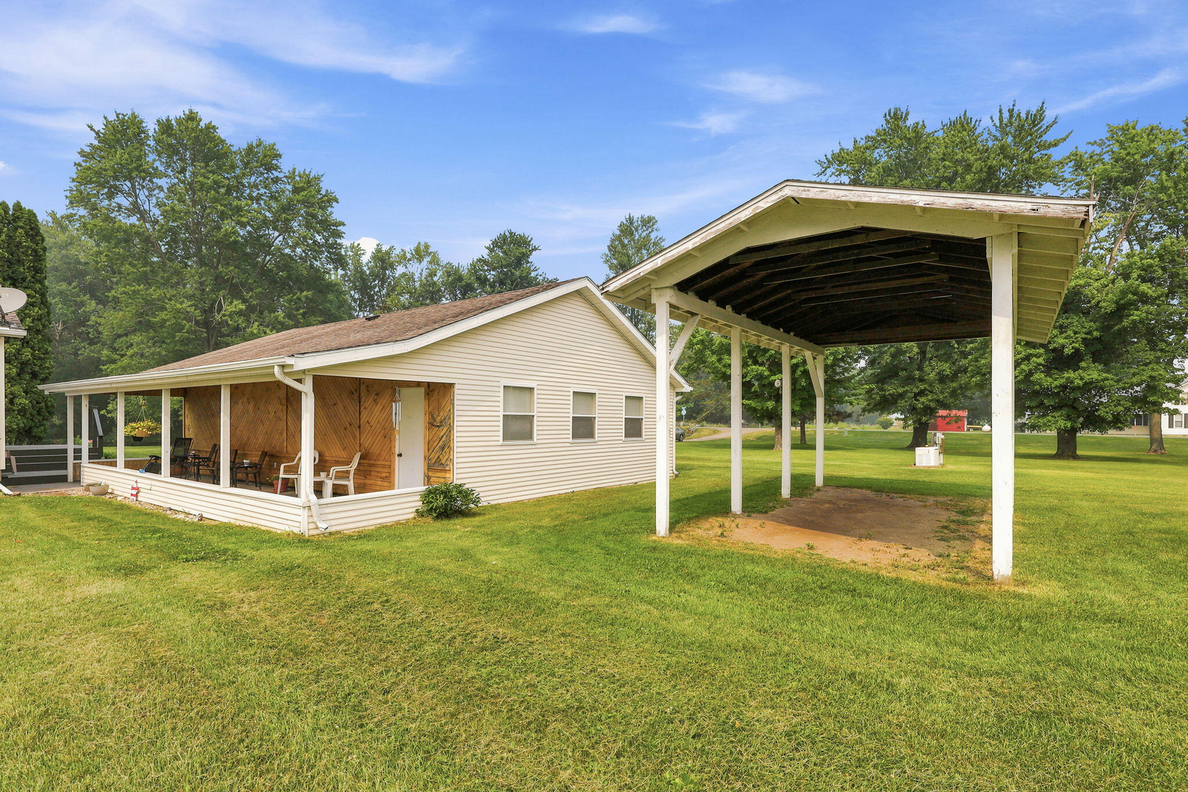
$1,528What a setting! We are pleased to bring to you over 500 feet of serene St. Joseph River frontage and nearly 3 acres of peaceful countryside creating the perfect backdrop for this beautifully maintained 2008 Ranch home! Offering the ease of one-level living, this lovely property combines comfort, space, tons of storage and an unforgettable setting you'll enjoy in every season. The amenities are plentiful. Relax on the beautiful and ever-so welcoming elongated porch, entertain on multiple composite decks, and or unwind in the stunning gazebo all while taking in breathtaking river, bridge, nature, and country views. Not to mention, great fishing of course! The beautifully landscaped grounds have been lovingly cared for and offer endless opportunities to enjoy nature. Need space for hobbies, toys, or a workshop? This property delivers all of that with multiple outbuildings, including a spacious heated and well insulated oversized garage with its own electrical service and workshop, aseparate two-car garage with another finished space, charming she-shed, an additional garden shed, and pavilion/carport! A whole-home generator provides added peace of mind, along with central air, vinyl siding, replacement windows, and more. All appliances are also included, making this home truly move-in ready. Offering 3 bedrooms, 2 full bathrooms and an inviting floor plan and great storage with multiple walk-in closets. The kitchen has plentiful cabinetry, center island, huge pantry, and even a coffee bar; which opens to one of two dining areas. The living room also of adequate size, offers access to two of the decks. The spacious primary suite is a true retreat on its own end of the home, featuring a huge walk-in closet with impressive hand-built shelving and a fantastic private bath with double vanities, soaking tub, and separate shower. If you've been searching for a private, scenic property with exceptional outdoor living, storage, and river frontage, this is the one!
| 3 weeks ago | Listing first seen on site | |
| 3 weeks ago | Listing updated with changes from the MLS® |

IDX provided courtesy of Realcomp II Ltd. via GreaterKalamazooAssociationofREALTORS. Copyright © 2026 Realcomp II Ltd. Shareholders.
IDX information is provided exclusively for consumers' personal, non-commercial use and may not be used for any purpose other than to identify prospective properties consumers may be interested in purchasing and that the data is deemed reliable but not guaranteed accurate by the MLS.
Did you know? You can invite friends and family to your search. They can join your search, rate and discuss listings with you.