
1288 Oshtemo TraceOshtemo Charter Township, MI 49009
Mortgage Calculator
Monthly Payment (Est.)
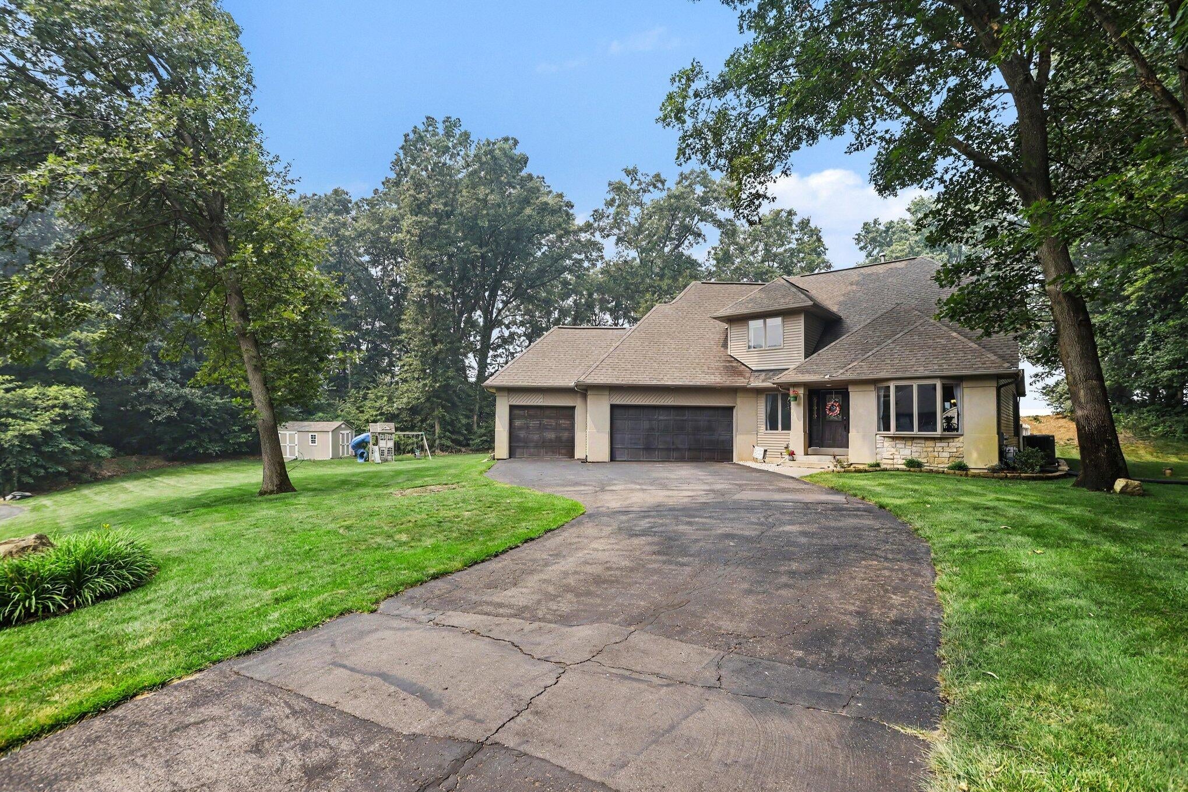
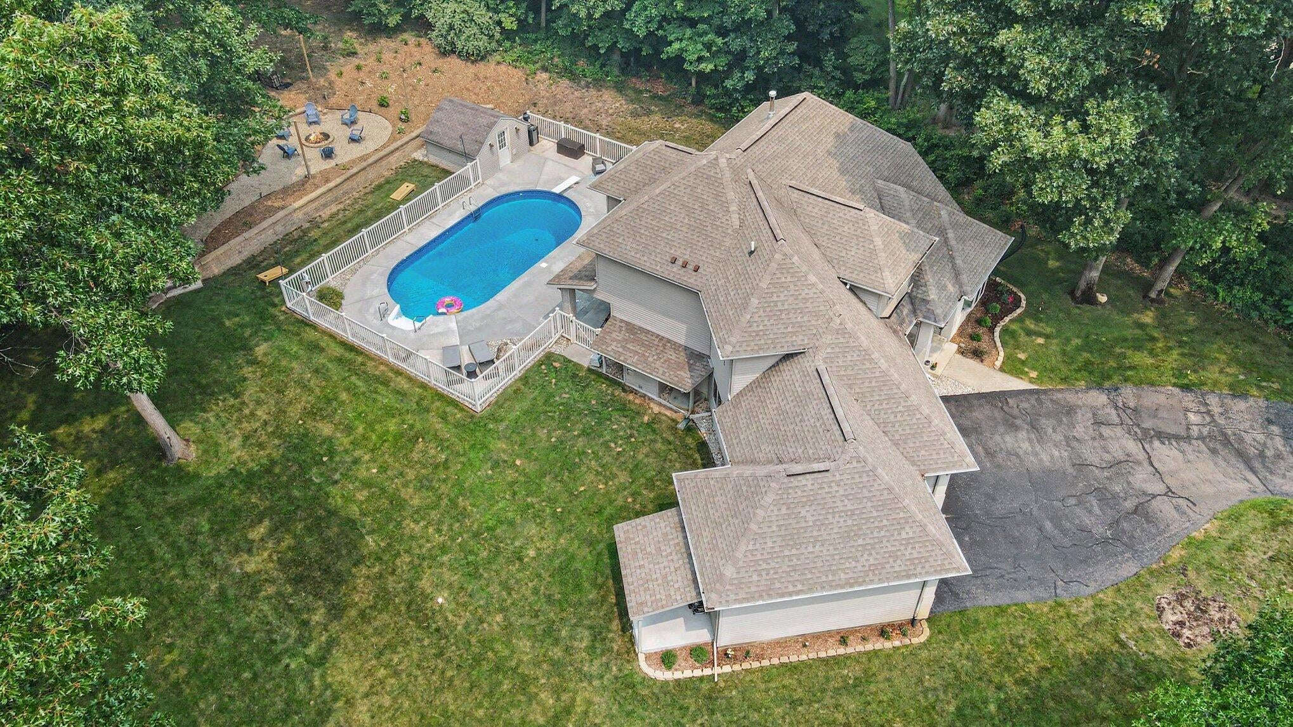
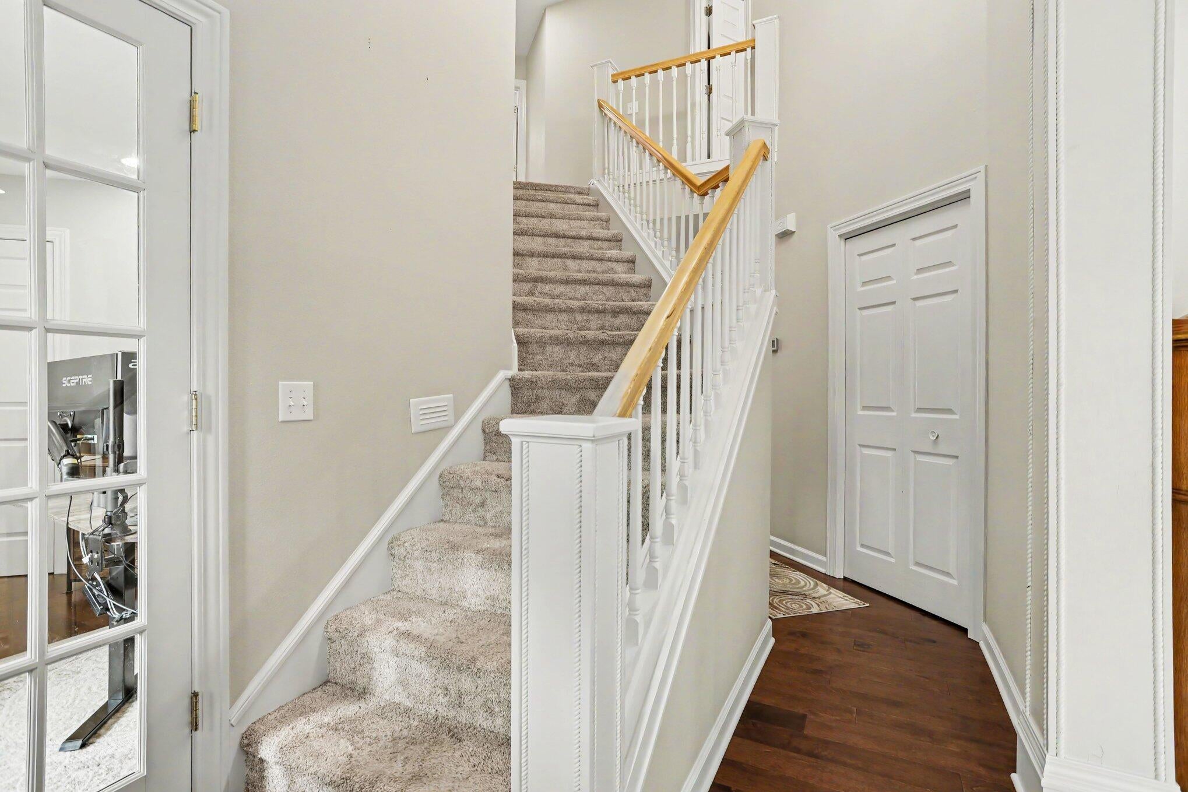
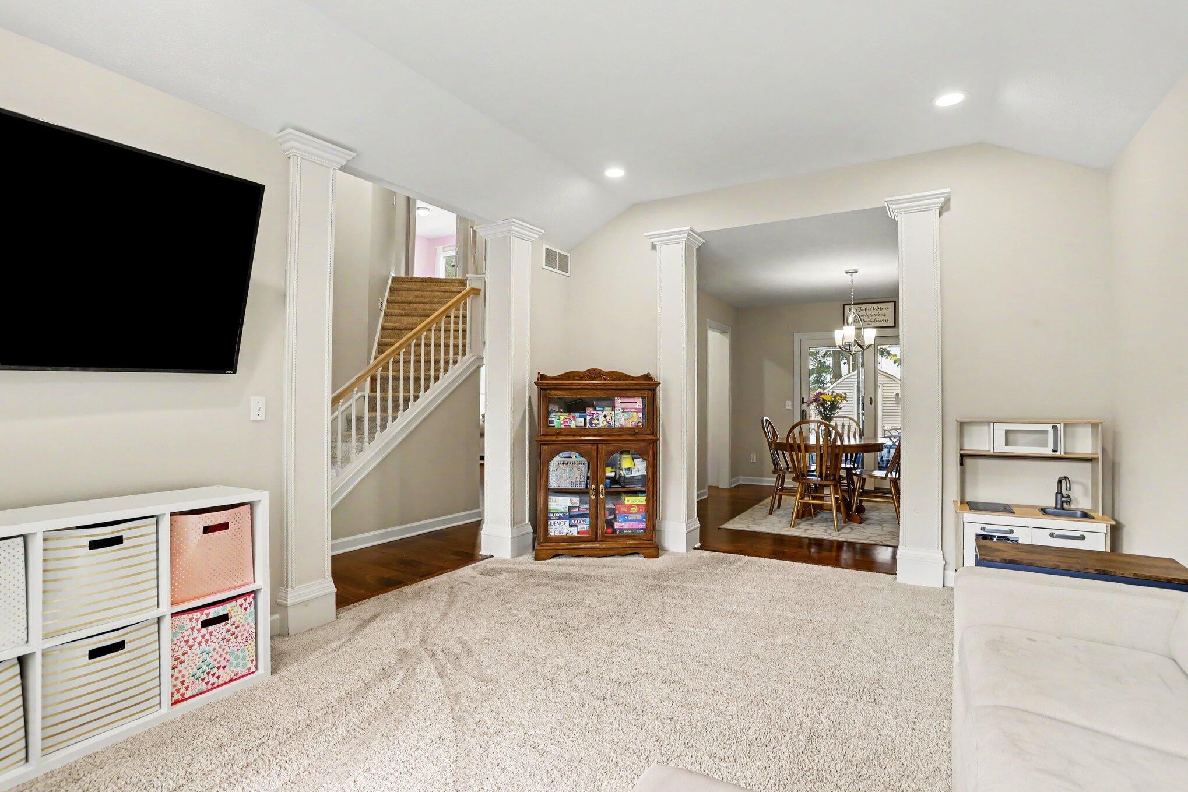
$2,281Imagine ending every day with breathtaking Michigan sunsets from your own backyard! You can enjoy swimming in the heated in ground pool, relaxing on nearly an acre of land, gathering around the cozy fire pit, or unwinding in the screened in porch, all while doing just that! Tucked away at the end of a quiet cul de sac in the highly sought after Mattawan School District, this exceptional 4 bedroom, 2.5 bathroom home offers the perfect balance of privacy, space, and convenience. Inside, you'll find a thoughtfully designed semi open floor plan with soaring vaulted ceilings, formal living and dining rooms, a warm family room centered around a gas fireplace, a dedicated office, and a combo mudroom/laundry room right off the garage. The updated kitchen features granite overlay countertops, a new sink and faucet, newer appliances, and overlooks the backyard, making it ideal for everyday living and entertaining.Upstairs, the spacious primary suite includes two walk in closets and a beautifully renovated ensuite bathroom complete with a tiled shower and dual vanities. A second updated full bathroom serves the additional bedrooms upstairs, while the unfinished basement offers incredible potential with tall ceilings, egress windows, and a new macerating sump pump, perfect for installing a 3rd full bathroom & another bedroom in the future. Step outside and discover your own private retreat. The heated in ground pool features a newer liner, pump, heater, (all 2 years old) and diving board, while the screened in porch, fire pit, expansive yard, playset, basketball hoop, and storage shed create endless opportunities for outdoor fun. Best of all, no homes will be built behind you, preserving the incredible sunset views and sense of privacy for years to come. Additional highlights include a spacious & heated 3-car attached garage with plenty of room for vehicles, storage, hobbies, or entertaining! Check out the current set up with a golf simulator and projector, perfect for movie nights or the big game! Recent updates include a b
| 15 hours ago | Listing updated with changes from the MLS® | |
| yesterday | Status changed to Active | |
| 3 weeks ago | Listing first seen on site |

IDX provided courtesy of Realcomp II Ltd. via GreaterKalamazooAssociationofREALTORS. Copyright © 2026 Realcomp II Ltd. Shareholders.
IDX information is provided exclusively for consumers' personal, non-commercial use and may not be used for any purpose other than to identify prospective properties consumers may be interested in purchasing and that the data is deemed reliable but not guaranteed accurate by the MLS.
Did you know? You can invite friends and family to your search. They can join your search, rate and discuss listings with you.