
1243 S Village CircleOshtemo Charter Township, MI 49009
Mortgage Calculator
Monthly Payment (Est.)
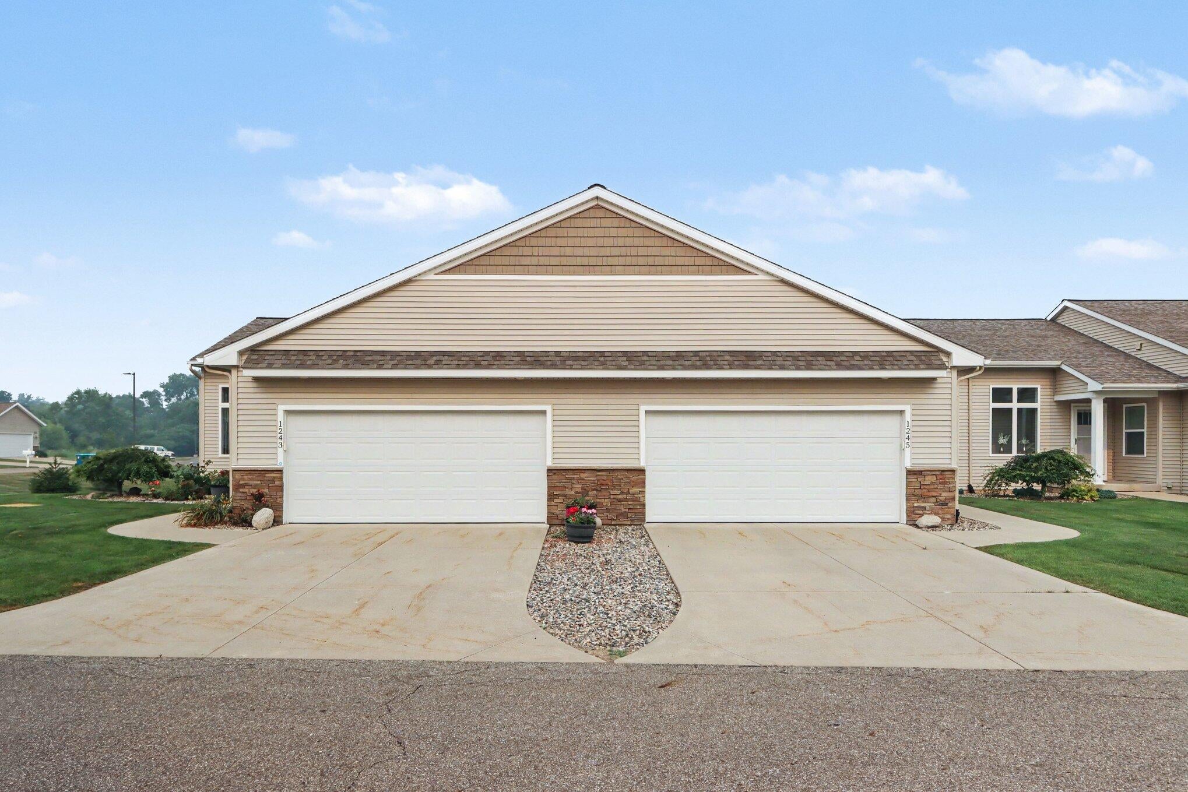
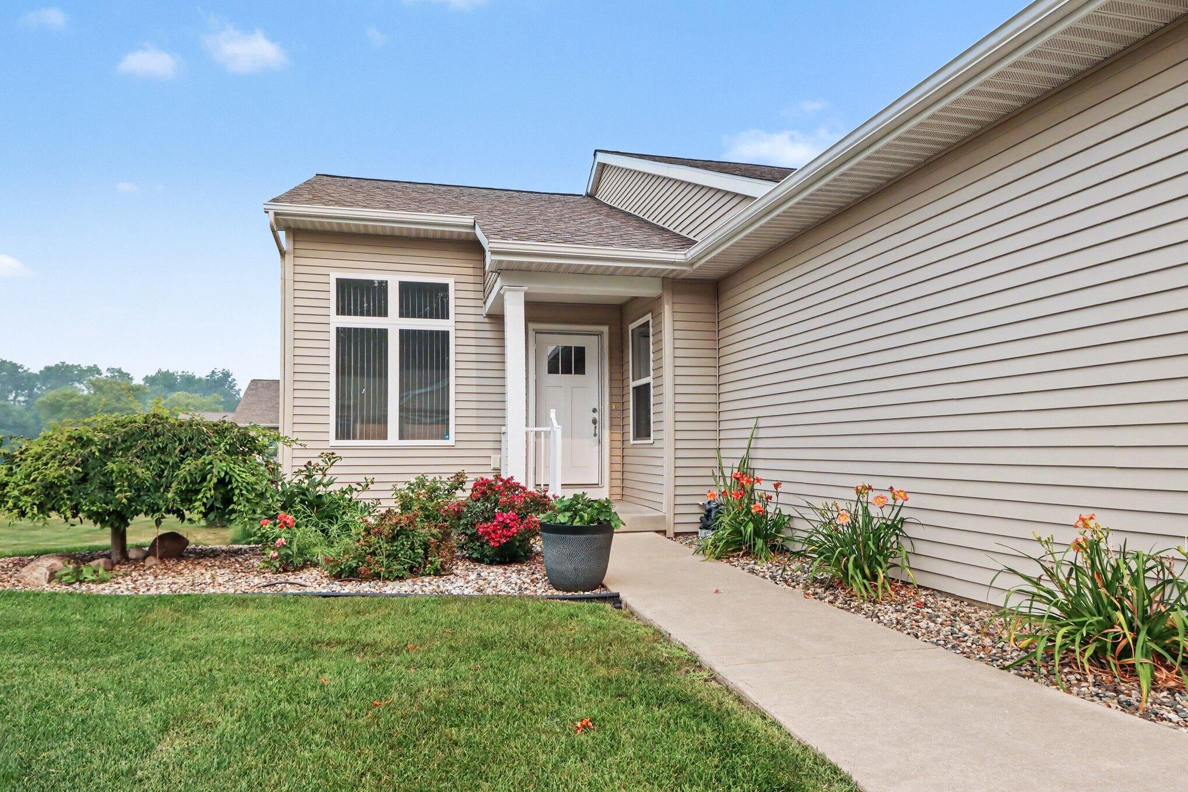
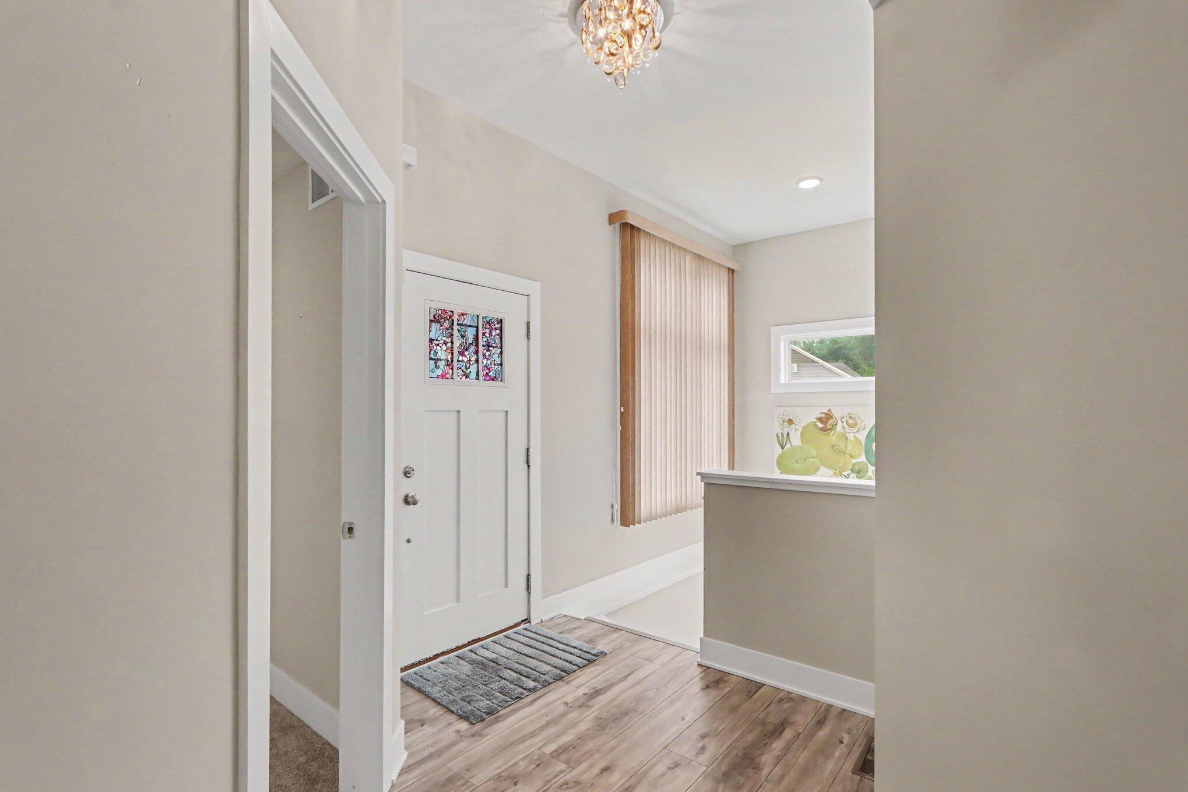
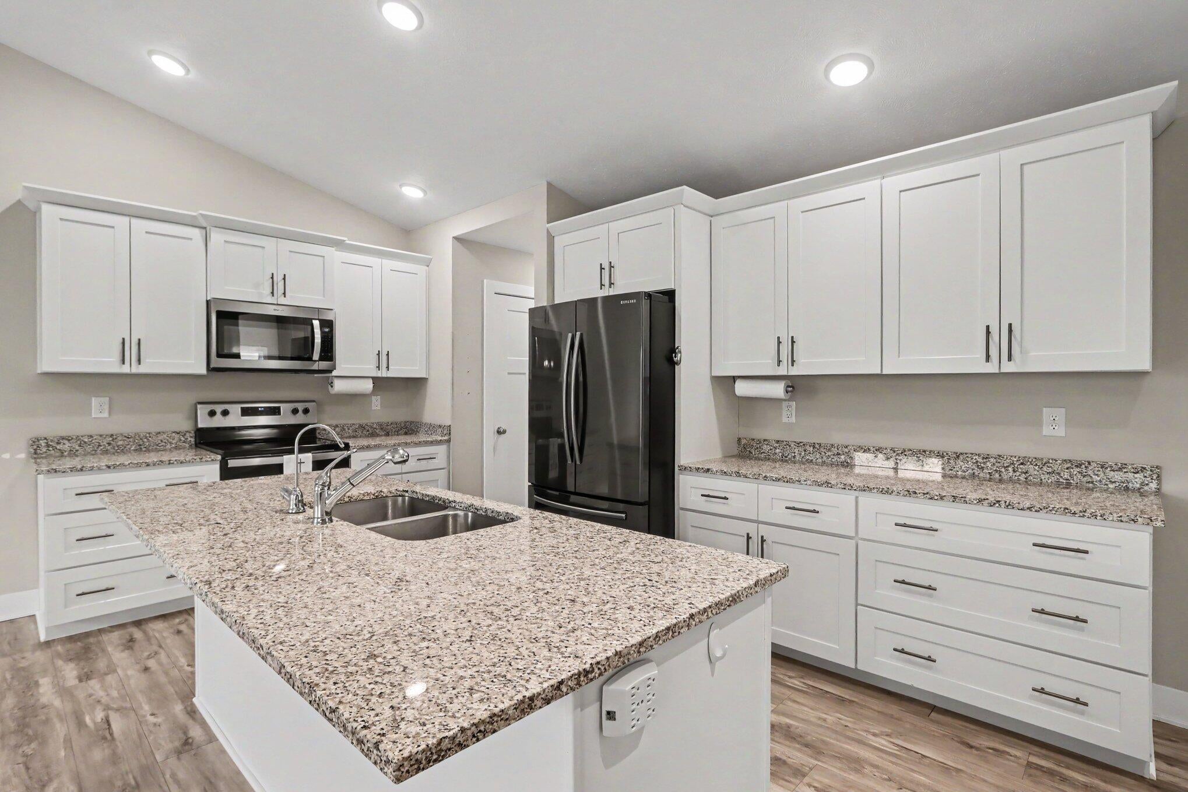
$1,483Welcome home to this beautifully maintained condo offering the perfect blend of comfort, style, and convenience! The open-concept main level features a spacious kitchen with granite countertops, stainless steel appliances, and a seamless flow into the dining area and living room--ideal for everyday living and entertaining. The main-floor primary suite offers a private ensuite bath, while a second main-floor bedroom has direct access to a full bath with convenient dual entry from both the bedroom and hallway. Main-floor laundry adds to the ease of one-level living. The finished walk-out basement expands your living space with a large family room, an additional bedroom, and a full bath--perfect for guests or multi-generational living. You'll also find a generous unfinished room ready to become your dream home theater, playroom, craft room, fitness space, or hobby room. Enjoy outdoor living from the balcony just off the dining area or relax on the patio accessible from the walk-out lowerlevel. An attached 2-car garage provides plenty of storage and convenience. Ideally located just minutes from highways, shopping, restaurants, and other everyday amenities, this move-in ready condo offers the perfect combination of space, flexibility, and an unbeatable location.
| 2 weeks ago | Listing updated with changes from the MLS® | |
| 2 weeks ago | Status changed to Pending | |
| 3 weeks ago | Listing first seen on site |

IDX provided courtesy of Realcomp II Ltd. via GreaterKalamazooAssociationofREALTORS. Copyright © 2026 Realcomp II Ltd. Shareholders.
IDX information is provided exclusively for consumers' personal, non-commercial use and may not be used for any purpose other than to identify prospective properties consumers may be interested in purchasing and that the data is deemed reliable but not guaranteed accurate by the MLS.
Did you know? You can invite friends and family to your search. They can join your search, rate and discuss listings with you.