Your Michigan Home Search Starts HERE!

Save
Ask
Tour
Hide
Share
$174,900
13 Days On Site

5289 Pine Arbor Ridge
Richland Township, MI 49004

For Sale|Residential|Active
2
Beds
2
Total Baths
2
Full Baths
1,460
SqFt
$120
/SqFt
2000
Built
County:
Kalamazoo
Call Now: 810-360-3488
Is this the listing for you? We can help make it yours.
810-360-3488
5289 Pine Arbor Ridge5289 Pine Arbor Ridge5289 Pine Arbor Ridge5289 Pine Arbor Ridge
Save
Ask
Tour
Hide
Share

Mortgage Calculator

Monthly Payment (Est.)

$798
Calculator powered by Showcase IDX, a Constellation1 Company. Copyright ©2026 Information is deemed reliable but not guaranteed.

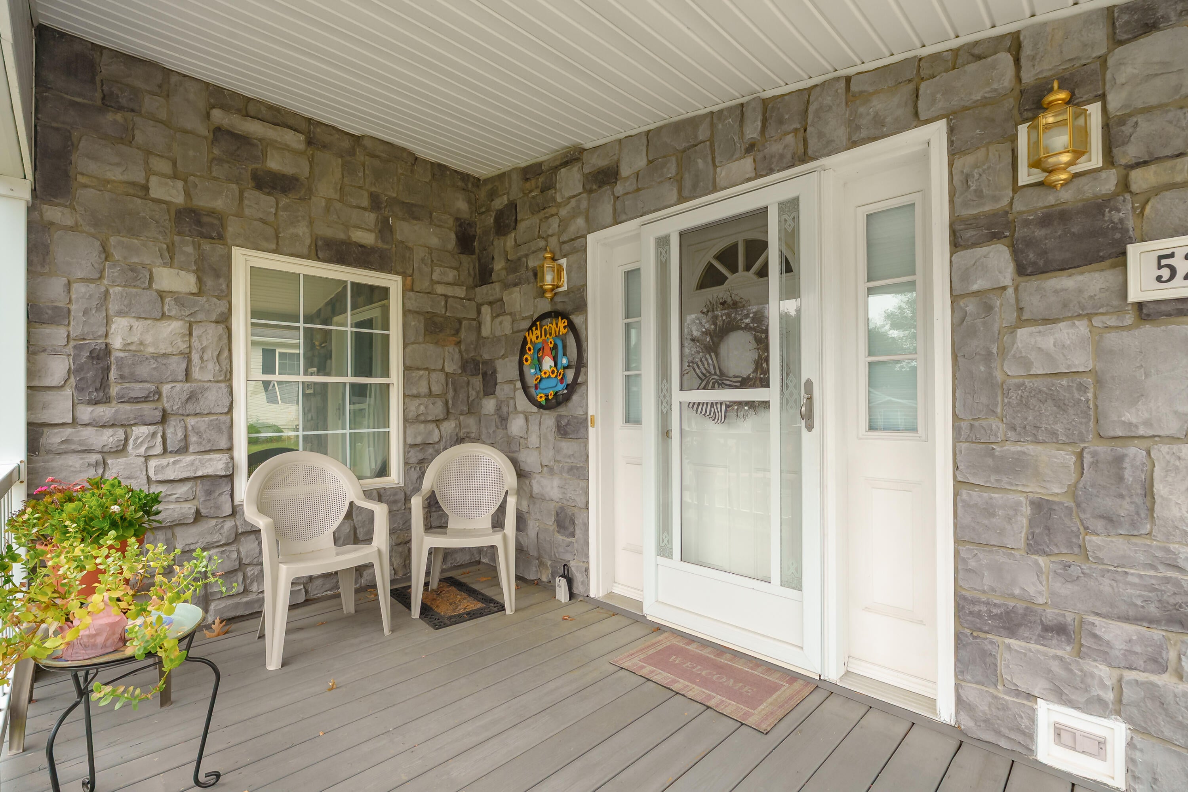
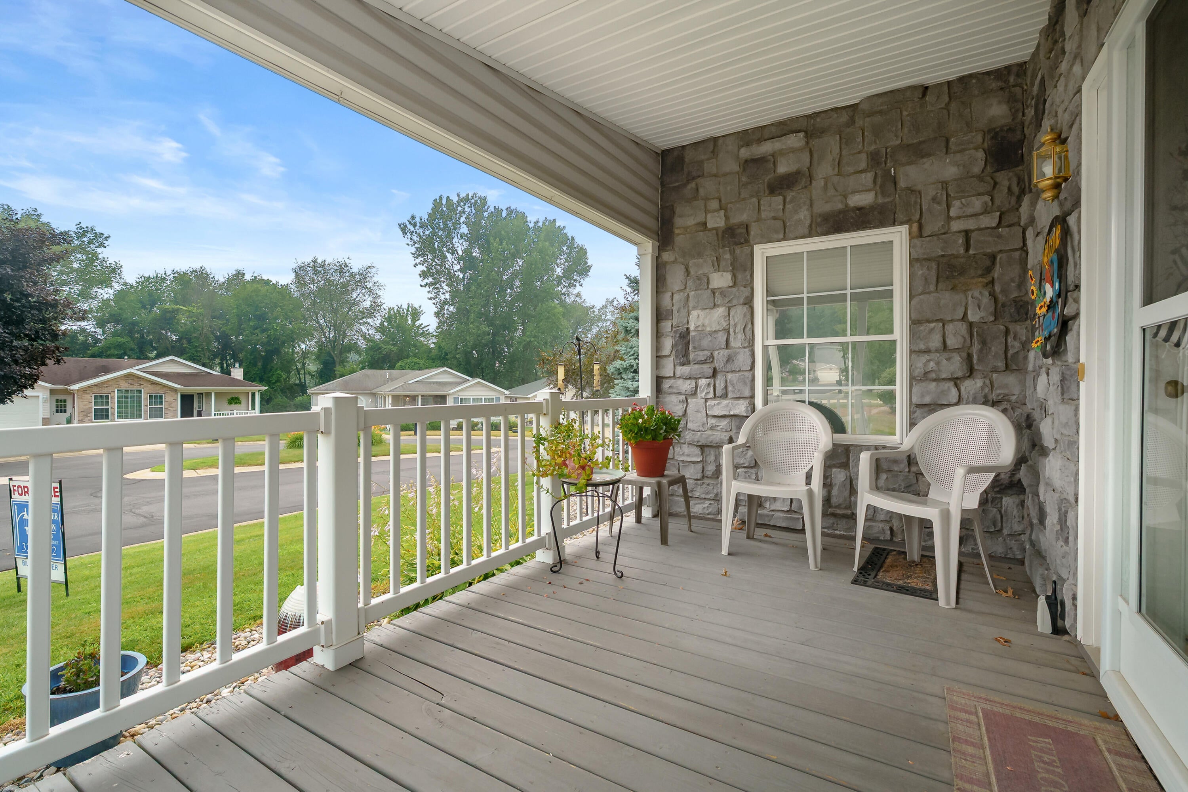
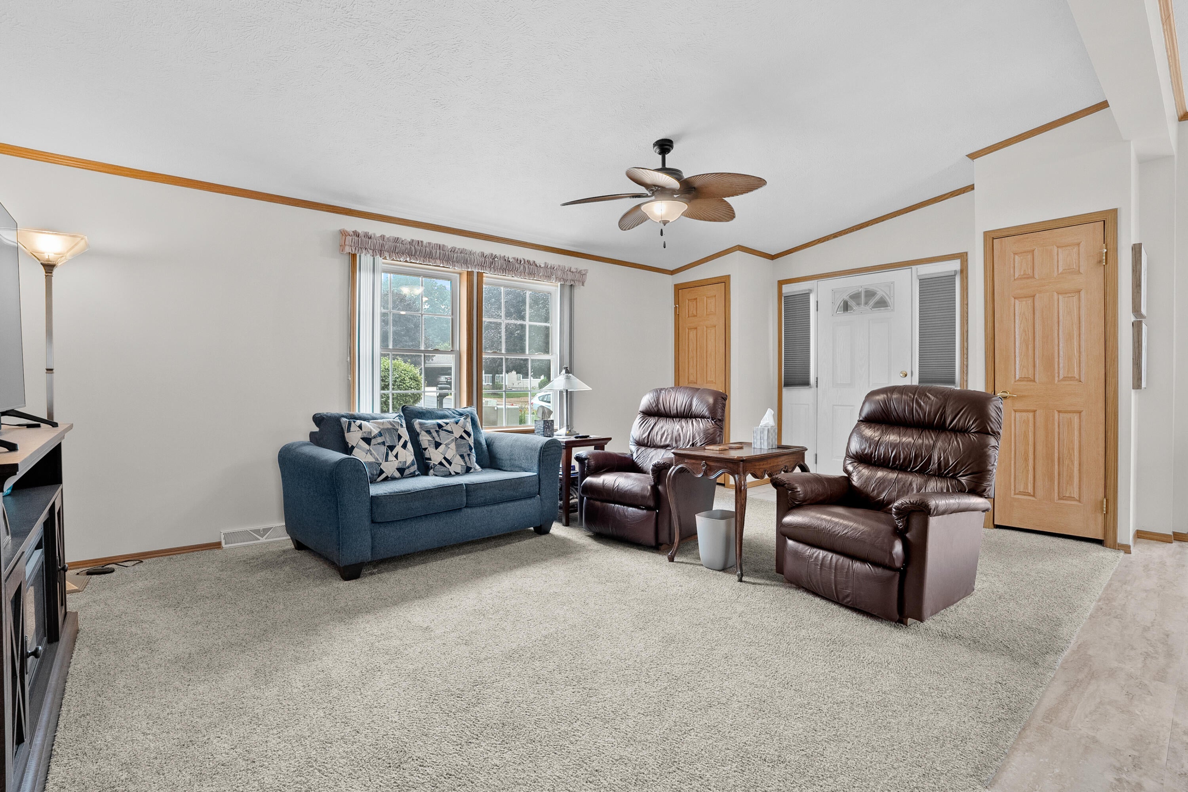
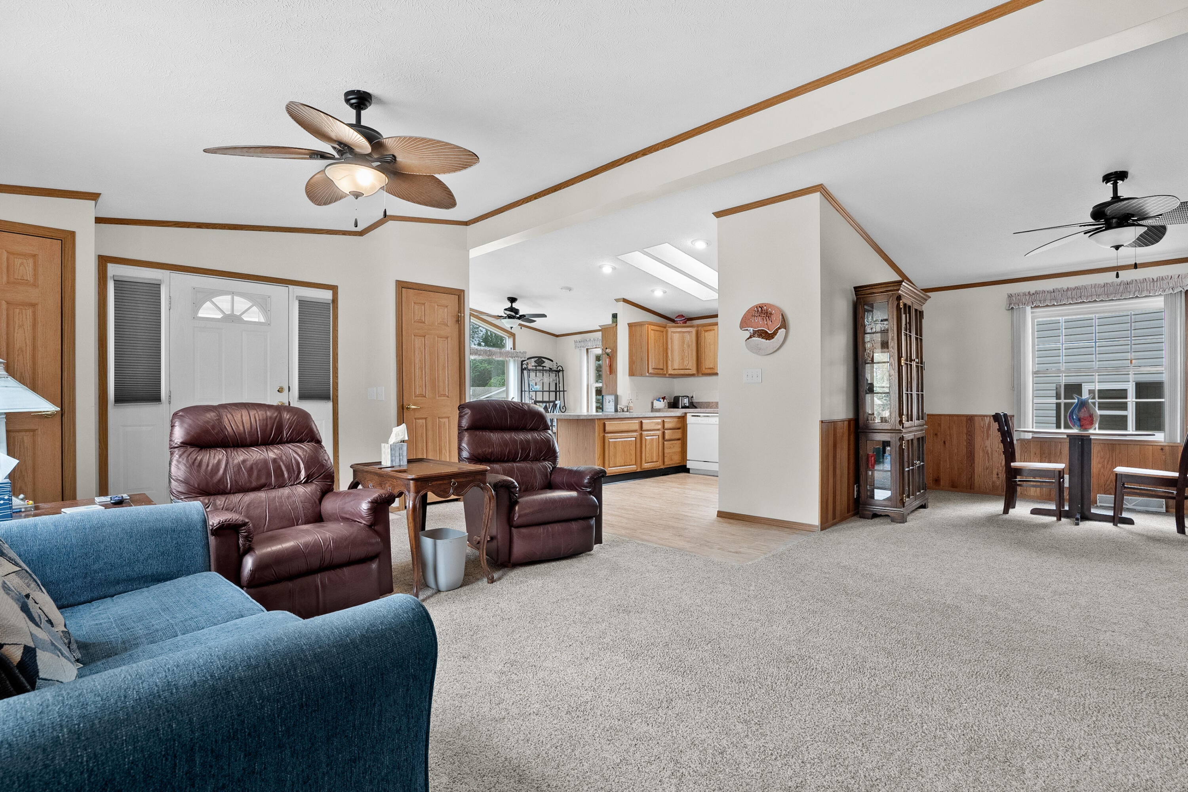
Welcome to this beautifully maintained 2-bedroom, 2-bath home in the highly sought-after Weatherstone 55+ Community! Offering over 1,450 square feet of comfortable living space, this home features a spacious, open-concept floor plan designed for easy living and entertaining. The oversized primary suite boasts generous closet space and a large private bath, while the second bedroom is equally spacious and conveniently located near the second full bathroom--perfect for guests or a home office. The bright kitchen offers an informal dining area and flows seamlessly into the expansive living room and formal dining room. A convenient rear entry from the attached two-car garage leads to the laundry room, and the garage includes additional storage space for lawn equipment and gardening tools. Additional features include central vacuum, a concrete driveway, and one of the community's most desirable lots. The rear half of the property is maintained by the homeowners association, providing adde

Save
Ask
Tour
Hide
Share
Listing Snapshot
Price 
$174,900
Days On Site 
13 Days
Bedrooms 
2
Inside Area (SqFt) 
1,460 sqft
Total Baths 
2
Full Baths 
2
Partial Baths 
N/A
Lot Size 
N/A
Year Built 
2000
MLS® Number 
66026037145
Status 
Active
Property Tax 
$325
HOA/Condo/Coop Fees 
$719 monthly
Sq Ft Source 
N/A
Friends & Family
Recent Activity
2 weeks agoListing first seen on site
2 weeks agoListing updated with changes from the MLS®
General Features
Attached Garage 
Yes
Cross Street 
Cobblefield & Weatherstone Dr
Disclosures 
Leased Land, Mineral Rights Excluded
Garage 
Yes
Garage Spaces 
2
Parking 
AttachedConcreteGarage Door Opener
Sewer 
Public Sewer
Special Circumstances 
Standard
SqFt Above 
1460
SqFt Total 
1460
Style 
Ranch
Utilities 
Natural Gas ConnectedPhone Available
Water Source 
Public
Interior Features
Appliances 
Electric Water HeaterDishwasherDryerMicrowaveRefrigeratorRangeWasher
Basement 
Crawl Space
Cooling 
Ceiling Fan(s)Central Air
Flooring 
CarpetTile
Heating 
Forced AirNatural Gas
Laundry Features 
Laundry RoomMain Level
BathFull 
Level - Main
Save
Ask
Tour
Hide
Share
Exterior Features
Construction Details 
StoneVinyl Siding
Patio And Porch 
CoveredPorch
Road Frontage 
Private Road
Roof 
Shingle
Community Features
Association Amenities 
ClubhouseFitness CenterMeeting Room
Association Dues 
719
Community Features 
Fitness Center
Financing Terms Available 
CashConventional
HOA Fee Frequency 
Monthly
MLS Area 
Area39031RichlandTwp
Roads 
Paved
School District 
GullLake
Schools
School District
GullLake
Elementary School
Unknown
Middle School
Unknown
High School
Unknown
Listing courtesy of Evenboer Walton, REALTORS: [email protected]


IDX provided courtesy of Realcomp II Ltd. via GreaterKalamazooAssociationofREALTORS. Copyright © 2026 Realcomp II Ltd. Shareholders.

IDX information is provided exclusively for consumers' personal, non-commercial use and may not be used for any purpose other than to identify prospective properties consumers may be interested in purchasing and that the data is deemed reliable but not guaranteed accurate by the MLS.

Neighborhood & Commute
Source: Walkscore
Save
Ask
Tour
Hide
Share