
13830 Riverside DriveConstantine Township, MI 49042
Mortgage Calculator
Monthly Payment (Est.)
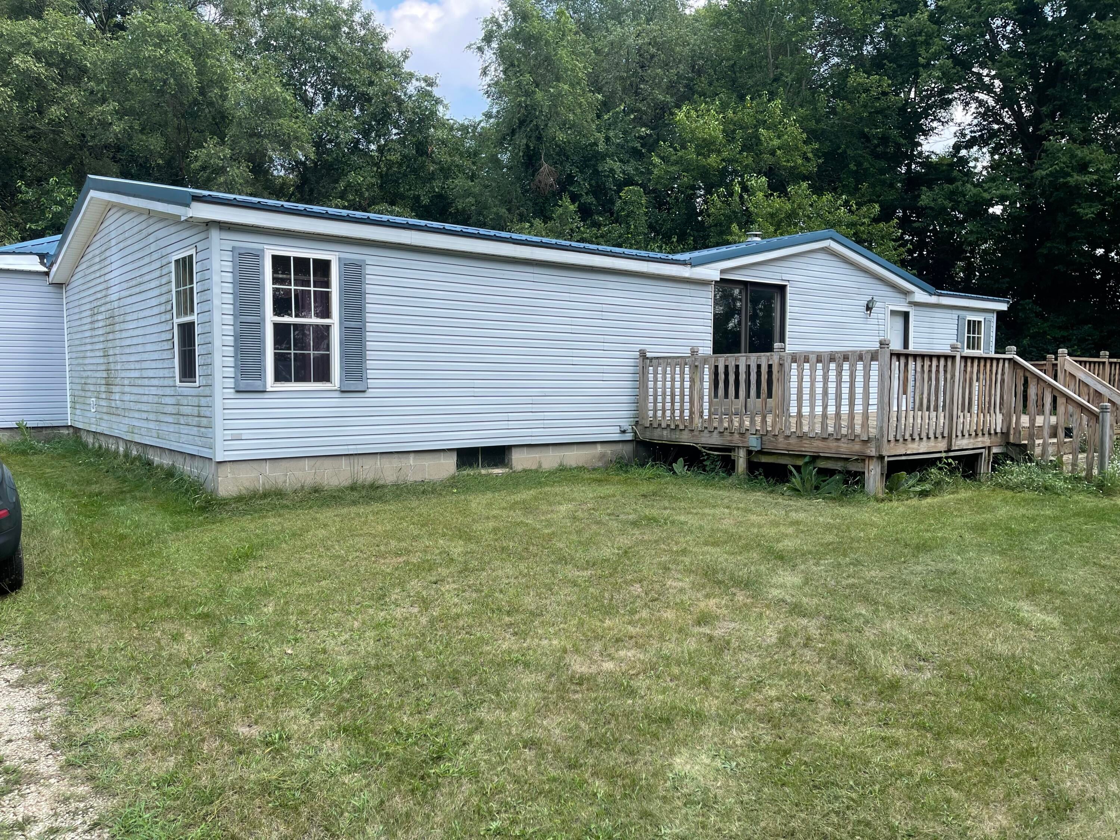
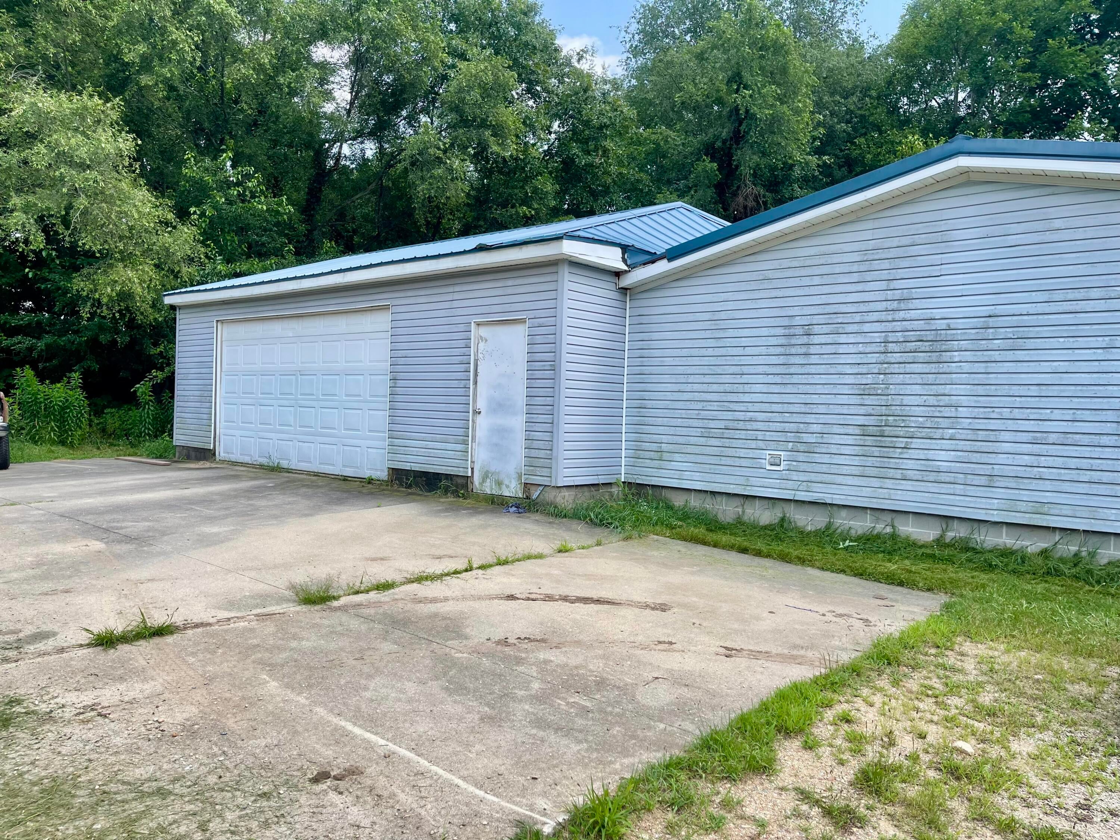
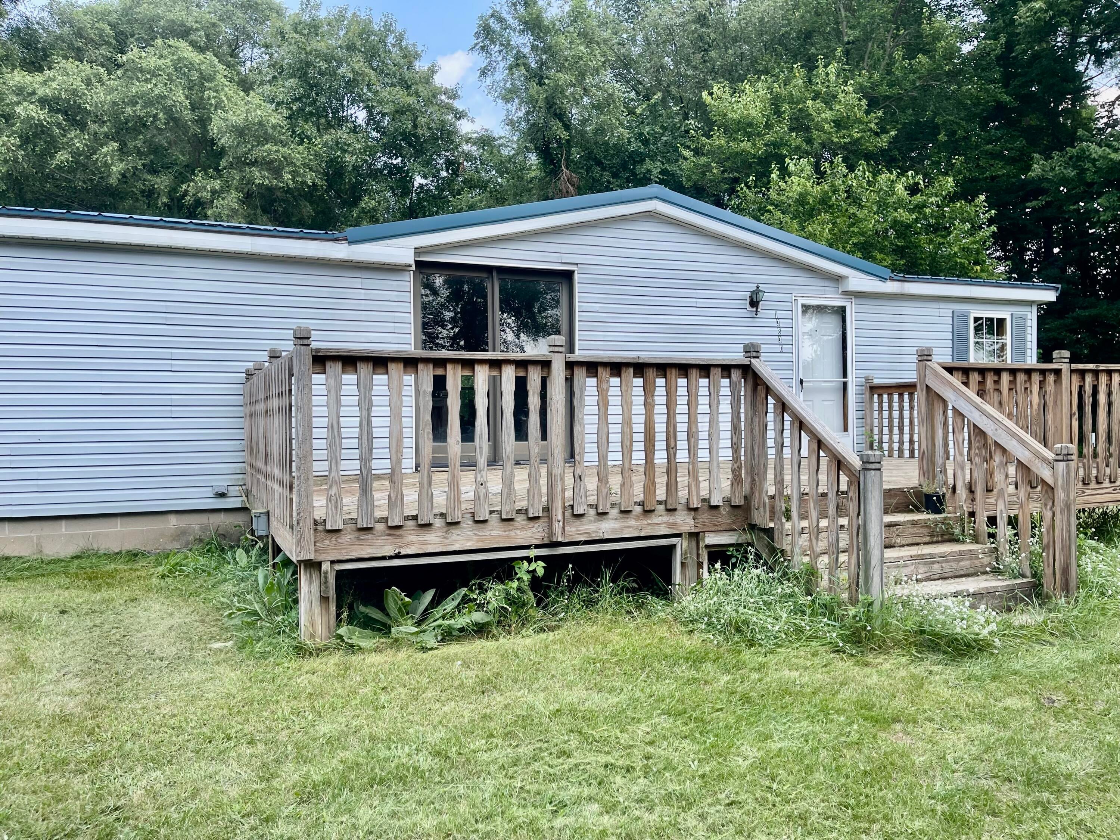
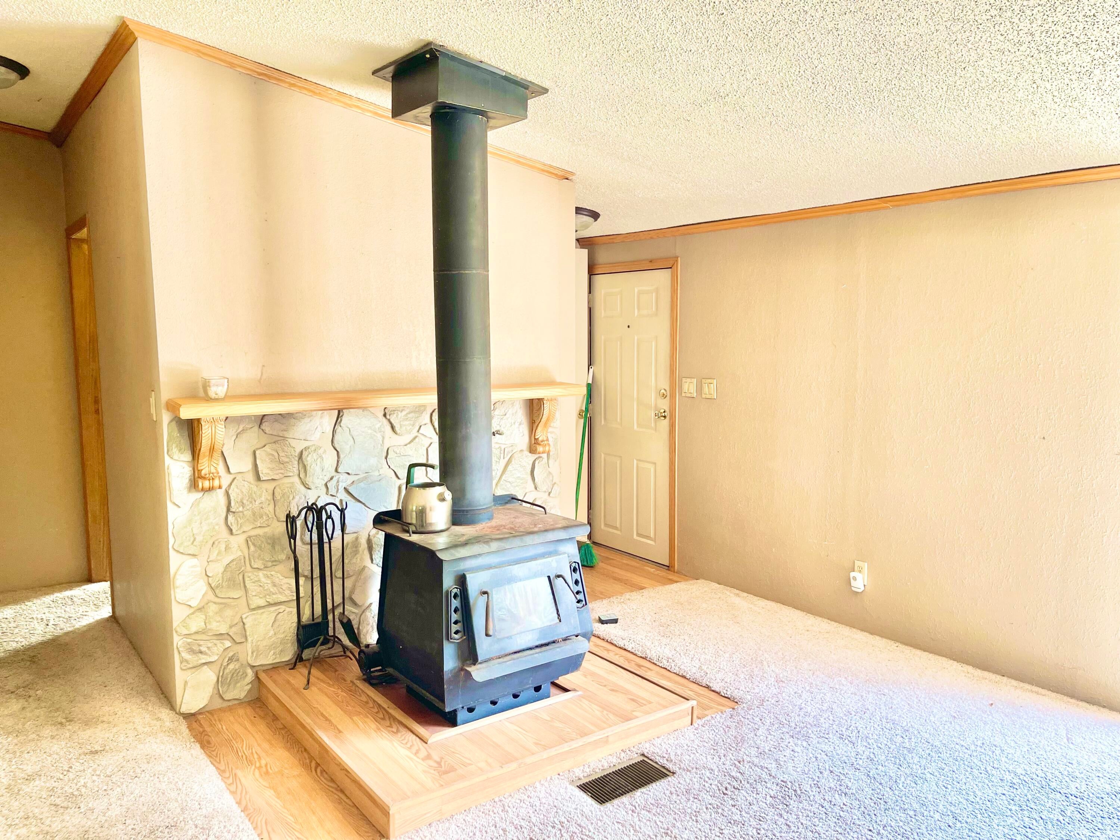
$912Welcome home to this 3-bedroom, 2-bath ranch nestled in a peaceful country setting, offering the perfect blend of privacy and convenience. Just minutes from shopping and with close proximity to the St. Joseph River, you'll enjoy the tranquility of country living without sacrificing everyday amenities. Designed with comfort and functionality in mind, the spacious primary suite features a walk-in closet and a private ensuite bath complete with a relaxing soaking tub and separate shower. Two additional generously sized bedrooms and a second full bath provide plenty of space for family, guests, or a home office. The open-concept kitchen, dining area, and living room create an inviting space for gathering and entertaining. The kitchen offers ample cabinetry for storage, while the cozy living room is highlighted by a charming wood-burning stove--perfect for staying warm on cool Michigan evenings. Just off the kitchen, you'll find a convenient laundry/mudroom with direct access tothe attached two-car garage. The full basement features high ceilings and an expansive open layout, offering endless possibilities to create additional living space, a recreation room, home gym, or workshop. Whether you're looking for peaceful surroundings, room to grow, or a home that's ready to make your own, this well-designed ranch has it all.
| 2 weeks ago | Listing first seen on site | |
| 2 weeks ago | Listing updated with changes from the MLS® |

IDX provided courtesy of Realcomp II Ltd. via GreaterKalamazooAssociationofREALTORS. Copyright © 2026 Realcomp II Ltd. Shareholders.
IDX information is provided exclusively for consumers' personal, non-commercial use and may not be used for any purpose other than to identify prospective properties consumers may be interested in purchasing and that the data is deemed reliable but not guaranteed accurate by the MLS.
Did you know? You can invite friends and family to your search. They can join your search, rate and discuss listings with you.