
3334 Clearview LaneSaugatuck Township, MI 49453
Mortgage Calculator
Monthly Payment (Est.)
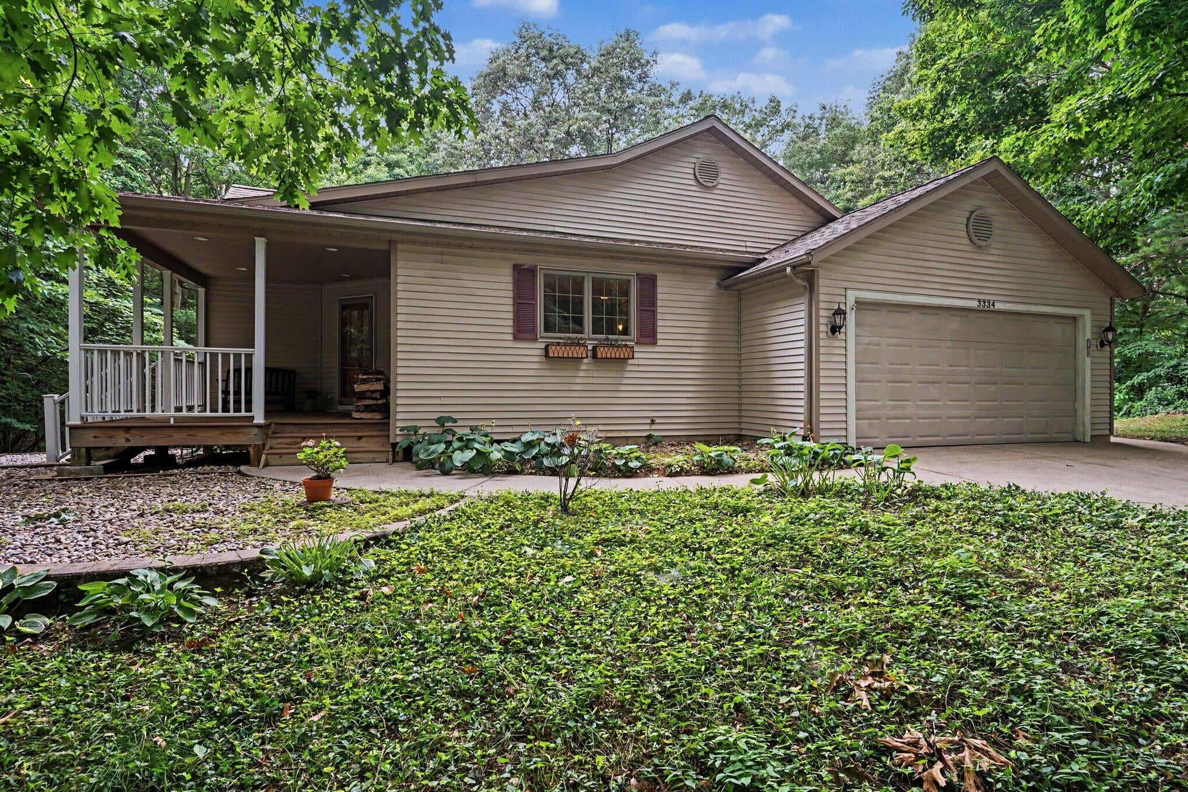
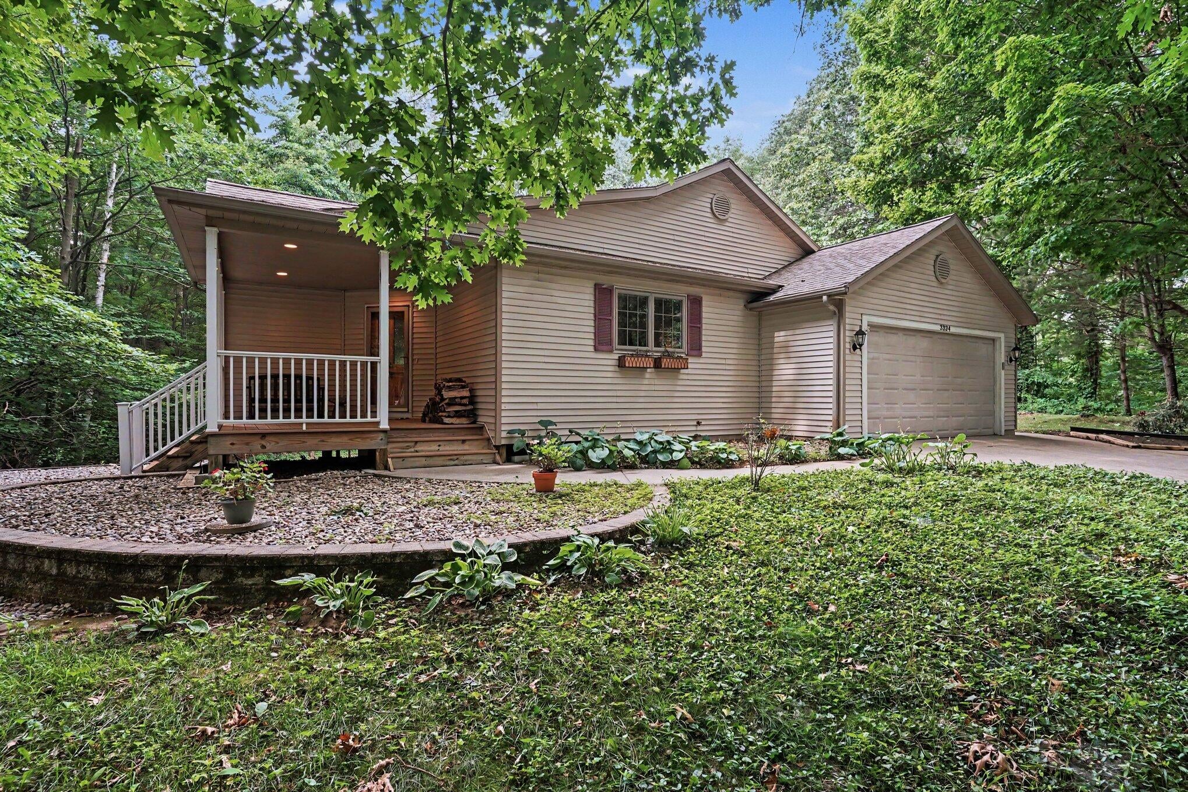
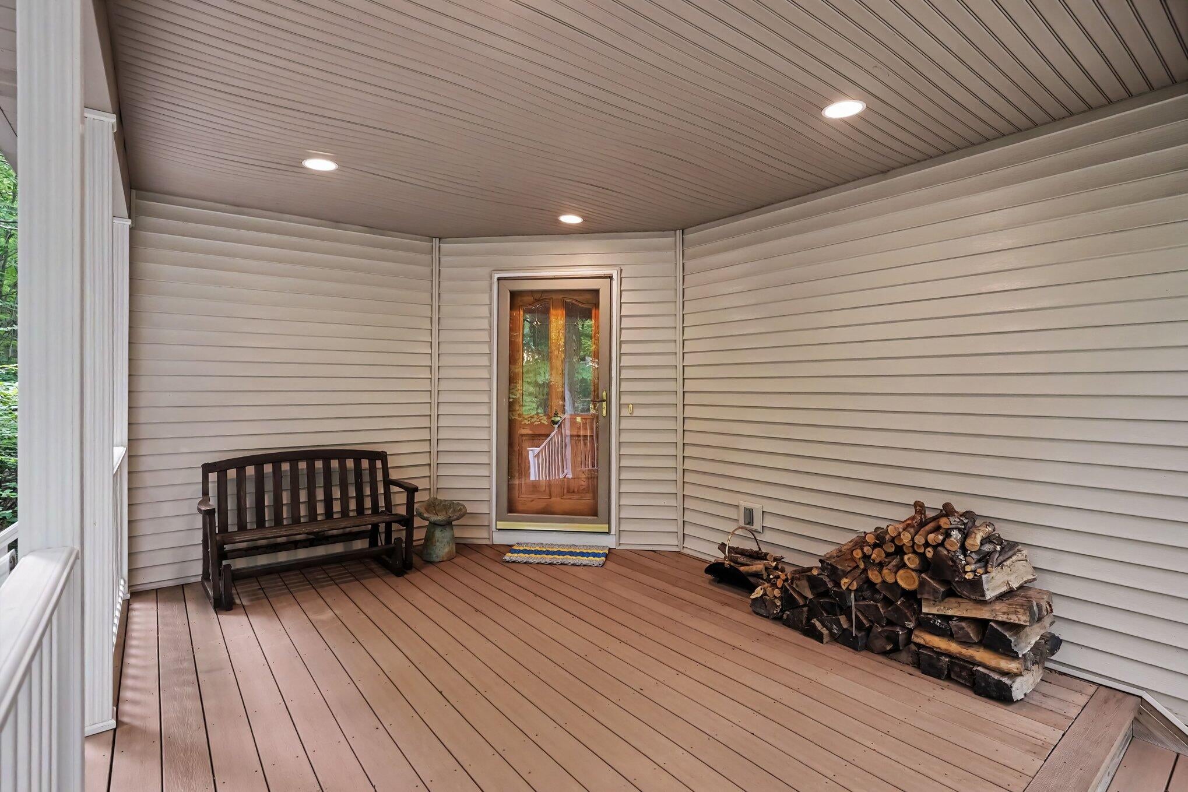
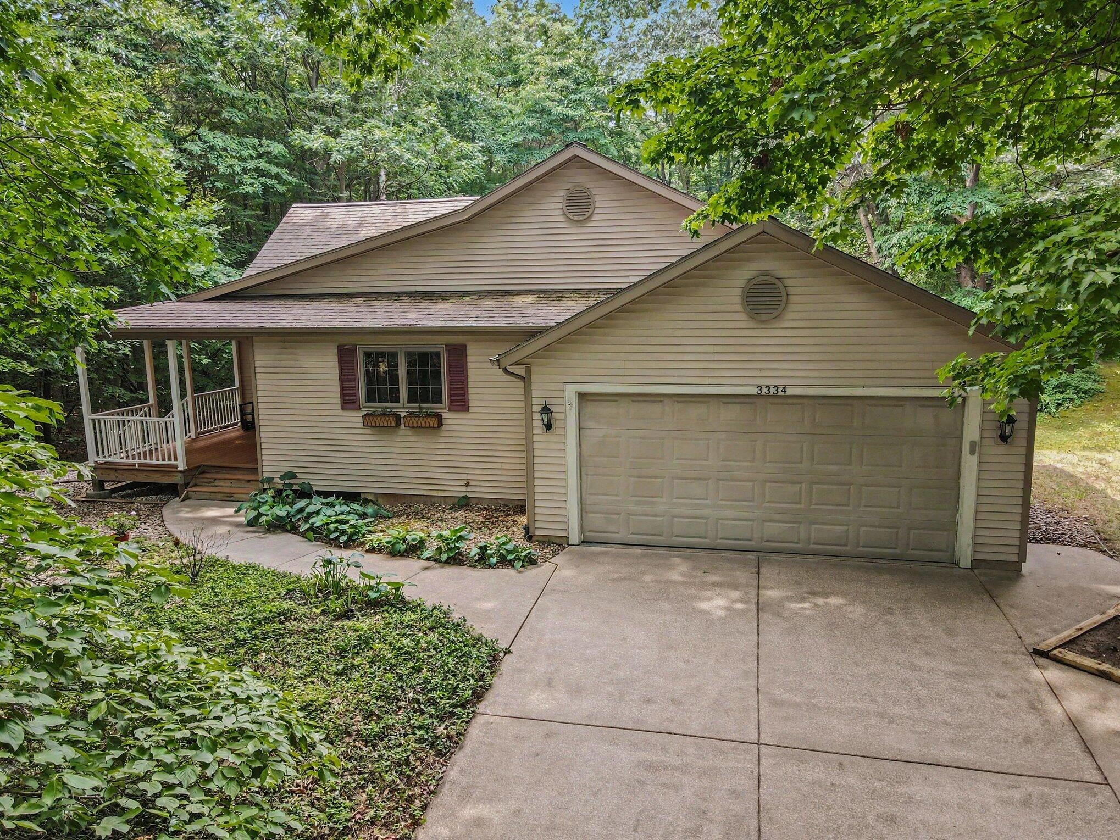
Enter an interest rate to see your estimated monthly payment.Don't miss this hidden gem offering a rare package deal that includes an additional buildable lot, all tucked away on a quiet cul-de-sac next to Clearbrook Golf Course. From the moment you step inside, you'll appreciate the exceptional craftsmanship and quality finishes from the home's extensive 2010 renovation and addition completed by Obbink Builders. Stunning tigerwood flooring, vaulted ceilings and expansive windows fill the home with beautiful morning light while the stone fireplace creates a warm and inviting gathering space during the cooler months. The custom designed kitchen showcases outstanding quality, thoughtful design and an open layout that's perfect for everyday living and entertaining. The spacious floor plan offers incredible flexibility with the potential for up to five bedrooms. Enjoy the peaceful surroundings from the screened porch or step onto the deck overlooking the private backyard with stairs leading to a secluded patio surrounded by mature trees.The finished walkout lower level features a second brick fireplace in the family room, a full bath and two additional rooms that can easily serve as bedrooms, home offices, or hobby spaces. One of these rooms offers direct access to the private patio. Storage is abundant throughout the home including additional cabinetry, generous counter space and a second refrigerator in the laundry room. Properties like this are rarely available offering a beautifully updated home, an additional buildable lot and an outstanding location. Just 1.5 miles from the vibrant Saugatuck waterfront and you'll enjoy easy access to award winning restaurants, unique boutiques, art galleries, marians and year round events. Plus, you're just minutes from the breathtaking Lake Michigan beaches and sand dunes, all while living next to Clearbrook Golf Course. This is truly a one of a kind property that offers the perfect blend of privacy, recreation and convenience.
| a week ago | Listing updated with changes from the MLS® | |
| a week ago | Price changed to $699,900 | |
| 2 months ago | Listing first seen on site |

IDX provided courtesy of Realcomp II Ltd. via GreaterKalamazooAssociationofREALTORS. Copyright © 2026 Realcomp II Ltd. Shareholders.
IDX information is provided exclusively for consumers' personal, non-commercial use and may not be used for any purpose other than to identify prospective properties consumers may be interested in purchasing and that the data is deemed reliable but not guaranteed accurate by the MLS.