
Save
Ask
Tour
Hide
$319,900
14 Days On Site
214 W Hamilton LaneBattle Creek City, MI 49015
Single Family Residence|Pending
4
Beds
2
Total Baths
2
Full Baths
2,084
SqFt
$154
/SqFt
1941
Built
County:
Calhoun
Call Now: 810-360-3488
Is this the listing for you? We can help make it yours.
810-360-3488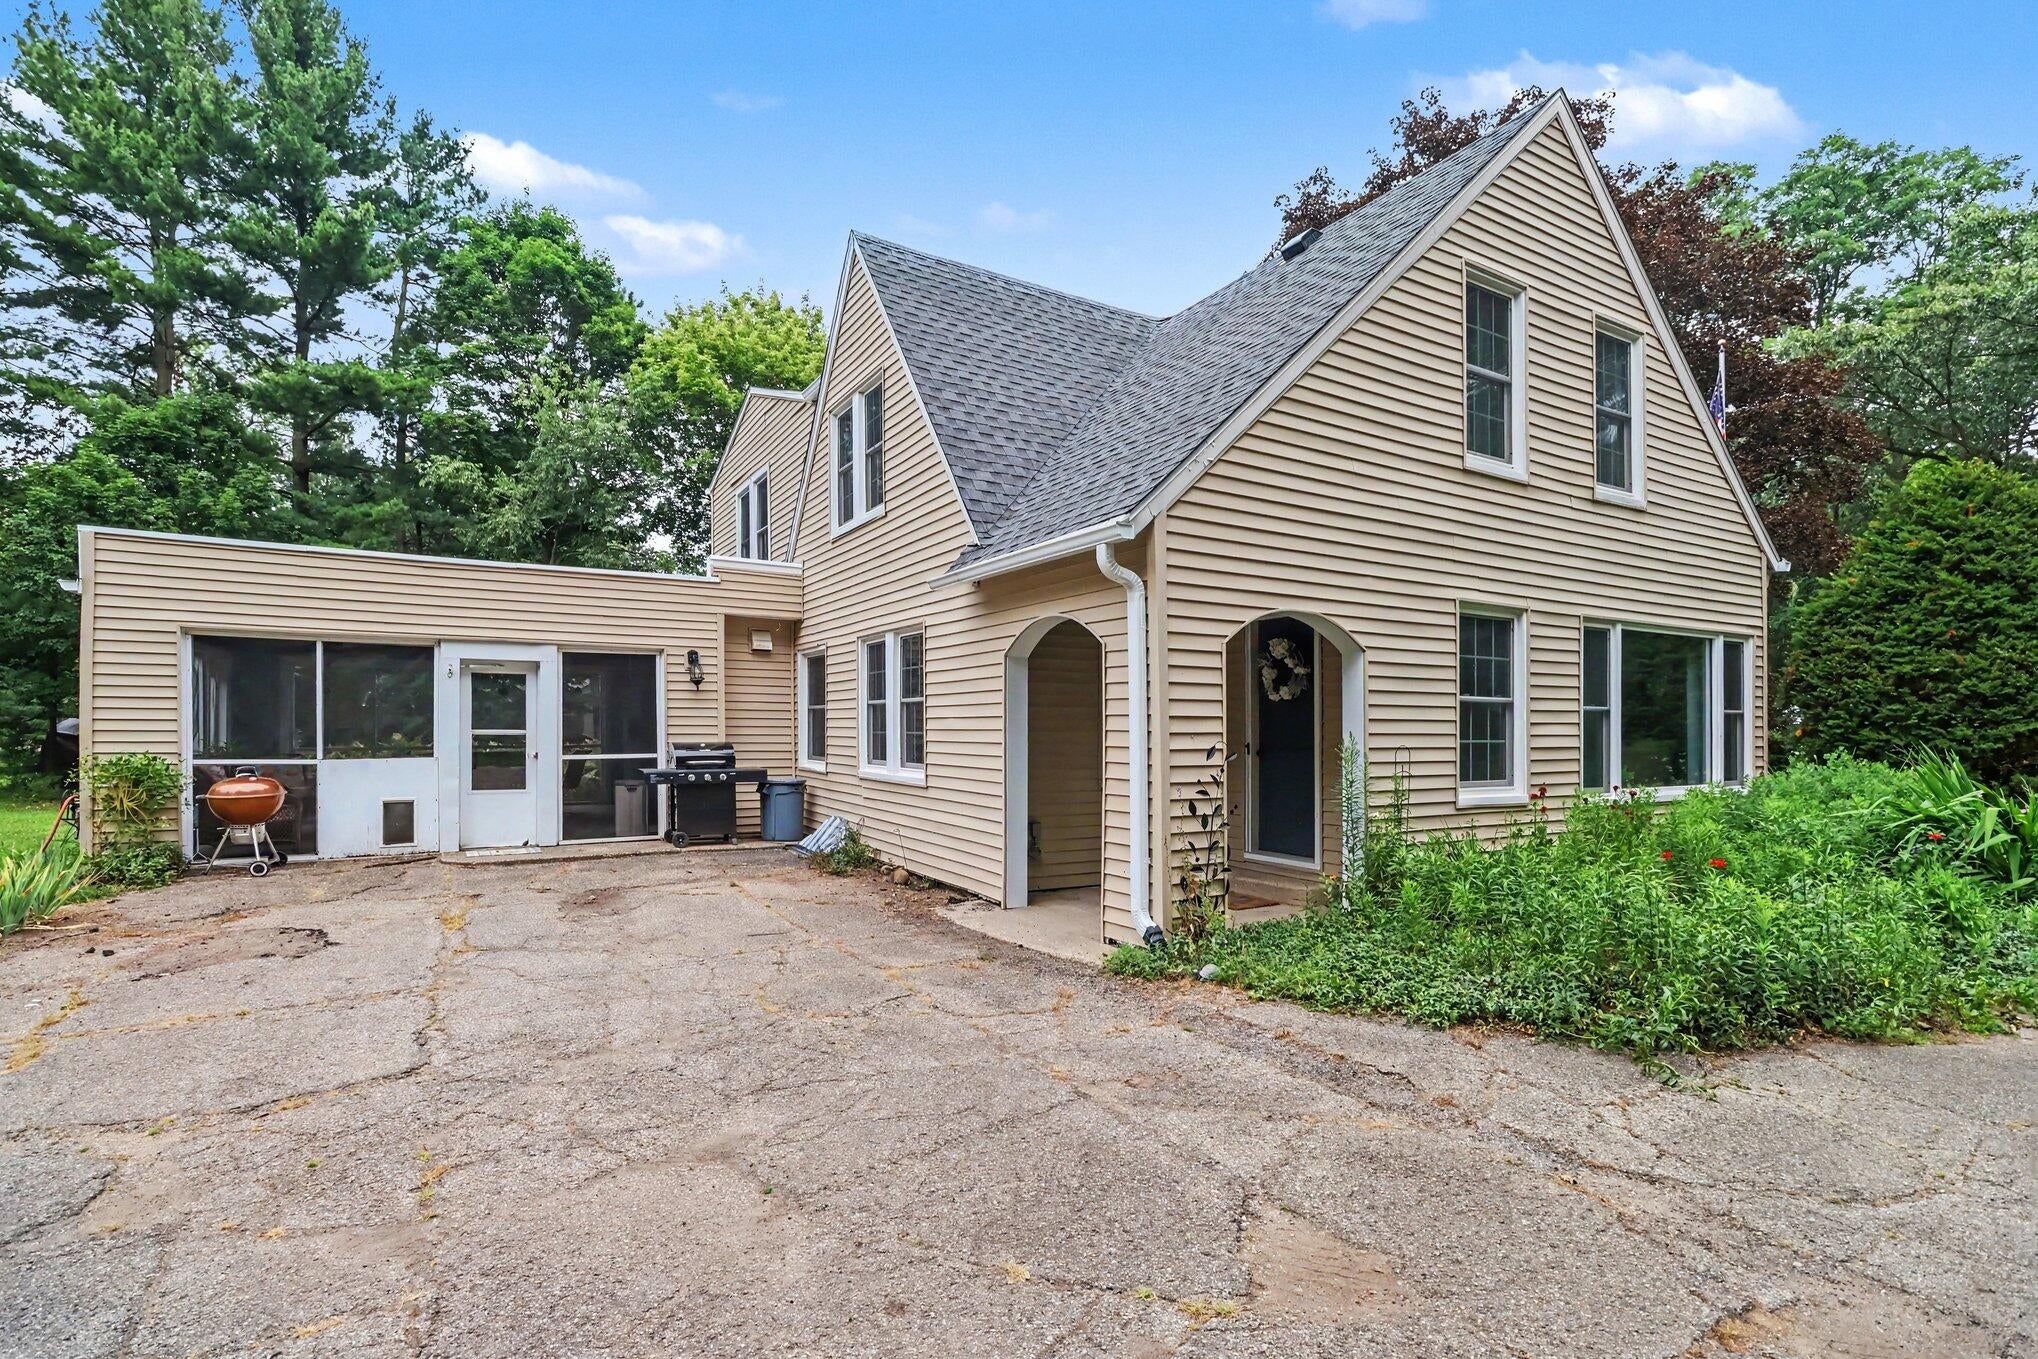
Save
Ask
Tour
Hide
Mortgage Calculator
Monthly Payment (Est.)
$1,460Calculator powered by Showcase IDX, a Constellation1 Company. Copyright ©2026 Information is deemed reliable but not guaranteed.
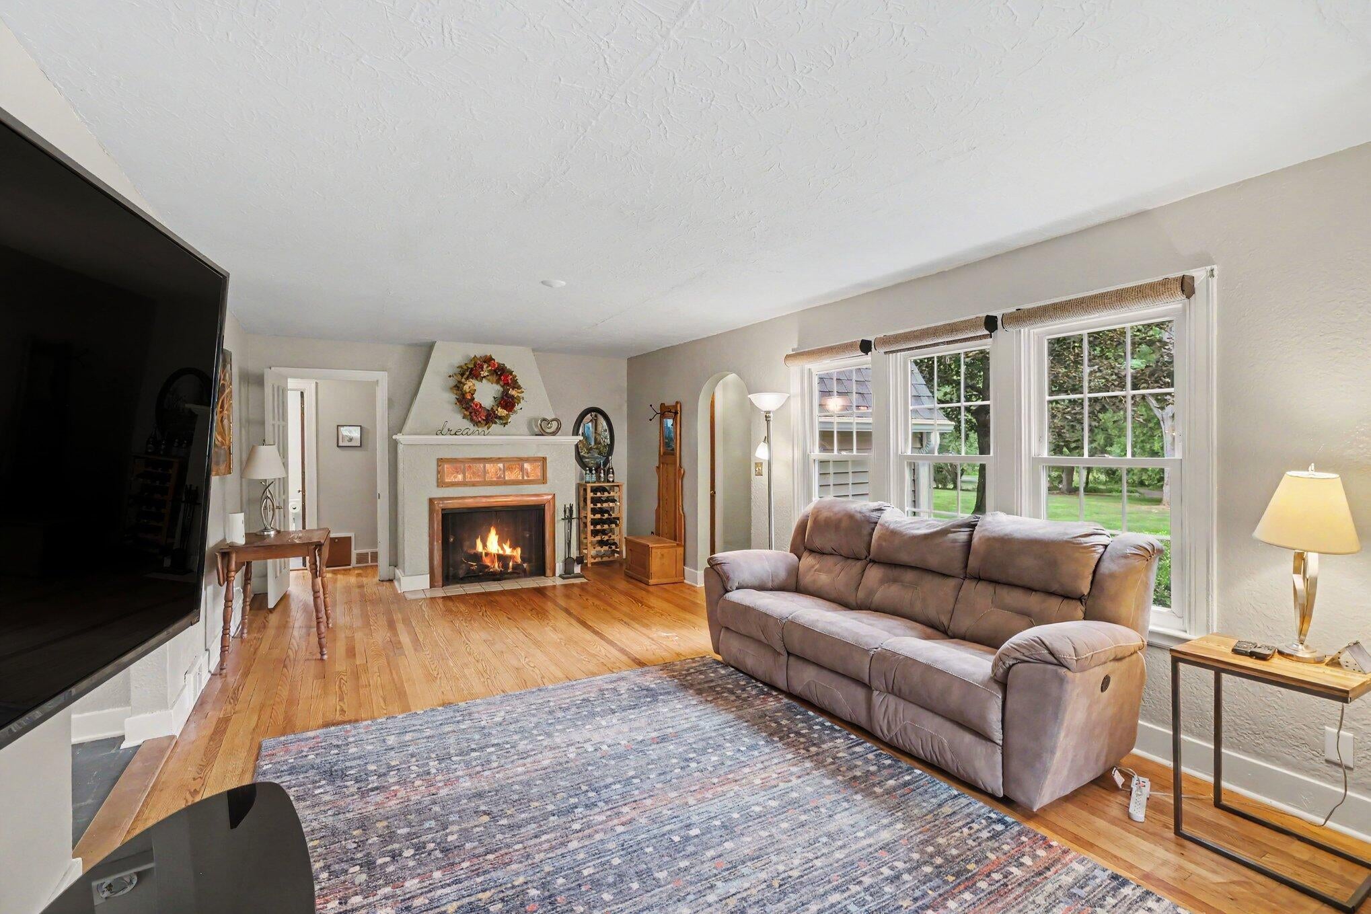
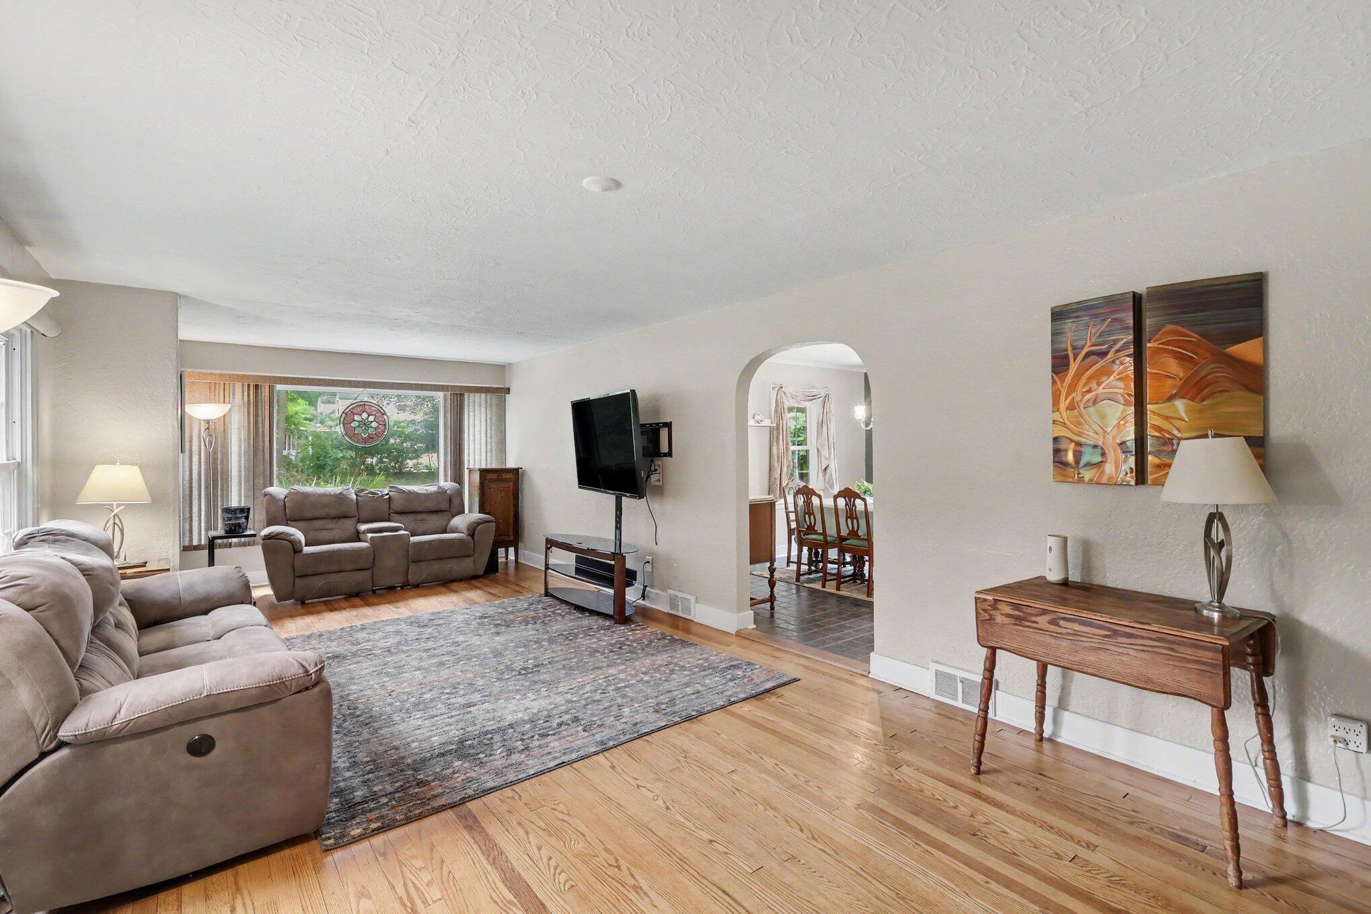
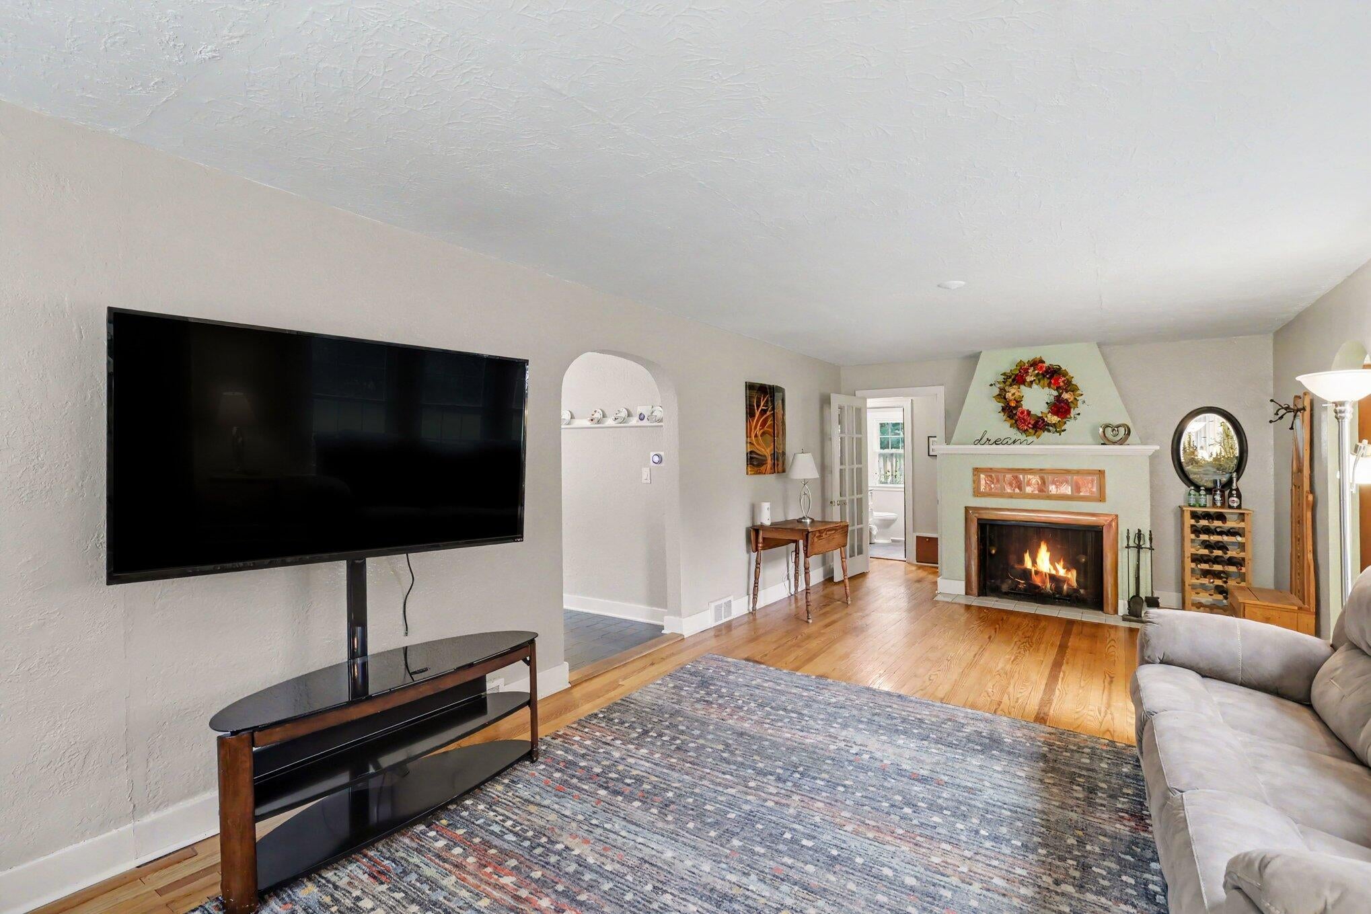
Charming traditional-style home featuring 4 bedrooms, 2 full bathrooms, and situated on 1.75 acres near the mall. Enjoy the bright bathroom with a skylight, a relaxing sunroom/patio, and plenty of storage throughout. Recent updates include a new roof (May 2026), new upstairs flooring and carpet (June 2026), remodeled basement (2023), water heater (2024), and a furnace approximately 5 years old. The detached 1-car garage offers an additional storage entry. Additional features include an owned water softener, generator hookup (generator not included), and a convenient basement laundry chute.
Save
Ask
Tour
Hide
Listing Snapshot
Price
$319,900
Days On Site
14 Days
Bedrooms
4
Inside Area (SqFt)
2,084 sqft
Total Baths
2
Full Baths
2
Partial Baths
N/A
Lot Size
1.76 Acres
Year Built
1941
MLS® Number
66026037921
Status
Pending
Property Tax
$5,392.05
HOA/Condo/Coop Fees
N/A
Sq Ft Source
Public Records
Friends & Family
Recent Activity
| a week ago | Listing updated with changes from the MLS® | |
| a week ago | Status changed to Pending | |
| 2 weeks ago | Listing first seen on site |
General Features
Acres
1.76
Cross Street
Sw Capital to W Hamilton Ln
Foundation
Slab
Garage
Yes
Garage Spaces
1
Parking
ConcreteDetached
Property Sub Type
Single Family Residence
Sewer
Public Sewer
SqFt Above
2084
SqFt Below
800
SqFt Total
1119
Style
Traditional
Water Source
Public
Interior Features
Appliances
Gas Water HeaterDishwasherDryerMicrowaveOvenRefrigeratorWasherWater Softener Owned
Cooling
Central Air
Fireplace
Yes
Fireplace Features
Living Room
Fireplaces
1
Heating
Forced AirNatural Gas
Laundry Features
In Basement
BathFull
Level - Main
Save
Ask
Tour
Hide
Exterior Features
Construction Details
Vinyl Siding
Patio And Porch
Patio
Community Features
Financing Terms Available
CashConventional
MLS Area
Area96061BattleCreek
School District
Lakeview
Schools
School District
Lakeview
Elementary School
Unknown
Middle School
Unknown
High School
Unknown
Listing courtesy of Keller Williams Kalamazoo Market Center: [email protected]

IDX provided courtesy of Realcomp II Ltd. via GreaterKalamazooAssociationofREALTORS. Copyright © 2026 Realcomp II Ltd. Shareholders.
IDX information is provided exclusively for consumers' personal, non-commercial use and may not be used for any purpose other than to identify prospective properties consumers may be interested in purchasing and that the data is deemed reliable but not guaranteed accurate by the MLS.
IDX provided courtesy of Realcomp II Ltd. via GreaterKalamazooAssociationofREALTORS. Copyright © 2026 Realcomp II Ltd. Shareholders.
IDX information is provided exclusively for consumers' personal, non-commercial use and may not be used for any purpose other than to identify prospective properties consumers may be interested in purchasing and that the data is deemed reliable but not guaranteed accurate by the MLS.
Neighborhood & Commute
Source: Walkscore
Save
Ask
Tour
Hide
Did you know? You can invite friends and family to your search. They can join your search, rate and discuss listings with you.