Your Michigan Home Search Starts HERE!

Save
Ask
Tour
Hide
Share
$325,000
15 Days On Site

1138 Wintercherry Lane
Vicksburg Village, MI 49097

For Sale|Single Family Residence|Active
3
Beds
2
Total Baths
2
Full Baths
1,458
SqFt
$223
/SqFt
2003
Built
County:
Kalamazoo
Call Now: 810-360-3488
Is this the listing for you? We can help make it yours.
810-360-3488
1138 Wintercherry Lane1138 Wintercherry Lane1138 Wintercherry Lane1138 Wintercherry Lane
Save
Ask
Tour
Hide
Share

Mortgage Calculator

Monthly Payment (Est.)

$1,483
Calculator powered by Showcase IDX, a Constellation1 Company. Copyright ©2026 Information is deemed reliable but not guaranteed.

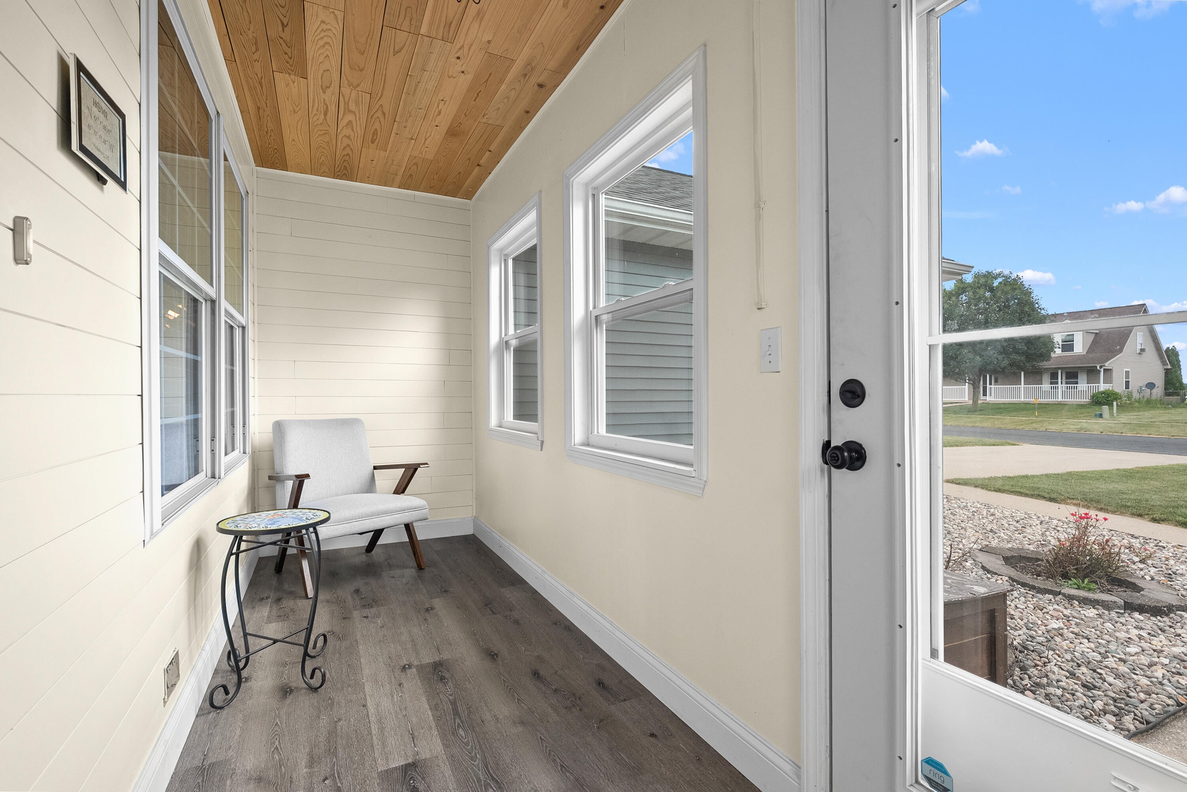
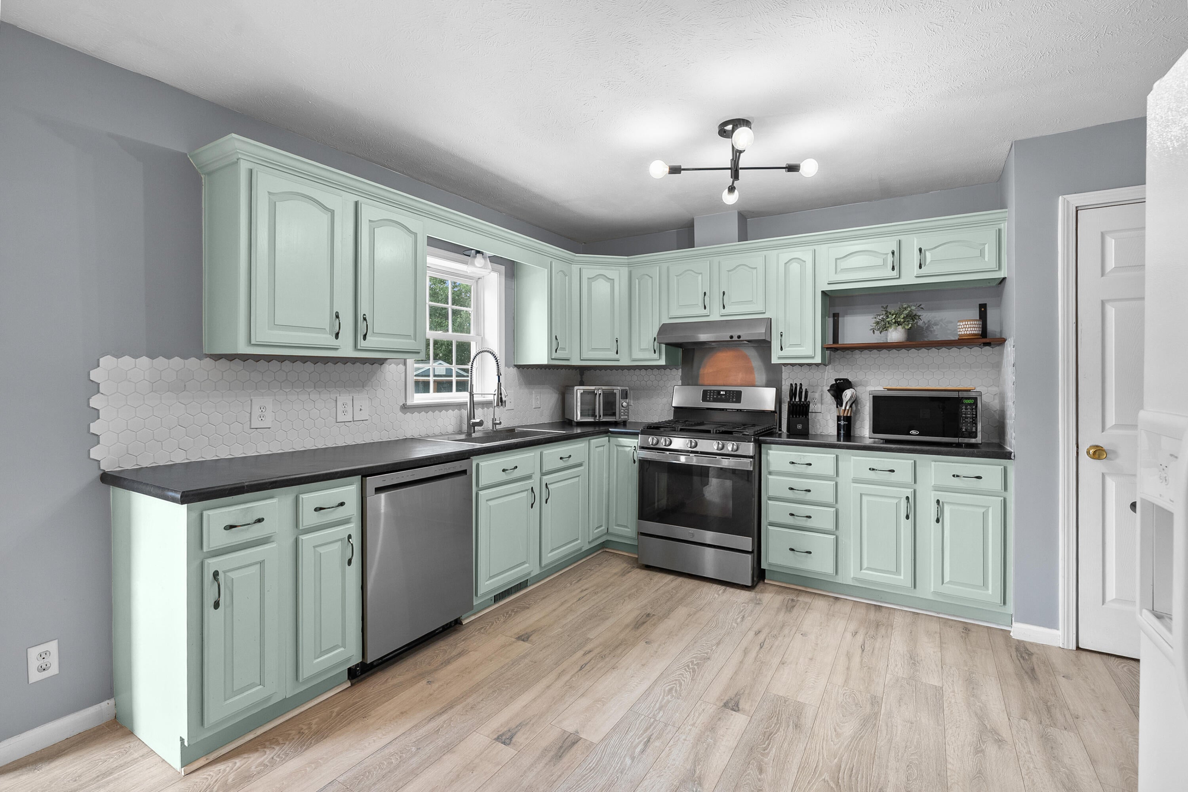
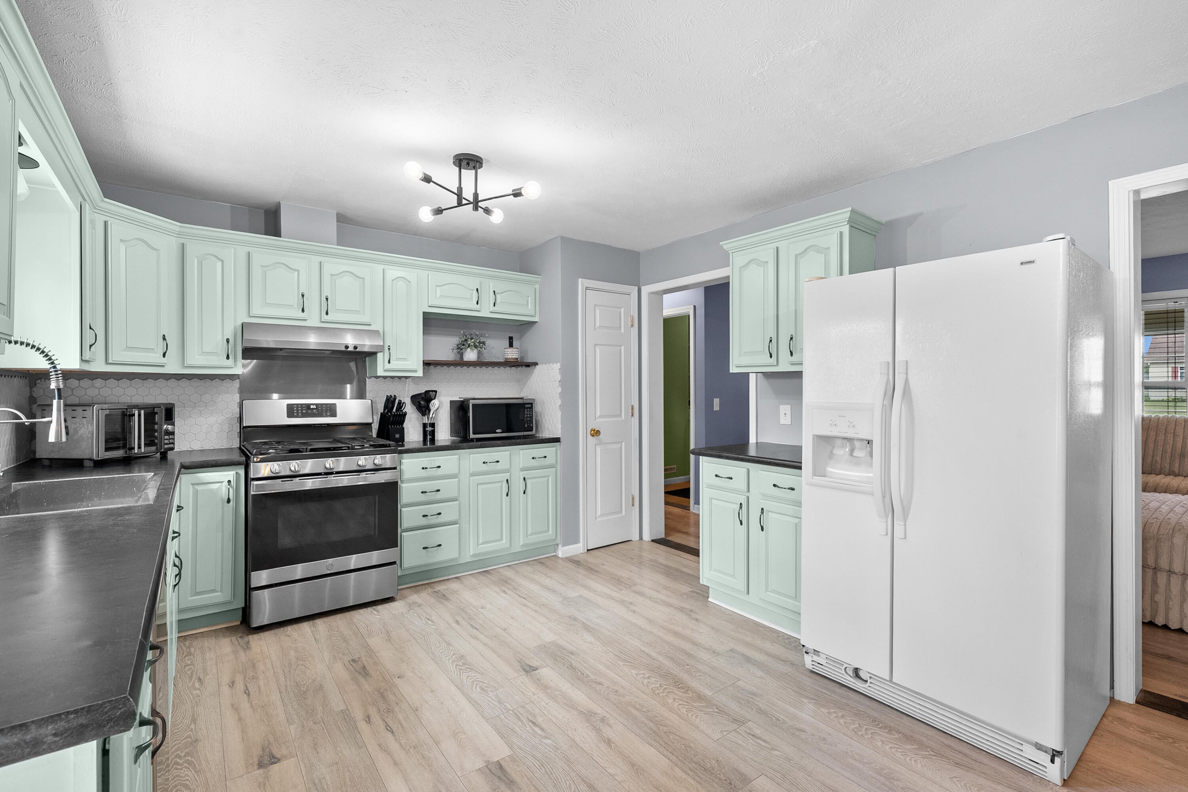
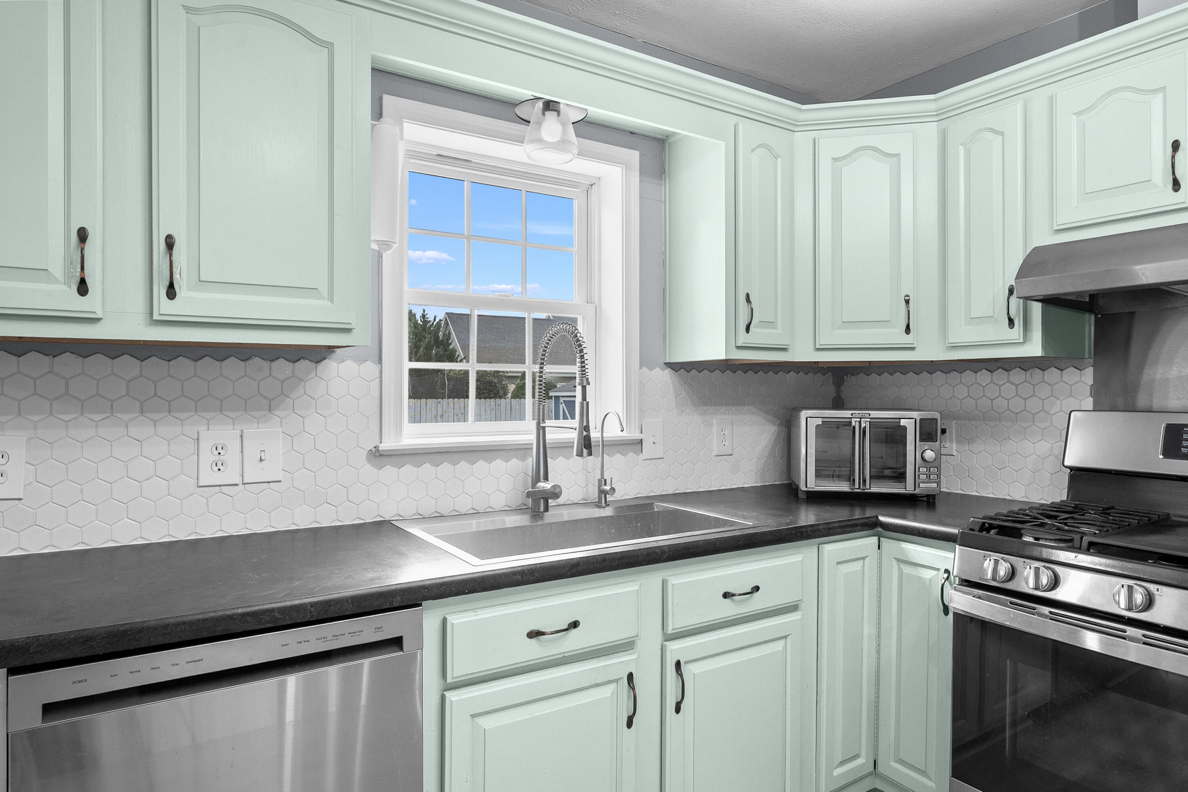
Ranch in the heart of Vicksburg! Updated with a newer roof, windows, furnace, A/C, and water heater, this home offers comfort and peace of mind. The kitchen features an eating area, stainless steel appliances, and plenty of natural light. Relax year-round in the inviting sunroom or enjoy the enclosed front porch. The spacious living room provides a welcoming gathering space, while the primary suite boasts a large private bath with a dual vanity. Two additional bedrooms and a second full bath complete the main level. The basement offers endless potential with a new egress window and plumbing already in place for a future bathroom, making it easy to add additional living space. Outside, the fully fenced backyard includes a new patio and storage shed, perfect for entertaining or outdoor enjoyment. The attached garage is heated, cooled, and insulated, creating a versatile space for vehicles, hobbies, or a workshop

Save
Ask
Tour
Hide
Share
Listing Snapshot
Price 
$325,000
Days On Site 
15 Days
Bedrooms 
3
Inside Area (SqFt) 
1,458 sqft
Total Baths 
2
Full Baths 
2
Partial Baths 
N/A
Lot Size 
0.23 Acres
Year Built 
2003
MLS® Number 
66026037978
Status 
Active
Property Tax 
$5,326
HOA/Condo/Coop Fees 
N/A
Sq Ft Source 
Public Records
Friends & Family
Recent Activity
2 weeks agoListing first seen on site
2 weeks agoListing updated with changes from the MLS®
General Features
Acres 
0.23
Attached Garage 
Yes
Cross Street 
Meadowsweet and Trillium
Garage 
Yes
Garage Spaces 
2
Parking 
AttachedPaved
Property Sub Type 
Single Family Residence
Sewer 
Public Sewer
SqFt Above 
1458
SqFt Total 
2810
Style 
Ranch
Water Source 
Public
Zoning 
Residential
Interior Features
Appliances 
Gas Water HeaterDishwasherDryerMicrowaveRefrigeratorRangeWasher
Basement 
Full
Cooling 
Ceiling Fan(s)Central Air
Flooring 
CarpetTileWood
Heating 
Forced AirNatural Gas
Interior 
Pantry
Laundry Features 
Laundry RoomMain Level
BathFull 
Level - Main
Bedroom 2 
Dimensions - 9.0 x 10.0Level - MainArea - 90
Bedroom 3 
Dimensions - 9.0 x 12.0Level - MainArea - 108
Dining Room 
Dimensions - 10.0 x 12.0Level - MainArea - 120
Kitchen 
Dimensions - 11.0 x 12.0Level - MainArea - 132
Laundry 
Dimensions - 9.0 x 7.0Level - MainArea - 63
Living Room 
Dimensions - 12.0 x 19.0Level - MainArea - 228
Master Bathroom 
Dimensions - 8.0 x 12.0Level - MainArea - 96
Master Bedroom 
Dimensions - 12.0 x 14.0Level - MainArea - 168
Other 
Dimensions - 10.0 x 11.0Level - MainArea - 110
Save
Ask
Tour
Hide
Share
Exterior Features
Construction Details 
StoneVinyl Siding
Fencing 
Back Yard
Patio And Porch 
EnclosedPatioPorch
Roof 
Composition
Community Features
Accessibility Features 
Accessible EntranceAccessible BedroomAccessible Full Bath
Financing Terms Available 
CashConventionalFHAVA Loan
MLS Area 
Area39143VicksburgVlg
School District 
Vickburg
Schools
School District
Vickburg
Elementary School
Unknown
Middle School
Unknown
High School
Unknown
Listing courtesy of Jaqua, REALTORS: [email protected]


IDX provided courtesy of Realcomp II Ltd. via GreaterKalamazooAssociationofREALTORS. Copyright © 2026 Realcomp II Ltd. Shareholders.

IDX information is provided exclusively for consumers' personal, non-commercial use and may not be used for any purpose other than to identify prospective properties consumers may be interested in purchasing and that the data is deemed reliable but not guaranteed accurate by the MLS.

Neighborhood & Commute
Source: Walkscore
Save
Ask
Tour
Hide
Share