
7705 S Indian Lake DriveBrady Township, MI 49097

Mortgage Calculator
Monthly Payment (Est.)
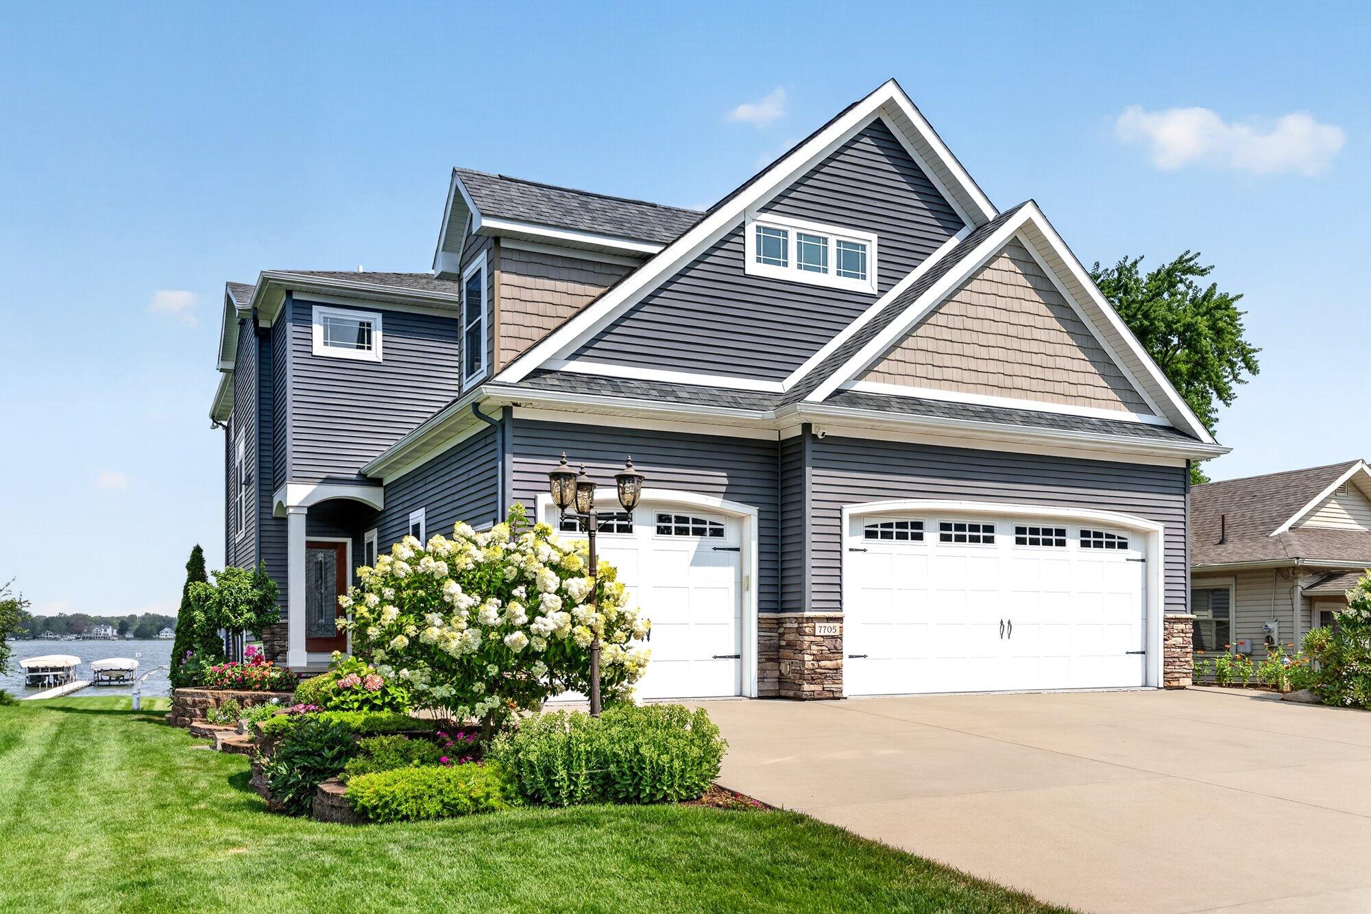
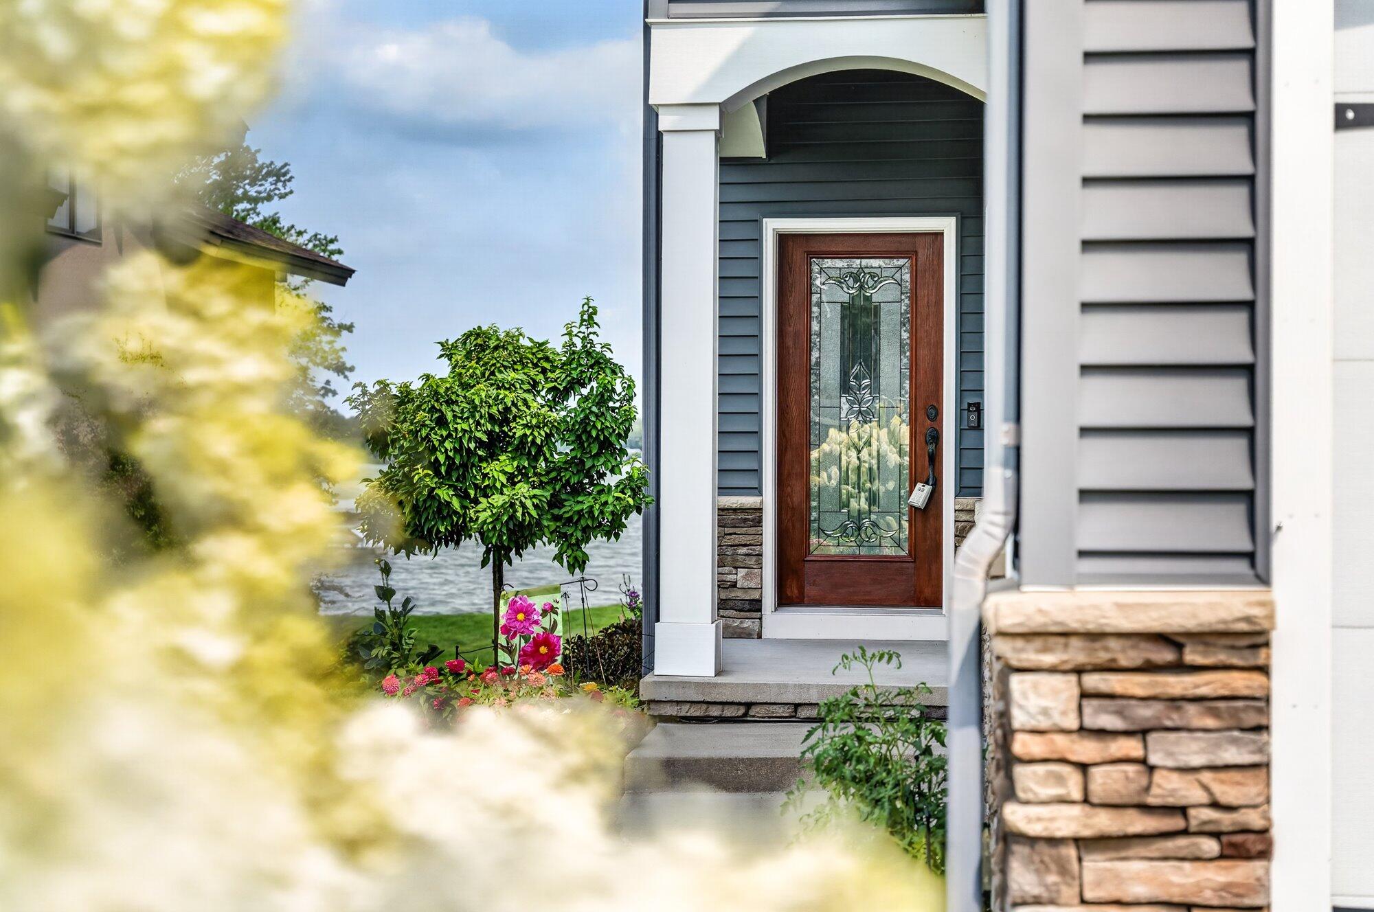
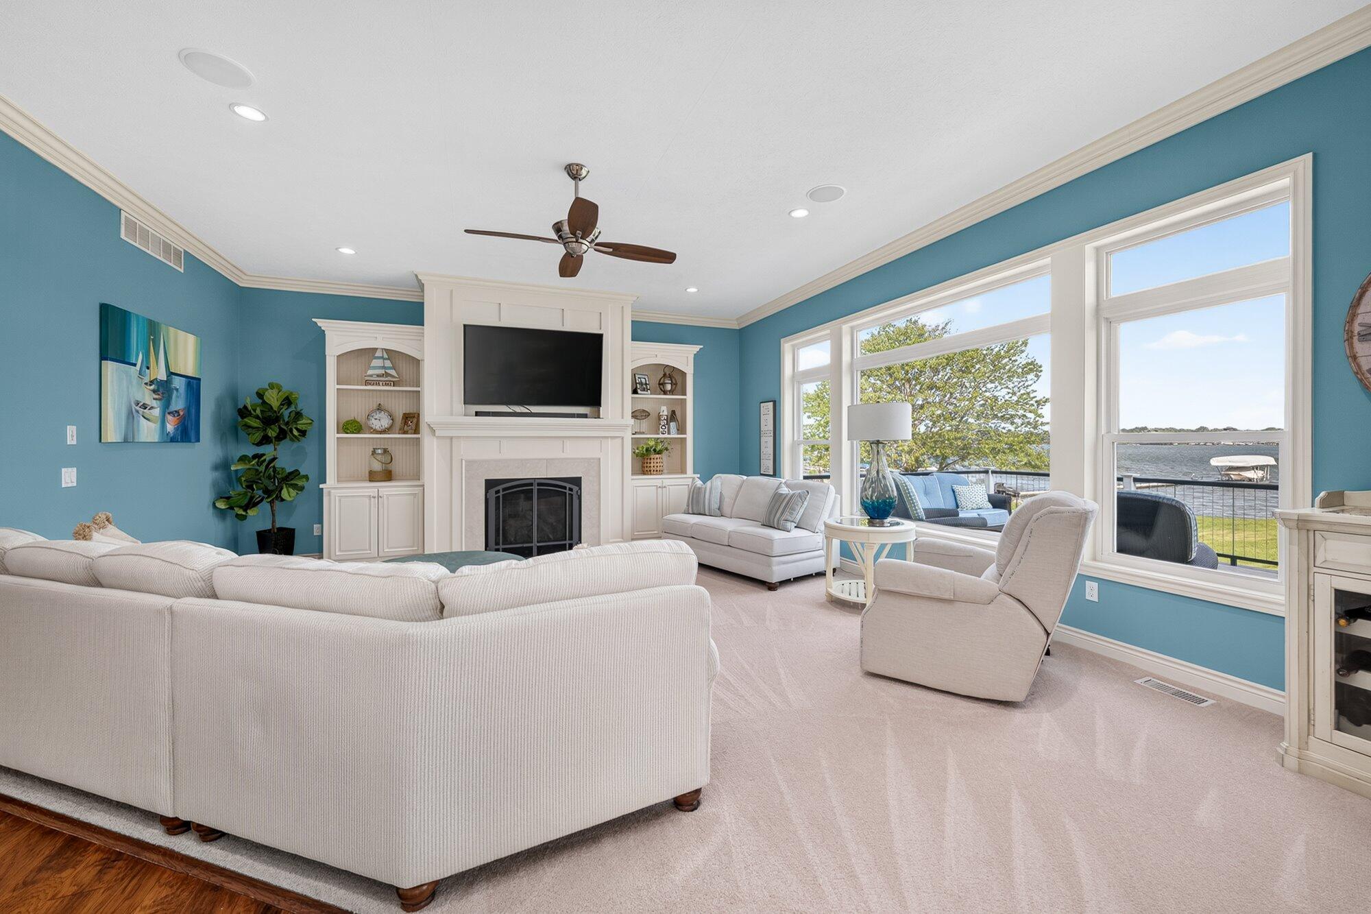
Enter an interest rate to see your estimated monthly payment.Your Indian Lake retreat awaits you at 7705 S Indian Lake Dr! This 758 acre all-sports lake is the largest private lake in Southwest Michigan. Conveniently located 2 hours from Detroit & Chicago, this 2011 custom build was beautifully designed, and no detail was missed. The long list of bonus features include full foundation space underneath the 3 car garage for storage, a framed elevator shaft, a whole-house Generac Generator, an Amish-built designer custom kitchen with Haas Cabinetry, hand-scraped hickory floors, dual laundry areas, and a whole-house Sonos sound system. This floor plan boasts over 5000 sqft of finished living area, 5 bedrooms, and 3.5 bathrooms. Step into the large great room and notice the 10' ceilings, gas fireplace with custom surround, panoramic views of the lake, and an abundance of natural light the pours into the home. Kitchen is perfect for entertaining, offering double islands, gas range plus wall oven, spacious pantry and ample counter space. A laundry/mud room, home office, and half bath complete the main level living. Upstairs offers a unique master suite that could offer connected home office or nursery. Master bath offers 2-person soaking tub, custom tile shower, double vanities and heated floors. Additional bedrooms highlighted by the large bunk room that can sleep more than 8 people. The second full bathroom has cozy heated floors. Looking to entertain? Choose between the 3-Season Sunscape vinyl window/screen-enclosed patio, the bright 4 seasons room with 3 walls of windows, Family room with custom built-ins surrounding another gas fireplace or the Bar with seating for 6 and a full kitchenette? Additionally, the Lower level walkout offers 5th bedroom, 3rd full bath w/ laundry and over 800 sqft of storage space. You will enjoy sunsets that are second to none from this expansive composite deck, or spacious lakefront, great for Volleyball. Excellent for boating, fishing, kayaking, paddle boarding and enjoying nature on the north end. Easily one of the best lakes in the area, and k
| 2 weeks ago | Listing updated with changes from the MLS® | |
| 2 weeks ago | Price changed to $1,895,000 | |
| 2 months ago | Listing first seen on site |

IDX provided courtesy of Realcomp II Ltd. via GreaterKalamazooAssociationofREALTORS. Copyright © 2026 Realcomp II Ltd. Shareholders.
IDX information is provided exclusively for consumers' personal, non-commercial use and may not be used for any purpose other than to identify prospective properties consumers may be interested in purchasing and that the data is deemed reliable but not guaranteed accurate by the MLS.
Did you know? You can invite friends and family to your search. They can join your search, rate and discuss listings with you.