
6155 Falabella CircleTexas Charter Township, MI 49009
Mortgage Calculator
Monthly Payment (Est.)
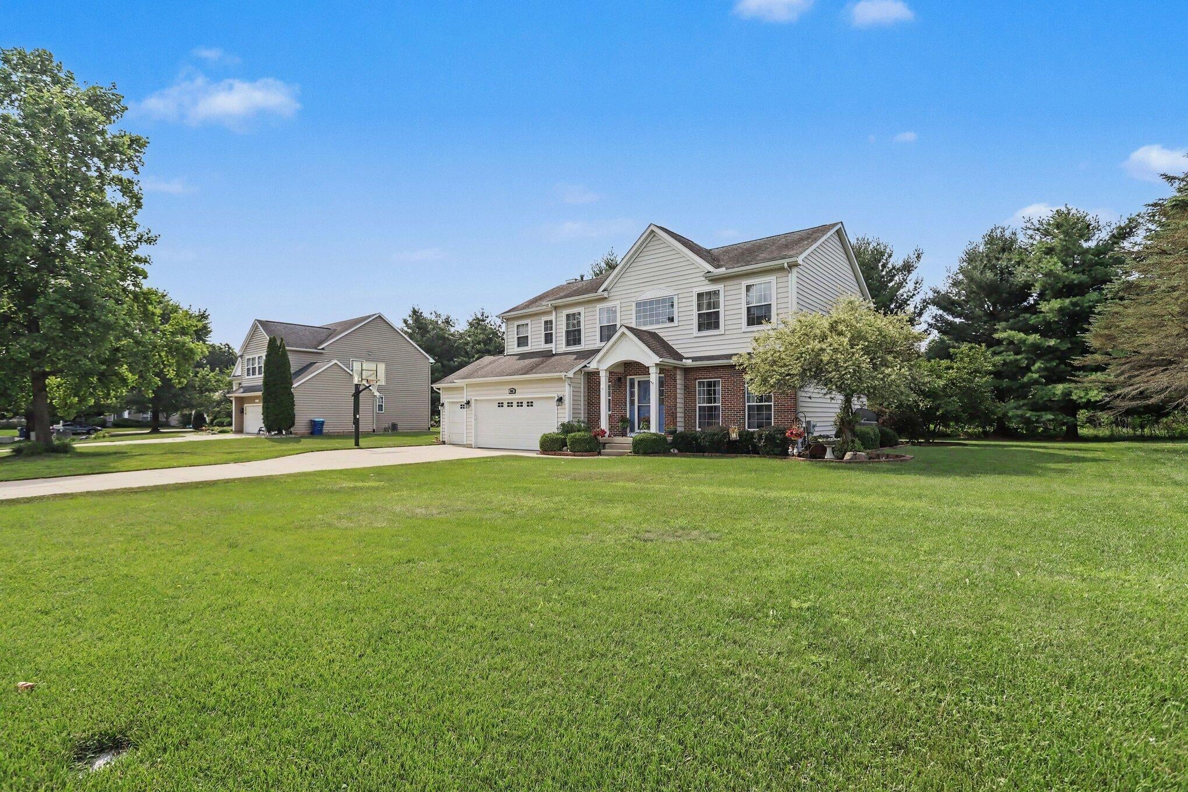
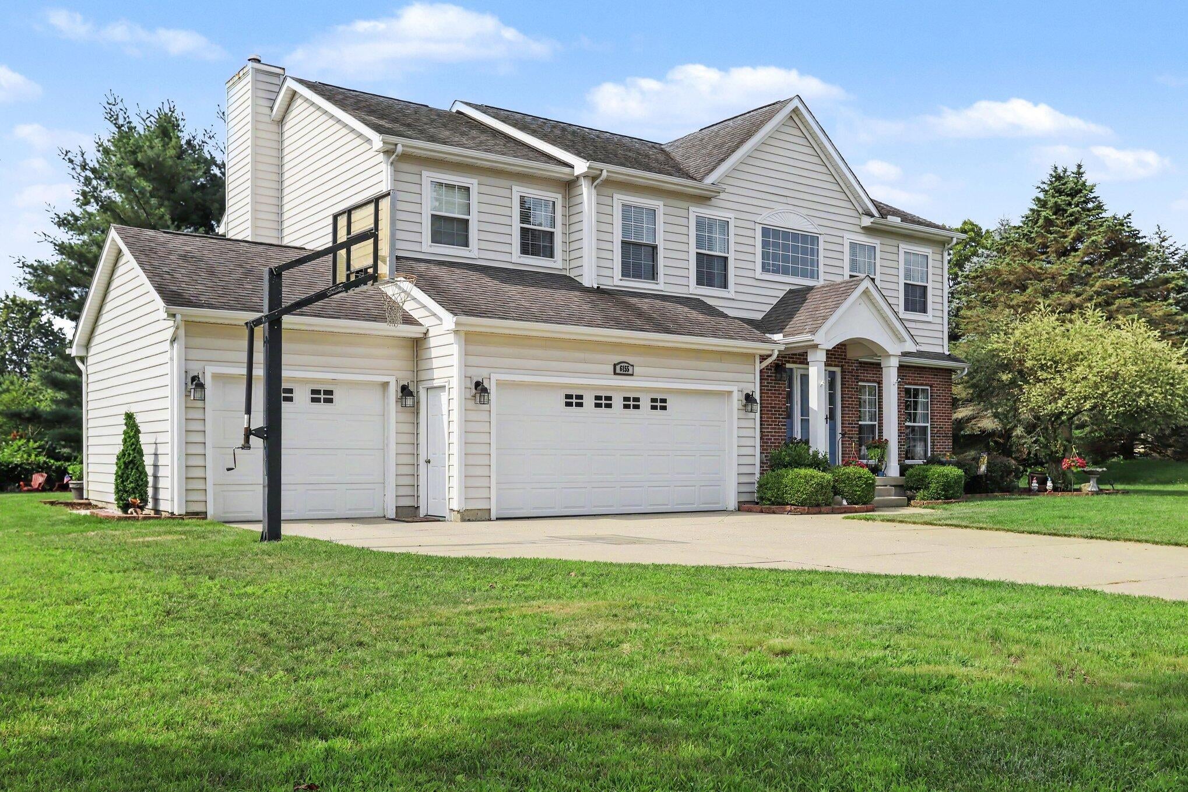
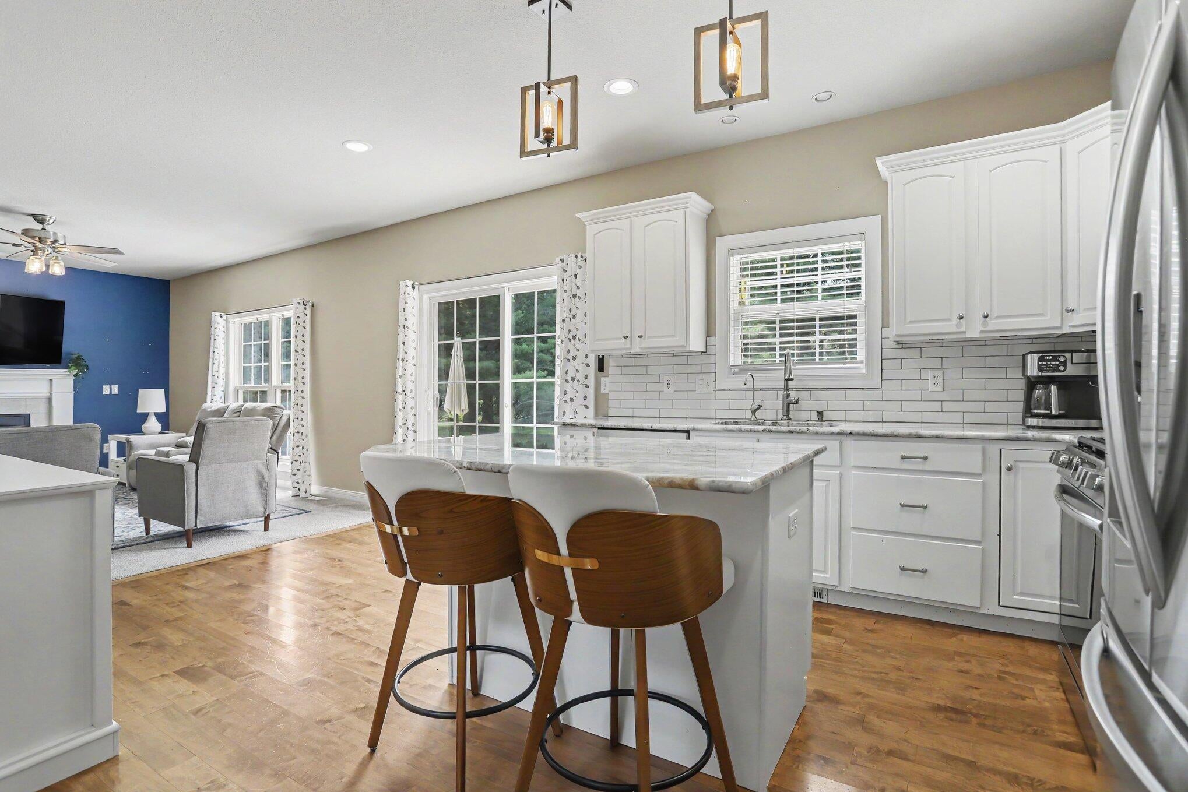
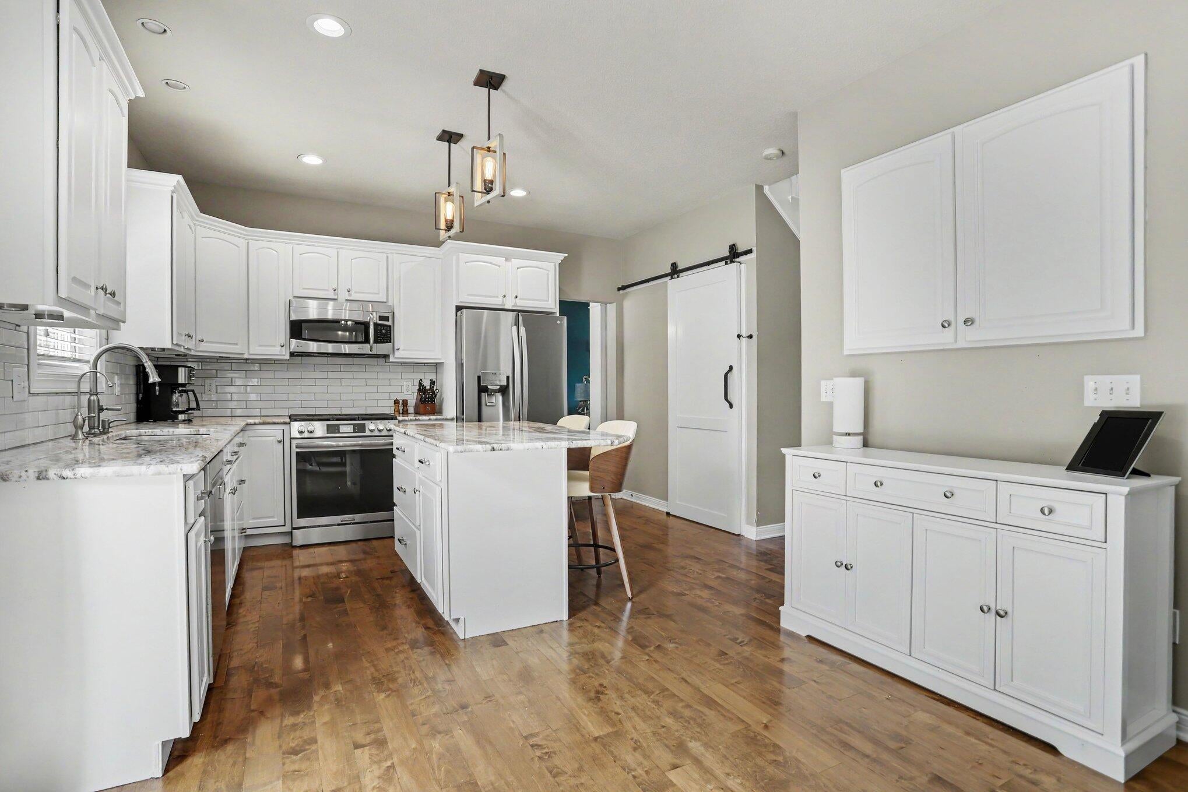
Enter an interest rate to see your estimated monthly payment.This is a beautifully appointed, five bedroom home in the highly desirable Applegate community of Texas Township. When you arrive, you'll first notice the cul-de-sac location and will see the home sits on one of the most private lots in the neighborhood with a large back yard bordered by a peaceful, wooded area. Well maintained, the home includes - new in 2025 - gas oven, water filtration system, water softener and water heater. Just inside the home is a the light-filled, two-story entryway with attractive, maple hardwood floors that lead you to inviting formal and informal living areas. There is a lovely formal living room with windows that look out onto the front yard and a formal dining room perfect for dining with family and friends. The kitchen features a center island with seating, quartz countertops, subway tile backsplash, stainless appliances and pantry. Nearby is the comfortable family room with fireplace and slider door to the patio and yard. Also on the main floor arepowder room, laundry room, and access to the three-car garage. The upper level features four bedrooms, including a spacious primary suite with vaulted ceiling, walk-in closet, and bath with tub, shower and two vanities. Three additional bedrooms are good-sized with plenty of closet space and there's a a family bath. The basement has great, flexible entertainment areas with wet bar and beverage fridge where you can watch your favorite teams, stream the latest films or set up a gaming area. There's also a fifth bedroom with egress window, half bath and ample storage. Outside, you'll love the expansive patio with remote-controlled, retractable awning that creates a shady, warm-weather spot and the hot tub stays with the home. There's also a fire pit area so you can enjoy the yard in all seasons. The Applegate neighborhood offers paved walking/running trails and community activities. The vibrant Texas Corners area offers Farmer's Market, restaurants, shopping, services, Al Sabo land preserve, and easy access to US-131/I-94. Don't miss this be
| 4 weeks ago | Listing updated with changes from the MLS® | |
| 4 weeks ago | Price changed to $499,990 | |
| 2 months ago | Listing first seen on site |

IDX provided courtesy of Realcomp II Ltd. via GreaterKalamazooAssociationofREALTORS. Copyright © 2026 Realcomp II Ltd. Shareholders.
IDX information is provided exclusively for consumers' personal, non-commercial use and may not be used for any purpose other than to identify prospective properties consumers may be interested in purchasing and that the data is deemed reliable but not guaranteed accurate by the MLS.