Your Michigan Home Search Starts HERE!

Save
Ask
Tour
Hide
Share
$249,500
60 Days On Site

54577 Silver Street
Mendon Township, MI 49072

Single Family Residence|Pending
3
Beds
2
Total Baths
1
Full Bath
1
Partial Bath
1,658
SqFt
$150
/SqFt
1972
Built
County:
StJoseph
Call Now: 810-360-3488
Is this the listing for you? We can help make it yours.
810-360-3488
54577 Silver Street54577 Silver Street54577 Silver Street54577 Silver Street
Save
Ask
Tour
Hide
Share

Mortgage Calculator

Monthly Payment (Est.)

Enter an interest rate to see your estimated monthly payment.
Calculator powered by Showcase IDX, a Constellation1 Company. Copyright ©2026 Information is deemed reliable but not guaranteed.

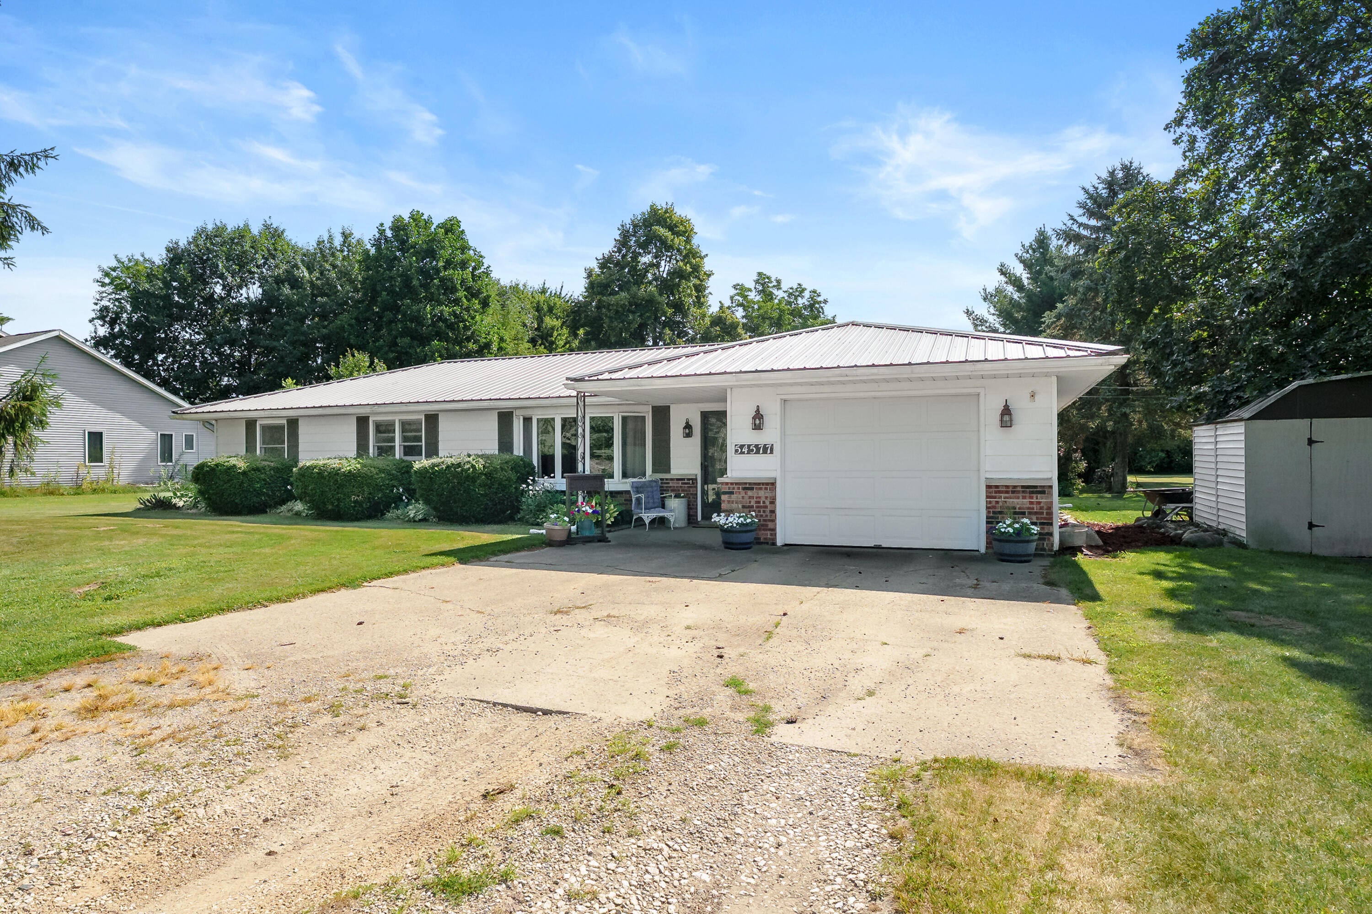
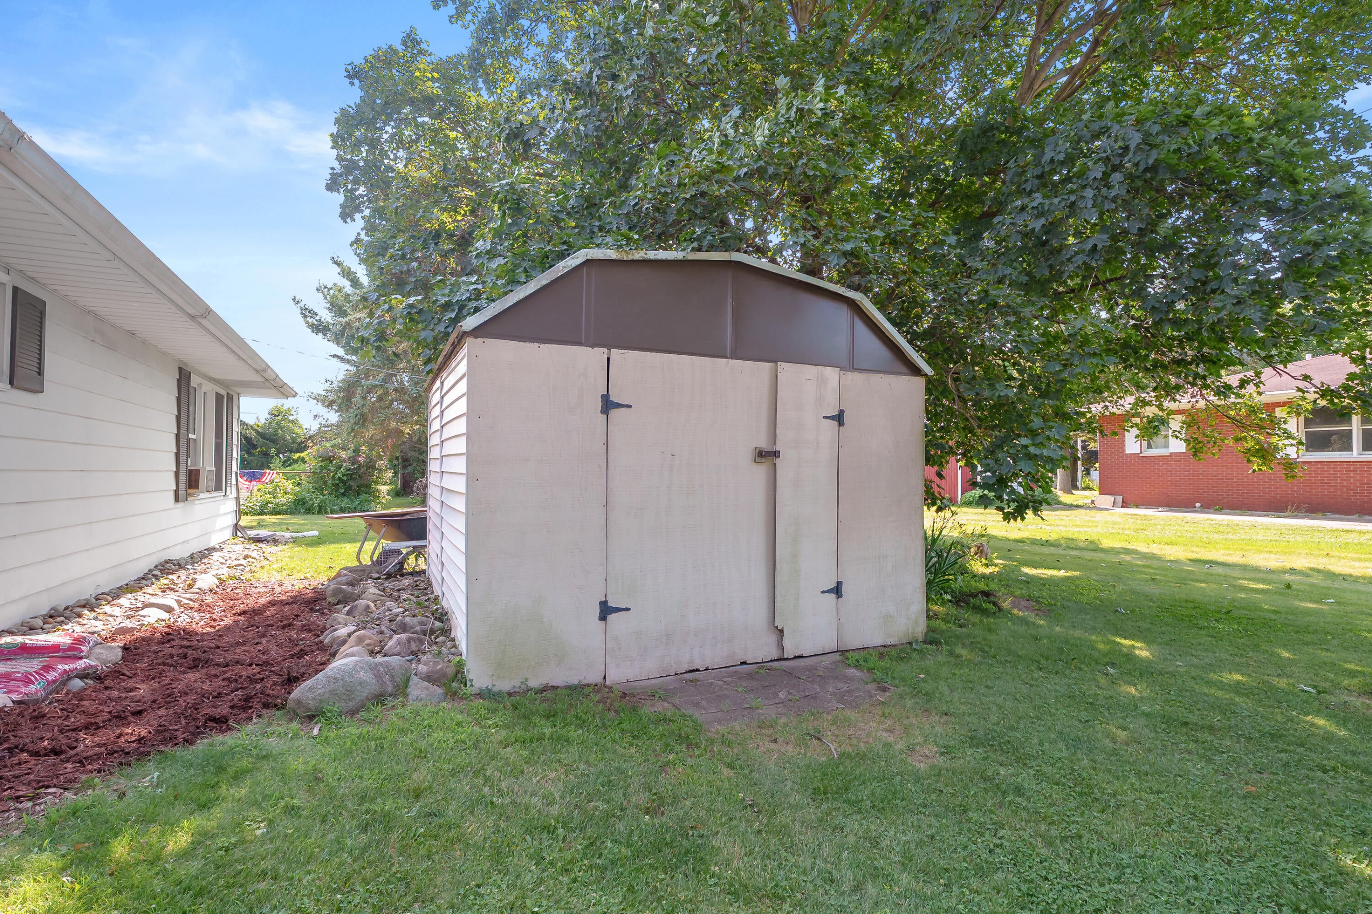
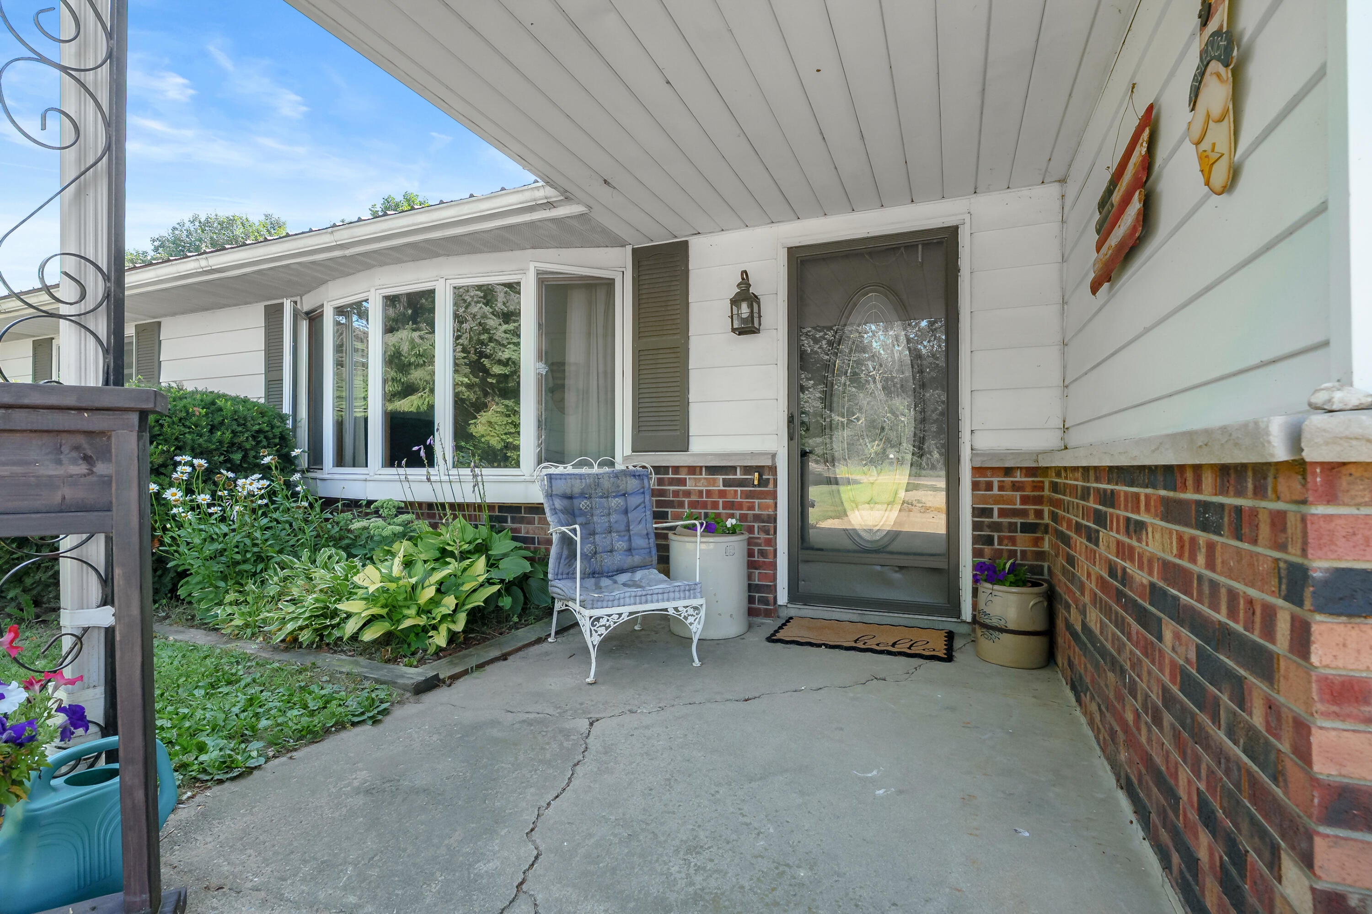
Welcome home to this lovely country ranch, lovingly owned by the same owner for 23 years. Nestled in a serene country setting, this beautiful property greets you with lush yards and tons of perennial plants that create a private oasis. Inside, the ranch layout features three bedrooms and two baths, plus a dedicated den or office space that is perfect for remote work or hobbies. The standout feature of this home is the massive 10' x 26' all season heated sunroom, allowing you to enjoy panoramic views of your beautiful yard year round in complete comfort. Move in yet this summer to enjoy entertaining or relaxing by your own 18' x 36' in ground pool that has been well maintained. This home is built for peace of mind and convenience, boasting a maintenance free metal roof, a brand new well pump, and two storage sheds to keep all your outdoor equipment organized. Country setting but close enough to run to town. Schedule your private showing today!

Save
Ask
Tour
Hide
Share
Listing Snapshot
Price 
$249,500
Days On Site 
60 Days
Bedrooms 
3
Inside Area (SqFt) 
1,658 sqft
Total Baths 
2
Full Baths 
1
Partial Baths 
1
Lot Size 
0.96 Acres
Year Built 
1972
MLS® Number 
66026038041
Status 
Pending
Property Tax 
$1,931
HOA/Condo/Coop Fees 
N/A
Sq Ft Source 
N/A
Friends & Family
Recent Activity
2 months agoListing updated with changes from the MLS®
2 months agoStatus changed to Pending
2 months agoListing first seen on site
General Features
Acres 
0.96
Attached Garage 
Yes
Cross Street 
Frank Jones & Angevine Rds.
Foundation 
Slab
Garage 
Yes
Garage Spaces 
1
Parking 
AttachedConcreteGarage Faces FrontGarage Door OpenerOtherPaved
Property Sub Type 
Single Family Residence
Sewer 
Septic Tank
Special Circumstances 
Standard
SqFt Above 
1658
SqFt Total 
1658
Style 
Ranch
Water Source 
PrivateWell
Interior Features
Appliances 
DishwasherDryerMicrowaveRefrigeratorRangeWasher
Cooling 
Wall Unit(s)
Heating 
ElectricRadiant
Interior 
Pantry
Laundry Features 
In HallMain Level
Window Features 
Insulated WindowsScreensWindow Treatments
BathFull 
Level - Main
BathLav 
Level - Main
ThreeSeasonRoom 
Save
Ask
Tour
Hide
Share
Exterior Features
Construction Details 
Aluminum SidingBrick
Exterior 
Garden
Fencing 
Back YardChain Link
Lot Features 
Other
Other Structures 
Shed(s)
Patio And Porch 
CoveredEnclosedPatioPorchScreened
Pool Features 
In Ground
Roof 
Metal
Windows/Doors 
Insulated WindowsScreensWindow Treatments
Community Features
MLS Area 
Area75031MendonTwp
School District 
Mendon
Financing Terms Available 
CashConventionalFHAUSDA LoanVA Loan
Schools
School District
Mendon
Elementary School
Unknown
Middle School
Unknown
High School
Unknown
Listing courtesy of Five Star Real Estate: [email protected]


IDX provided courtesy of Realcomp II Ltd. via GreaterKalamazooAssociationofREALTORS. Copyright © 2026 Realcomp II Ltd. Shareholders.

IDX information is provided exclusively for consumers' personal, non-commercial use and may not be used for any purpose other than to identify prospective properties consumers may be interested in purchasing and that the data is deemed reliable but not guaranteed accurate by the MLS.

Neighborhood & Commute
Source: Walkscore
Save
Ask
Tour
Hide
Share