Your Michigan Home Search Starts HERE!

Save
Ask
Tour
Hide
Share
$319,900
14 Days On Site

47401 Klett Road
Paw Paw Township, MI 49079

Single Family Residence|Pending
3
Beds
2
Total Baths
2
Full Baths
1,800
SqFt
$178
/SqFt
1976
Built
County:
VanBuren
Call Now: 810-360-3488
Is this the listing for you? We can help make it yours.
810-360-3488
47401 Klett Road47401 Klett Road47401 Klett Road47401 Klett Road
Save
Ask
Tour
Hide
Share

Mortgage Calculator

Monthly Payment (Est.)

$1,460
Calculator powered by Showcase IDX, a Constellation1 Company. Copyright ©2026 Information is deemed reliable but not guaranteed.

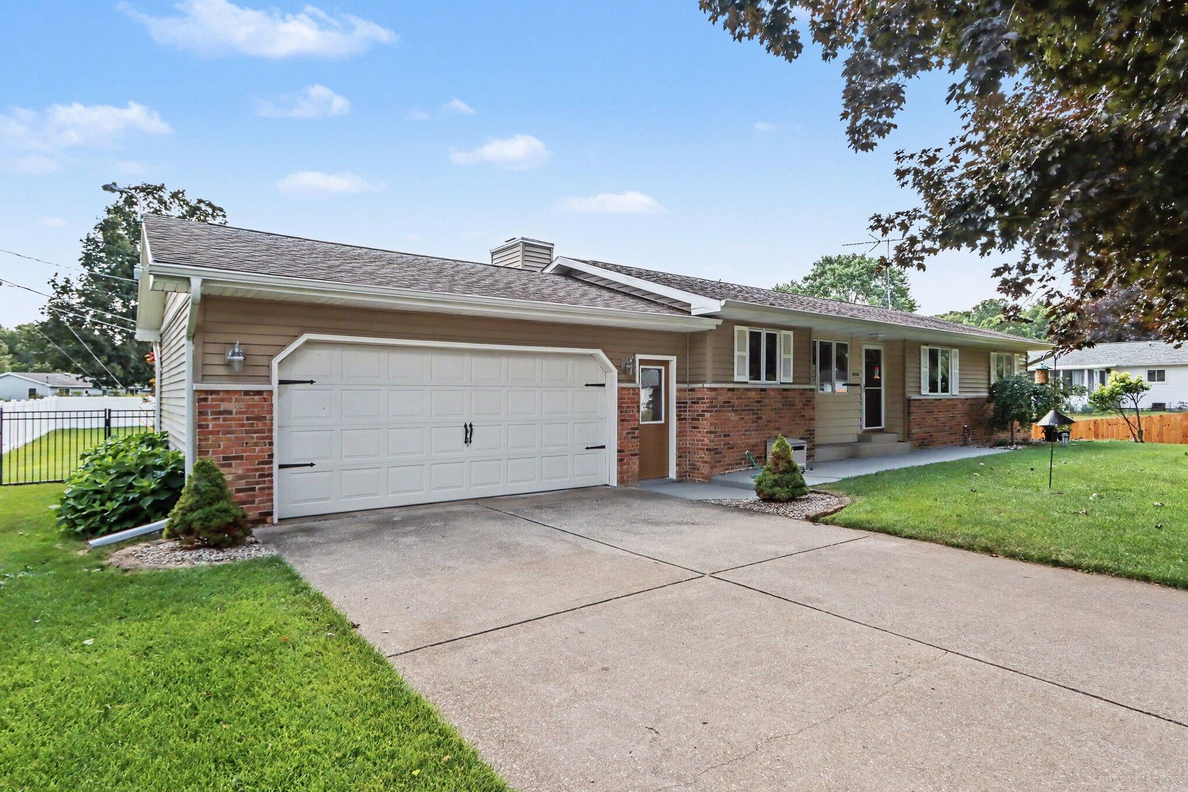
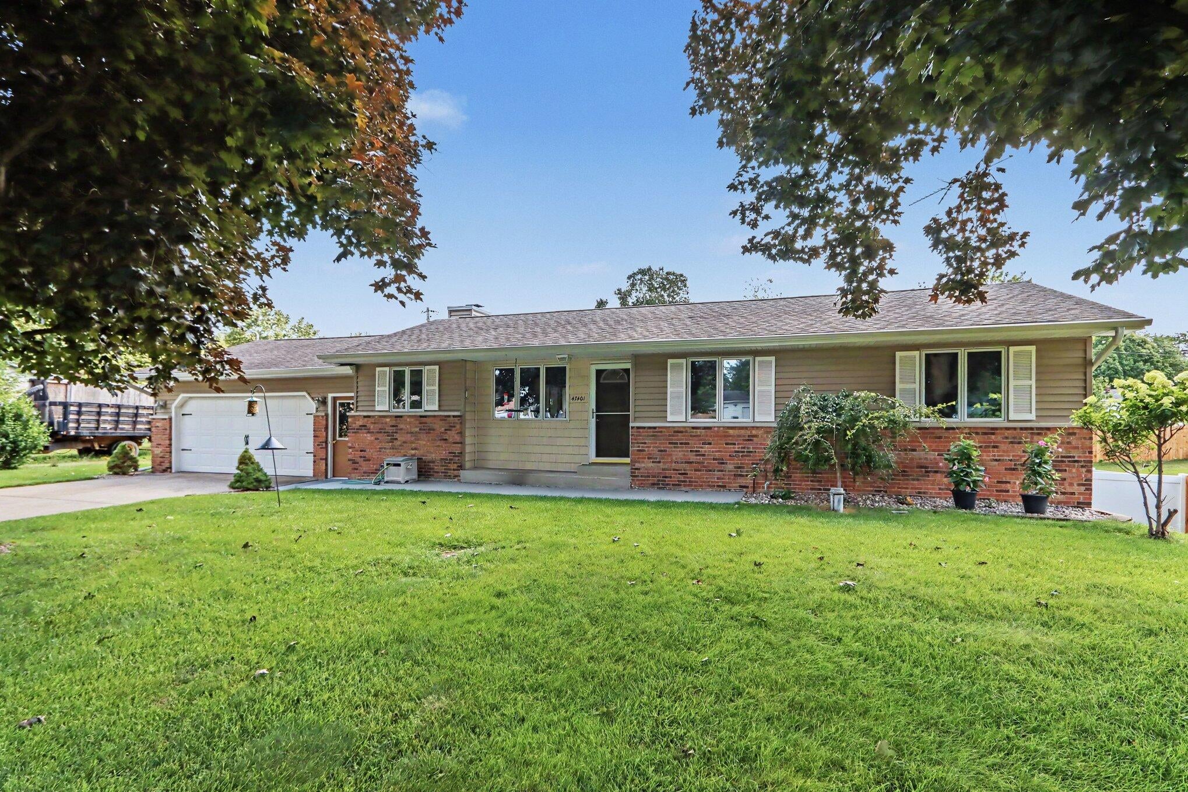
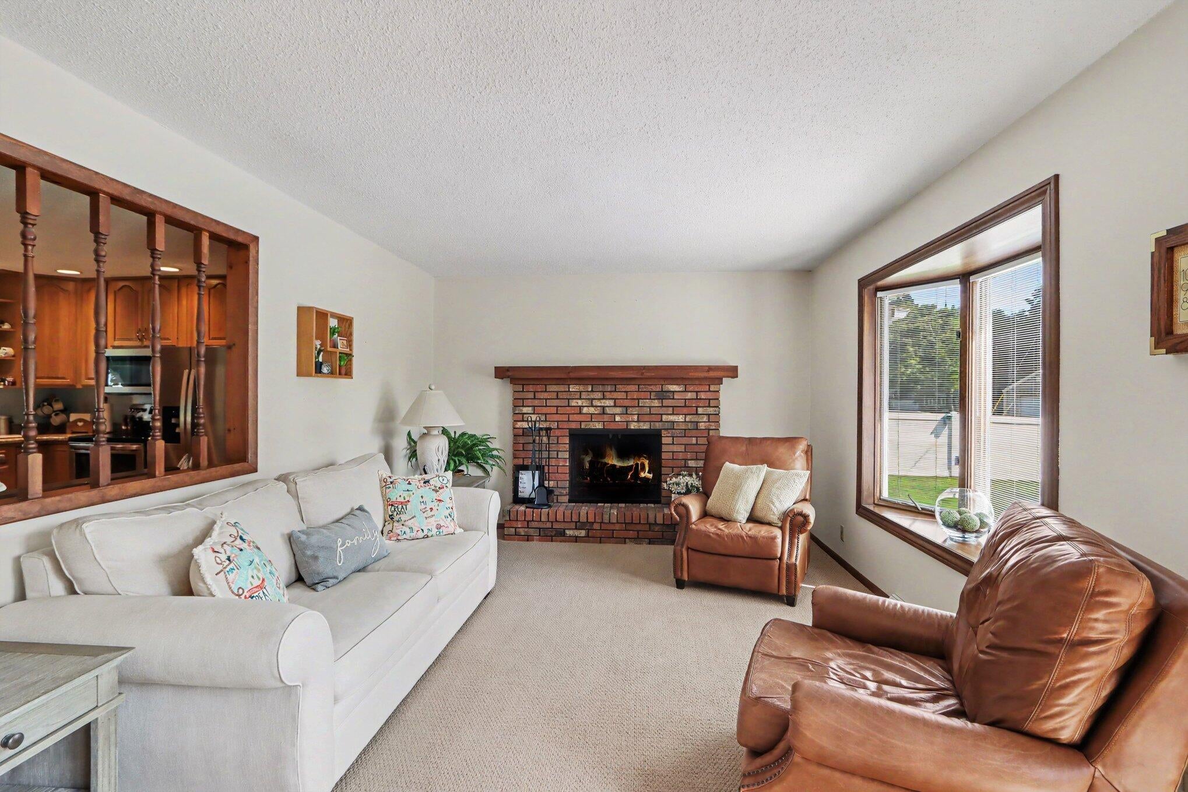
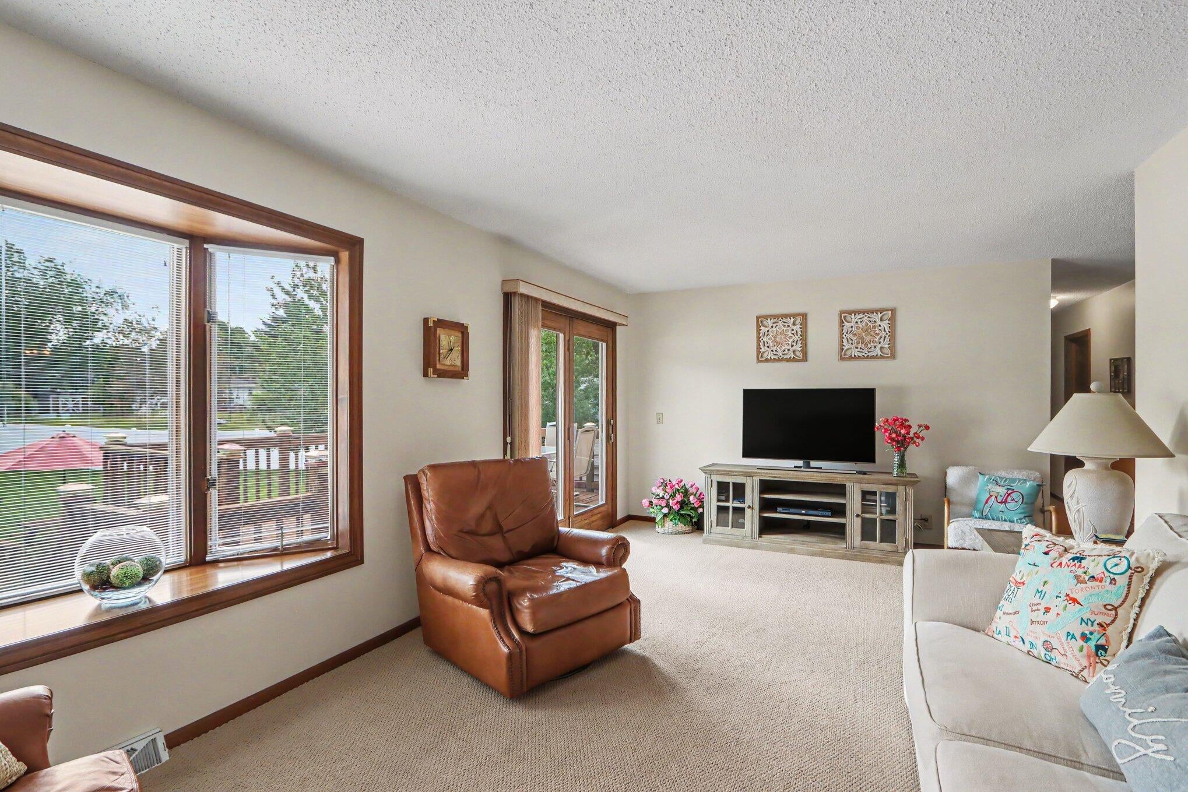
Your own private backyard oasis awaits! This beautifully maintained, original-owner ranch is centered around a stunning in-ground pool, creating the perfect setting for relaxing, entertaining, and making lasting memories. Pride of ownership shines throughout with a bright, inviting layout, comfortable living spaces, a functional kitchen, and a full basement offering additional living space and abundant storage. A newer well and 5-year-old vinyl privacy fence with safety gate provide added peace of mind. Included with the home are the sunroom wicker dining set, upper deck glass-top patio table and chairs, pool deck picnic table, Maytronics robotic pool cleaner (1 year old), new solar pool blanket, winter pool cover with storage bags, upright freezer, and lower-level family room furniture (excluding the coffee table) if desired. Lovingly cared for by its original owner, this move-in-ready home offers the perfect blend of peaceful country living and modern convenience, just minutes from e

Save
Ask
Tour
Hide
Share
Listing Snapshot
Price 
$319,900
Days On Site 
14 Days
Bedrooms 
3
Inside Area (SqFt) 
1,800 sqft
Total Baths 
2
Full Baths 
2
Partial Baths 
N/A
Lot Size 
0.43 Acres
Year Built 
1976
MLS® Number 
66026038053
Status 
Pending
Property Tax 
$2,037
HOA/Condo/Coop Fees 
N/A
Sq Ft Source 
Other
Friends & Family
Recent Activity
a week agoListing updated with changes from the MLS®
a week agoStatus changed to Pending
2 weeks agoListing first seen on site
General Features
Acres 
0.43
Attached Garage 
Yes
Cross Street 
County Road 665 & Bellware Blv
Garage 
Yes
Garage Spaces 
2
Parking 
AsphaltAttached
Property Sub Type 
Single Family Residence
Sewer 
Septic Tank
SqFt Above 
1200
SqFt Below 
600
SqFt Total 
2400
Style 
Ranch
Water Source 
PrivateWell
Interior Features
Appliances 
Gas Water HeaterDisposalDryerMicrowaveOvenRefrigeratorRangeWasher
Basement 
FullWalk-Out Access
Cooling 
Central Air
Fireplace 
Yes
Fireplace Features 
Living Room
Fireplaces 
1
Heating 
Forced AirNatural Gas
Laundry Features 
In Basement
BathFull 
Level - Main
Save
Ask
Tour
Hide
Share
Exterior Features
Construction Details 
BrickVinyl Siding
Fencing 
FullVinyl
Patio And Porch 
Deck
Pool Features 
In Ground
Roof 
Shingle
Community Features
Financing Terms Available 
CashConventionalFHAUSDA LoanVA Loan
MLS Area 
Area80131PawPawTwp
Roads 
Paved
School District 
PawPaw
Schools
School District
PawPaw
Elementary School
Unknown
Middle School
Unknown
High School
Unknown
Listing courtesy of Five Star Real Estate-Portage: [email protected]


IDX provided courtesy of Realcomp II Ltd. via GreaterKalamazooAssociationofREALTORS. Copyright © 2026 Realcomp II Ltd. Shareholders.

IDX information is provided exclusively for consumers' personal, non-commercial use and may not be used for any purpose other than to identify prospective properties consumers may be interested in purchasing and that the data is deemed reliable but not guaranteed accurate by the MLS.

Neighborhood & Commute
Source: Walkscore
Save
Ask
Tour
Hide
Share