
29201 JewellsAntwerp Township, MI 49065
Mortgage Calculator
Monthly Payment (Est.)
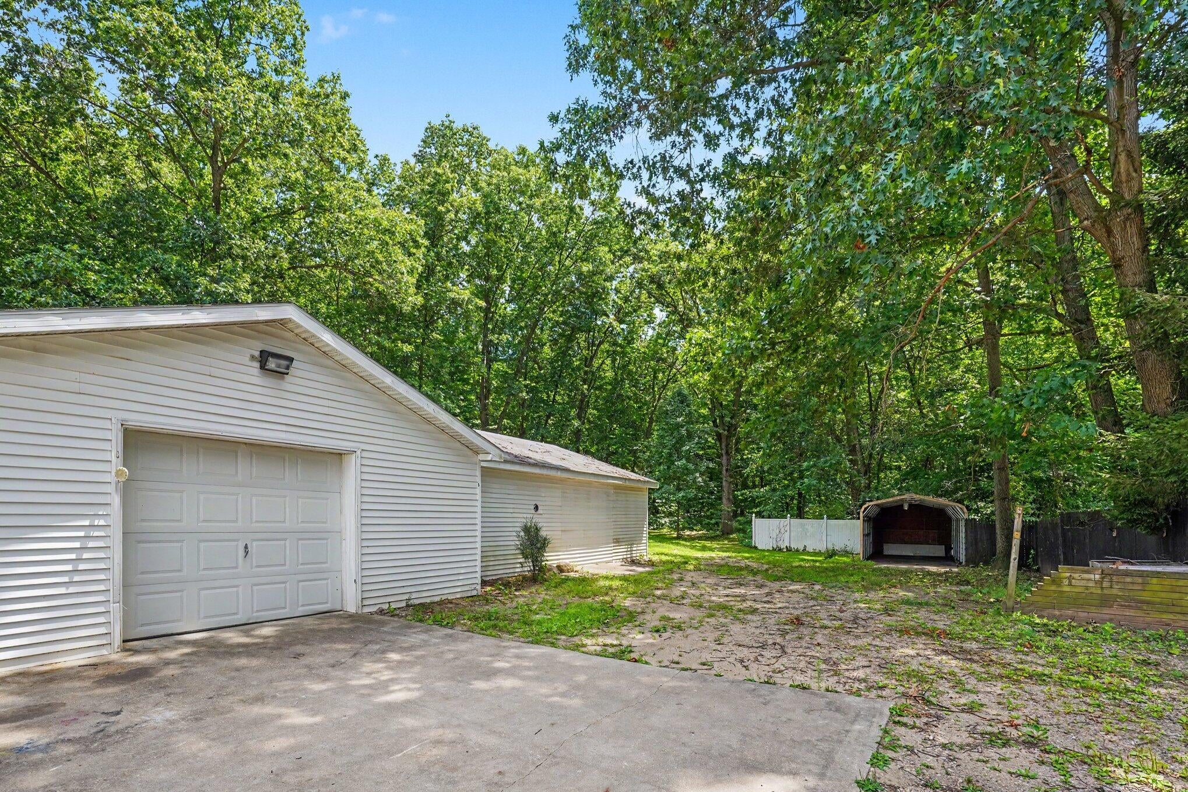
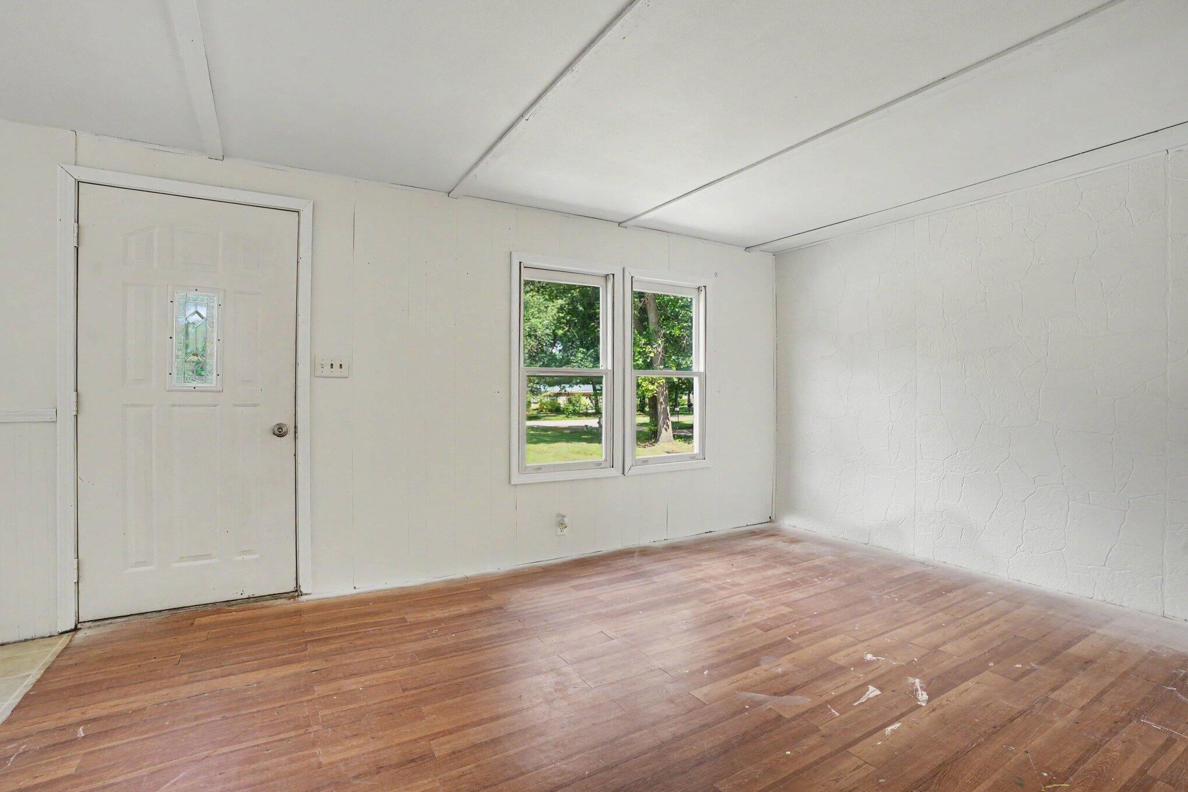
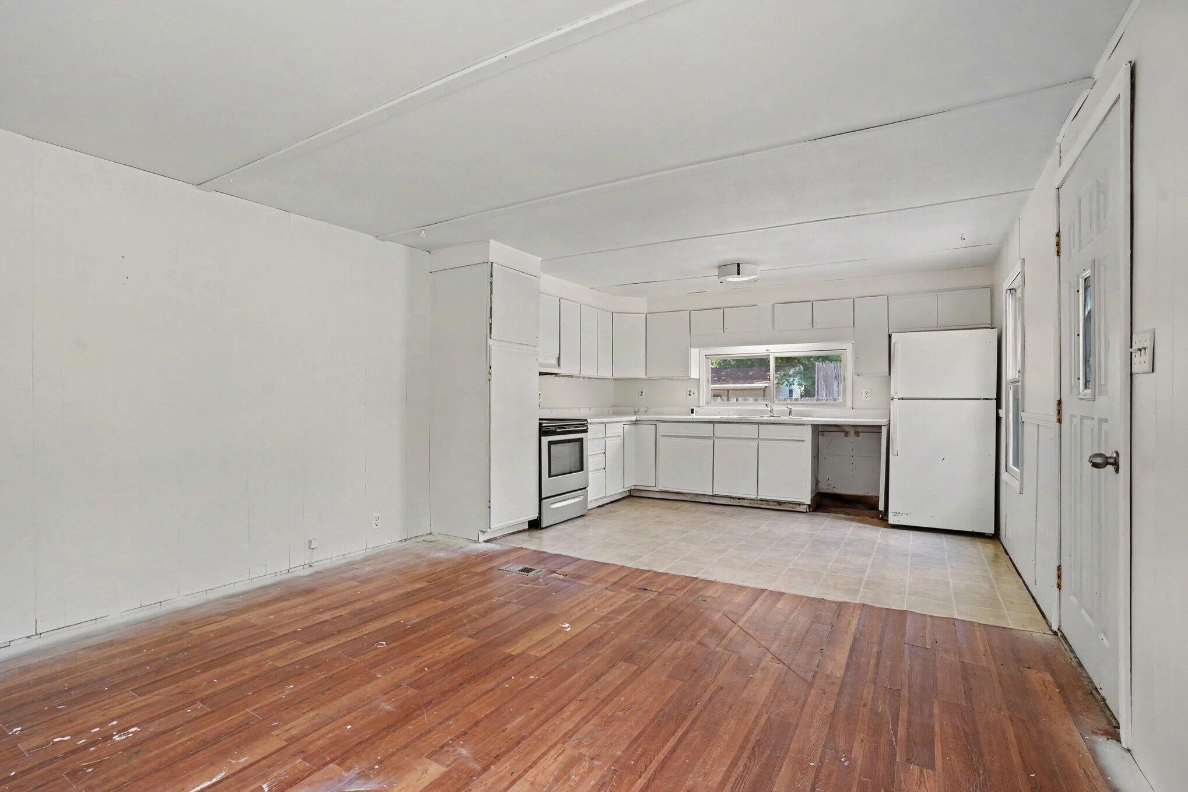
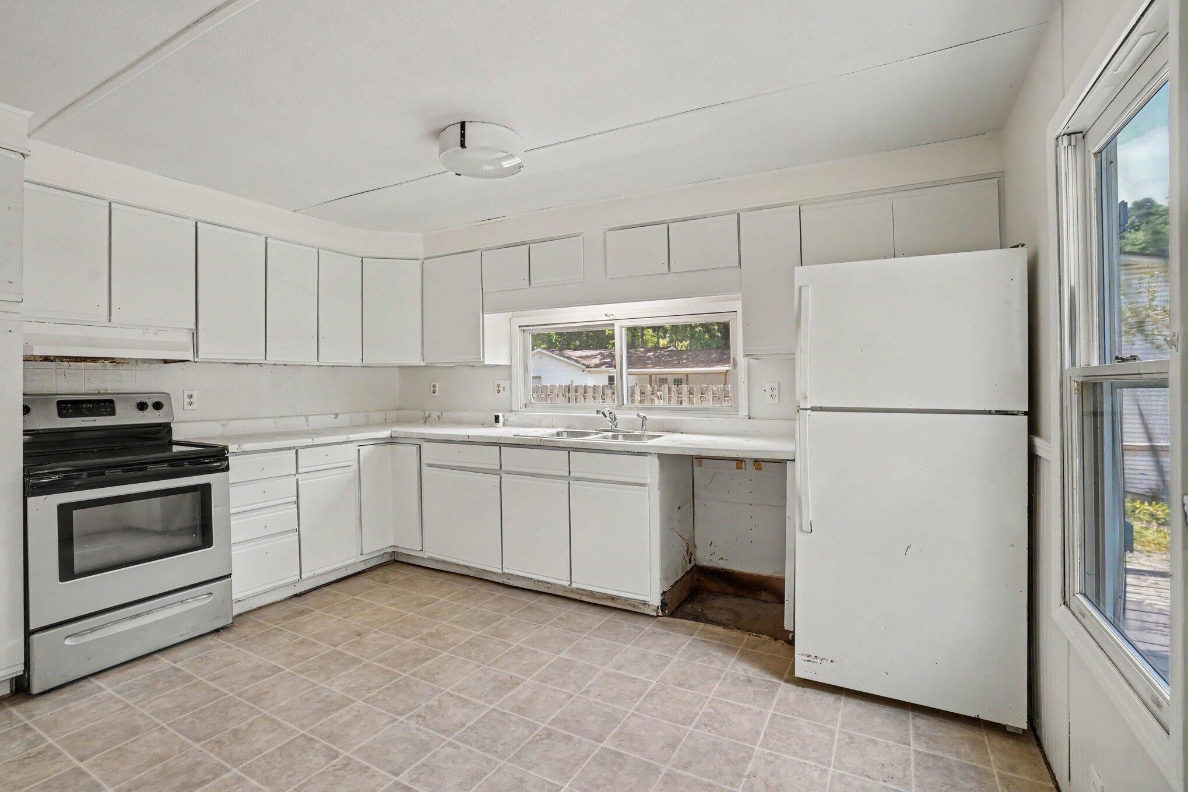
$479Situated on nearly an acre, this property offers an incredible combination of space, functionality, and versatility. The detached one-car garage is connected to a well-insulated pole barn, making it ideal for hobbies, storage, a workshop, or countless other possibilities. The building features its own 200-amp electrical service, 2-inch closed-cell spray foam insulation on the walls, and 4-inch closed-cell spray foam insulation on the ceiling for exceptional energy efficiency and year-round comfort. Additional outdoor features include an 11' x 24' carport with a concrete pad and electrical service, providing convenient covered parking or workspace. A storage shed with a storm shelter below offers added peace of mind and extra storage. Recent updates include a new well pump and new bladder tank, adding value and peace of mind for the next owner. Inside, you'll find a wonderful opportunity to add your own finishing touches.Inside, you'll find a wonderful opportunity to add your own finishing touches. Some flooring has been removed down to the subfloor, creating a blank canvas for you to select the finishes that best fit your personal style and make the home truly your own. Please note: The indoor gardening equipment and AC unit currently located in the pole barn is reserved by the seller but may be available through separate negotiation with an acceptable offer. The property is being sold AS IS.
| 2 weeks ago | Listing first seen on site | |
| 2 weeks ago | Listing updated with changes from the MLS® |

IDX provided courtesy of Realcomp II Ltd. via GreaterKalamazooAssociationofREALTORS. Copyright © 2026 Realcomp II Ltd. Shareholders.
IDX information is provided exclusively for consumers' personal, non-commercial use and may not be used for any purpose other than to identify prospective properties consumers may be interested in purchasing and that the data is deemed reliable but not guaranteed accurate by the MLS.