Your Michigan Home Search Starts HERE!

Save
Ask
Tour
Hide
Share
$449,000
16 Days On Site

5229 Stapleton Drive
Texas Charter Township, MI 49009

For Sale|Single Family Residence|Active
3
Beds
4
Total Baths
3
Full Baths
1
Partial Bath
2,553
SqFt
$176
/SqFt
2005
Built
Subdivision:
RUDGATE MEADOWS
County:
Kalamazoo
Call Now: 810-360-3488
Is this the listing for you? We can help make it yours.
810-360-3488
5229 Stapleton Drive5229 Stapleton Drive5229 Stapleton Drive5229 Stapleton Drive
Save
Ask
Tour
Hide
Share

Mortgage Calculator

Monthly Payment (Est.)

$2,049
Calculator powered by Showcase IDX, a Constellation1 Company. Copyright ©2026 Information is deemed reliable but not guaranteed.

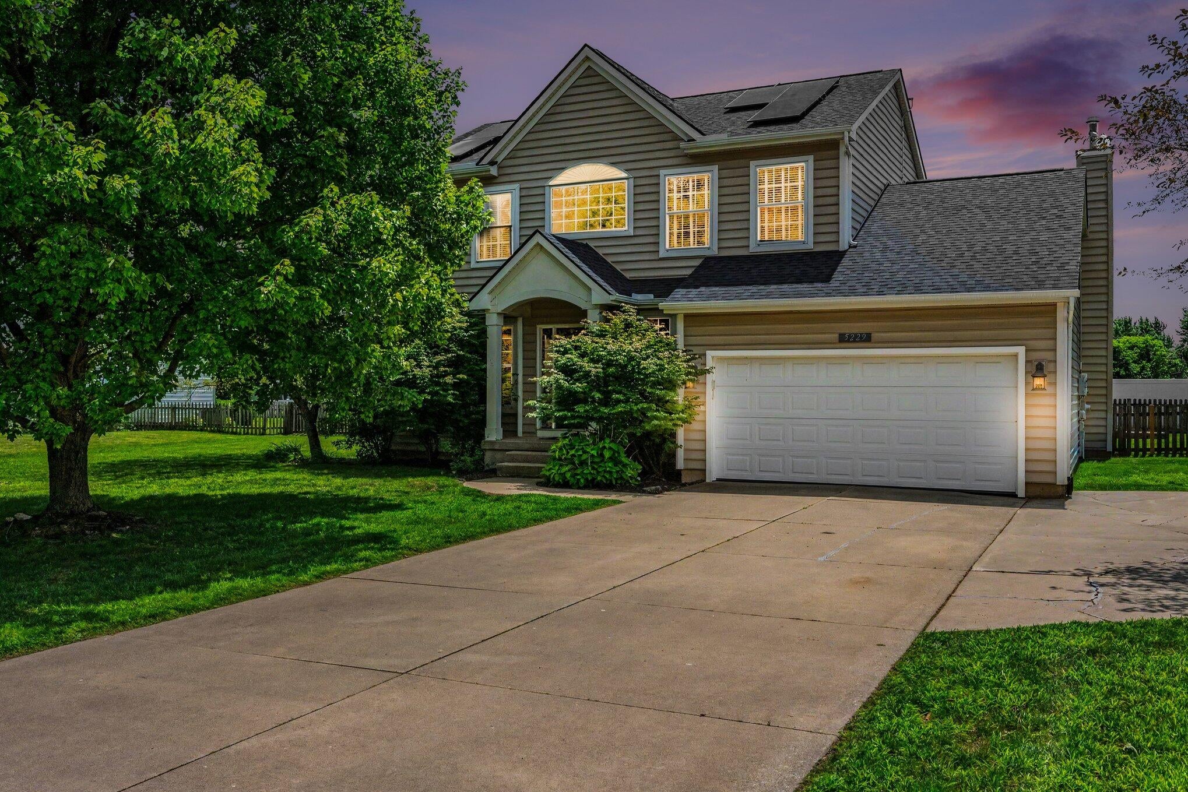
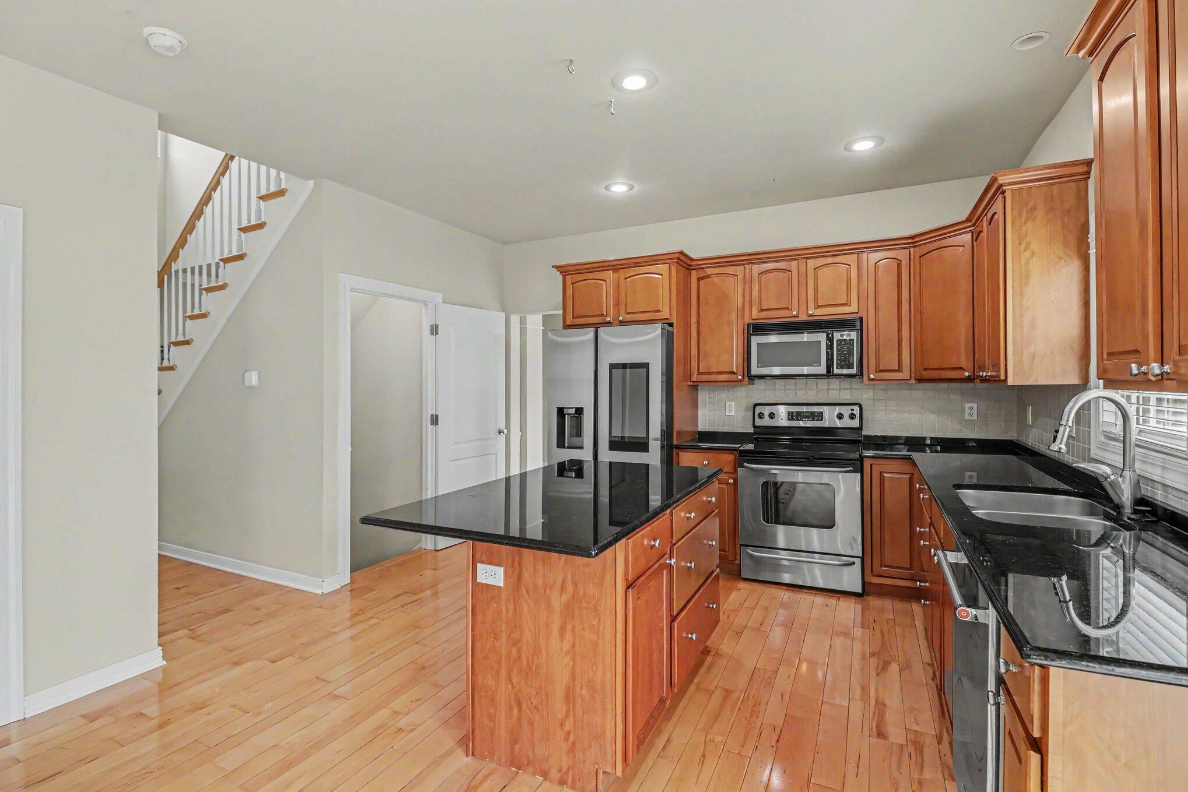
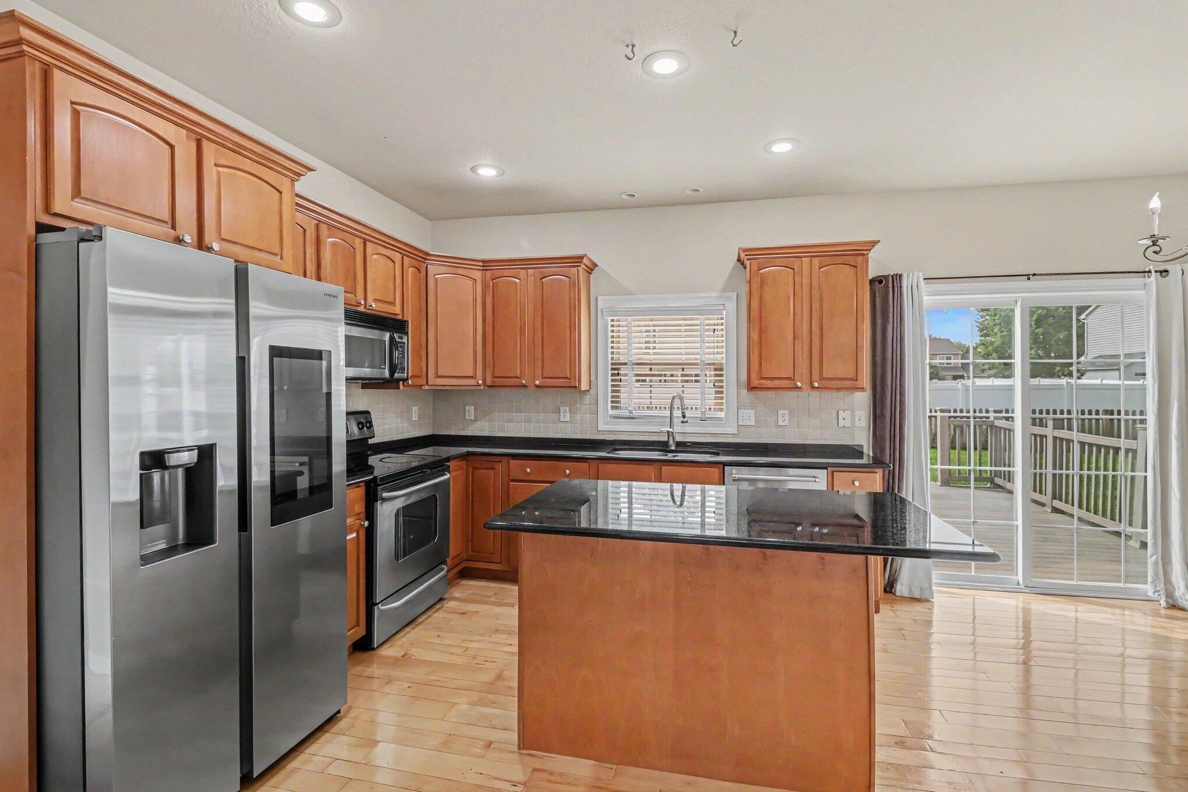
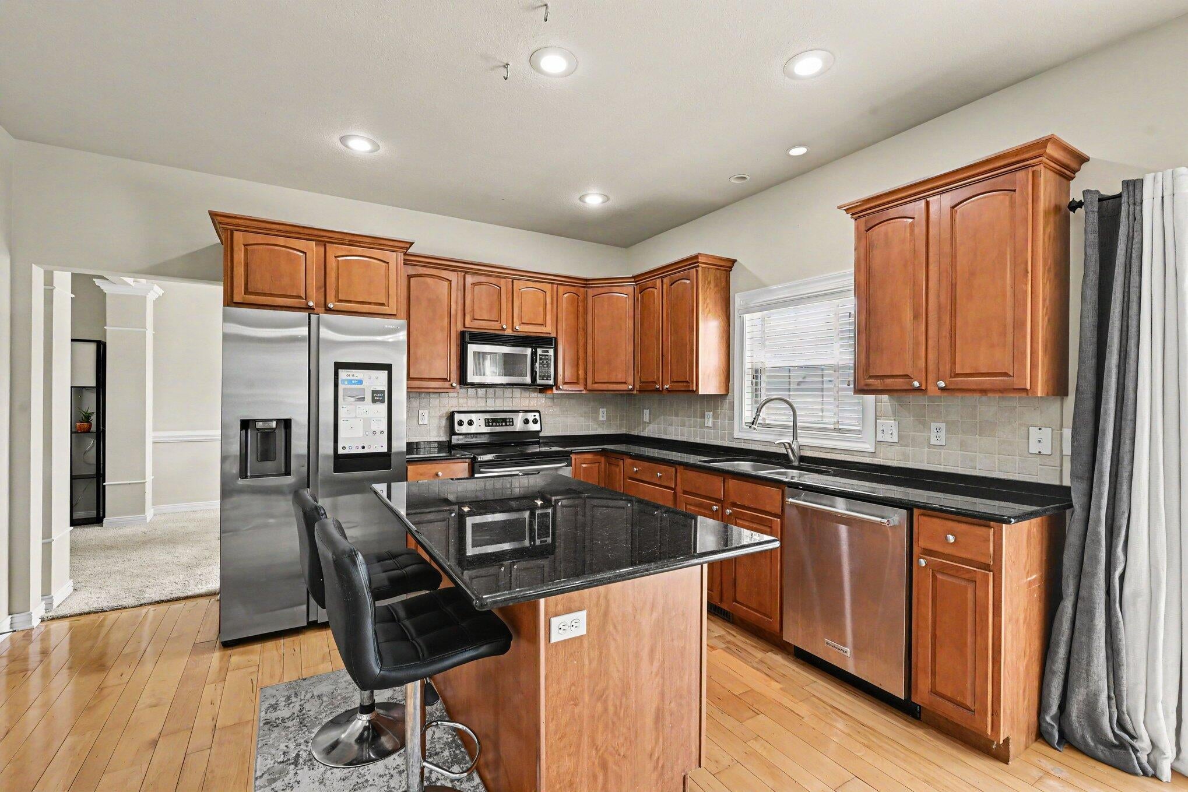
This is a lovely home located in the Rudgate Meadows neighborhood in Texas Township/Portage Schools. Inside, the home has beautiful interiors with attractive design details throughout. And outside there is a large, fenced backyard with expansive composite deck for entertaining and relaxing. PLUS - a new, tear-off roof was installed in 2024 for peace of mind and the home has energy-saving solar panels on the roof. The light-filled, two-story entryway welcomes you to the home. There is a formal living room with windows that look out to the front and a formal dining room perfect for dining with family and friends. The kitchen features a center island with seating, granite countertops, stainless appliances including new refrigerator, plenty of cabinets and a pantry. Nearby is the comfortable family room with attractive hardwood floors, fireplace and slider door to the patio and yard. Half bath and access to the two-car garage complete the main level.Upstairs features a nicely designed and freshly painted primary bedroom with large walk-in closet and bath with whirlpool tub, shower and dual sinks. Two additional bedrooms are good-sized and all of the closets have have organizers. A full family bath is nearby. The laundry room with newer washer and dryer is conveniently located on the upper level and has plenty of space for folding, hanging clothes and storage. You'll enjoy the additional living space in the basement where you can watch your favorite teams or programs. Plus the bar area comes complete with kegerator and wine cooler. Also in the basement are third full bath and plenty of storage. The home also features new garage door opener and water softener, fresh paint, shed in the yard and underground sprinkling system. Located near the vibrant Texas Corners dining and shopping area with easy access to US-131 and I-94. Enjoy this move-in ready home!

Save
Ask
Tour
Hide
Share
Listing Snapshot
Price 
$449,000
Days On Site 
16 Days
Bedrooms 
3
Inside Area (SqFt) 
2,553 sqft
Total Baths 
4
Full Baths 
3
Partial Baths 
1
Lot Size 
0.36 Acres
Year Built 
2005
MLS® Number 
66026038143
Status 
Active
Property Tax 
$6,842.1
HOA/Condo/Coop Fees 
N/A
Sq Ft Source 
N/A
Friends & Family
Recent Activity
7 hours agoListing updated with changes from the MLS®
9 hours agoPrice changed to $449,000
2 weeks agoListing first seen on site
General Features
Acres 
0.36
Attached Garage 
Yes
Cross Street 
Veronica and Torrey Pines
Garage 
Yes
Garage Spaces 
2
Parking 
AttachedGarage Door OpenerPaved
Property Sub Type 
Single Family Residence
Security 
Security System
Sewer 
Public Sewer
Special Circumstances 
Standard
SqFt Above 
2072
SqFt Below 
481
SqFt Total 
3106
Style 
Traditional
Utilities 
Natural Gas Connected
Water Source 
Public
Zoning 
Other
Interior Features
Appliances 
Gas Water HeaterDishwasherDisposalDryerMicrowaveRefrigeratorRangeWasherWater Softener Owned
Basement 
FullPartially Finished
Cooling 
Ceiling Fan(s)Central Air
Fireplace 
Yes
Fireplace Features 
Family RoomGas Log
Fireplaces 
1
Flooring 
CarpetCeramic TileWood
Heating 
Forced AirNatural Gas
Interior 
Pantry
Laundry Features 
Upper Level
Spa 
Yes
Window Features 
Insulated WindowsScreensWindow Treatments
BathFull 
Level - Basement
BathLav 
Level - Main
Bedroom 2 
Level - Upper
Bedroom 3 
Level - Upper
Dining Room 
Level - MainDescription - Formal
Family Room 
Level - Main
Game Room 
Level - Basement
Kitchen 
Level - Main
Laundry 
Level - Upper
Living Room 
Level - Main
Master Bathroom 
Level - Upper
Master Bedroom 
Level - Upper
Other 
Level - Main
Utility Room 
Level - Basement
Save
Ask
Tour
Hide
Share
Exterior Features
Construction Details 
Vinyl Siding
Fencing 
Back Yard
Lot Features 
Level
Other Structures 
Shed(s)
Patio And Porch 
Deck
Roof 
Composition
Spa 
Yes
Windows/Doors 
Insulated WindowsScreensWindow Treatments
Community Features
Accessibility Features 
Therapeutic Whirlpool
Financing Terms Available 
CashConventional
MLS Area 
Area39091TexasTwp
Roads 
Paved
School District 
Portage
Schools
School District
Portage
Elementary School
Unknown
Middle School
Unknown
High School
Unknown
Listing courtesy of ERA Reardon Realty: [email protected]


IDX provided courtesy of Realcomp II Ltd. via GreaterKalamazooAssociationofREALTORS. Copyright © 2026 Realcomp II Ltd. Shareholders.

IDX information is provided exclusively for consumers' personal, non-commercial use and may not be used for any purpose other than to identify prospective properties consumers may be interested in purchasing and that the data is deemed reliable but not guaranteed accurate by the MLS.

Neighborhood & Commute
Source: Walkscore
Save
Ask
Tour
Hide
Share