Your Michigan Home Search Starts HERE!

Save
Ask
Tour
Hide
Share
$334,900
10 Days On Site

8449 E Sturtevant Avenue
Richland Township, MI 49083

For Sale|Single Family Residence|Active
4
Beds
3
Total Baths
2
Full Baths
1
Partial Bath
1,822
SqFt
$184
/SqFt
2023
Built
Subdivision:
GILMORE FARMS NO. 2
County:
Kalamazoo
Call Now: 810-360-3488
Is this the listing for you? We can help make it yours.
810-360-3488
8449 E Sturtevant Avenue8449 E Sturtevant Avenue8449 E Sturtevant Avenue8449 E Sturtevant Avenue
Save
Ask
Tour
Hide
Share

Mortgage Calculator

Monthly Payment (Est.)

$1,528
Calculator powered by Showcase IDX, a Constellation1 Company. Copyright ©2026 Information is deemed reliable but not guaranteed.

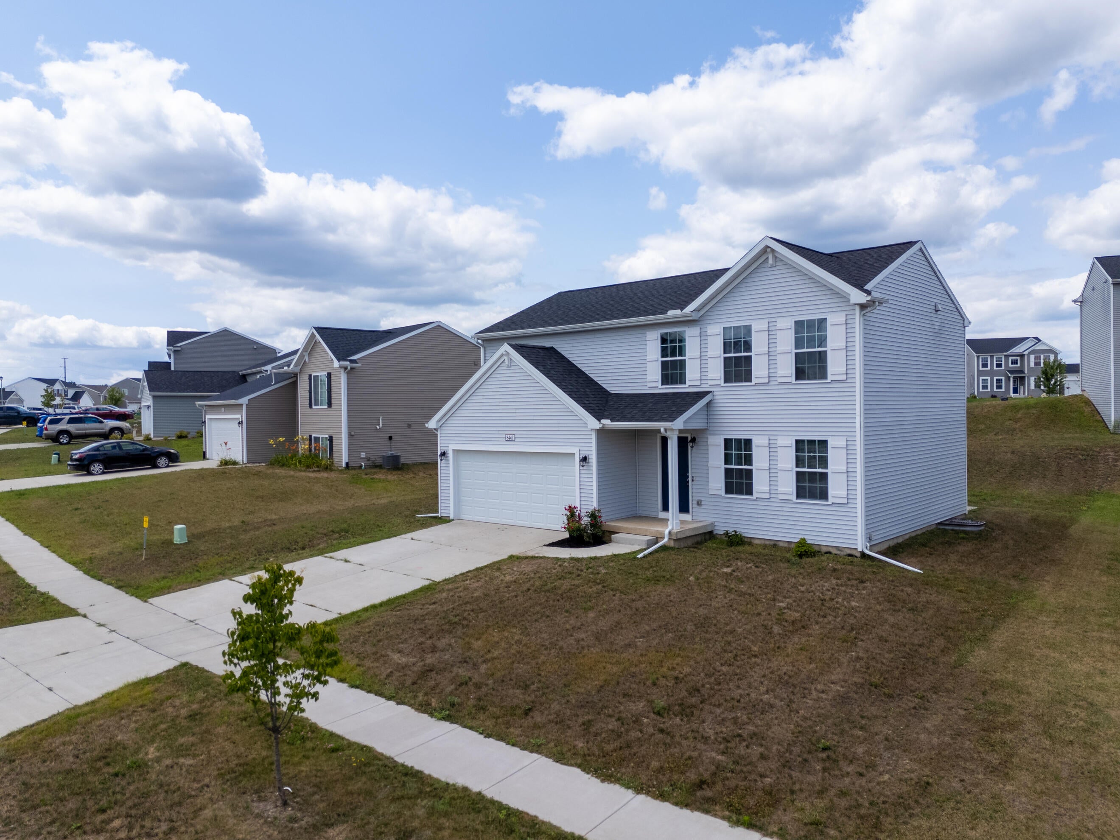
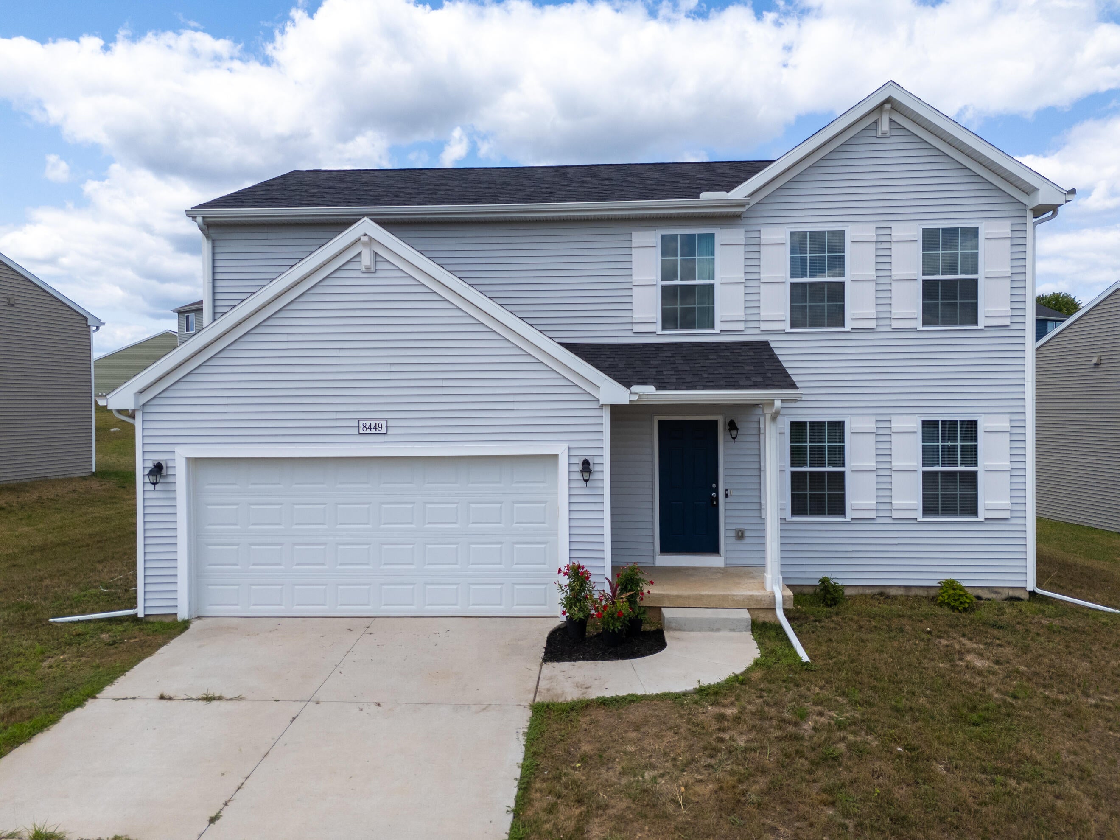
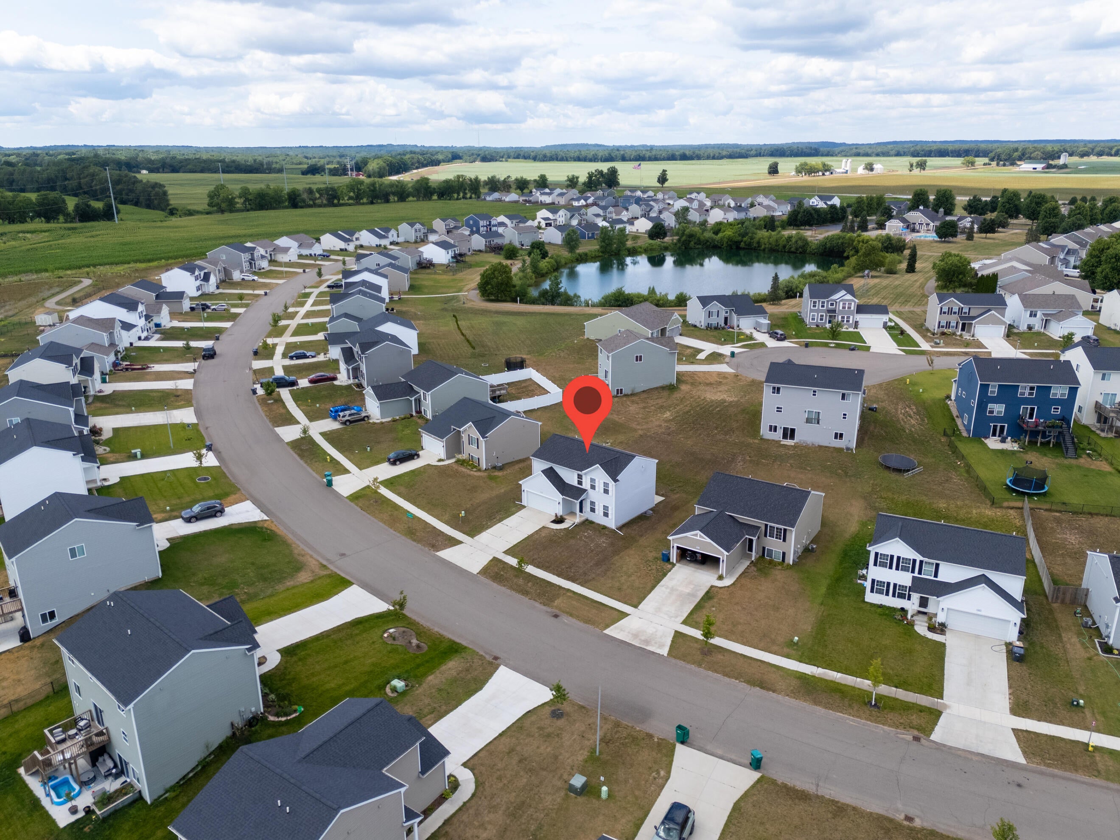
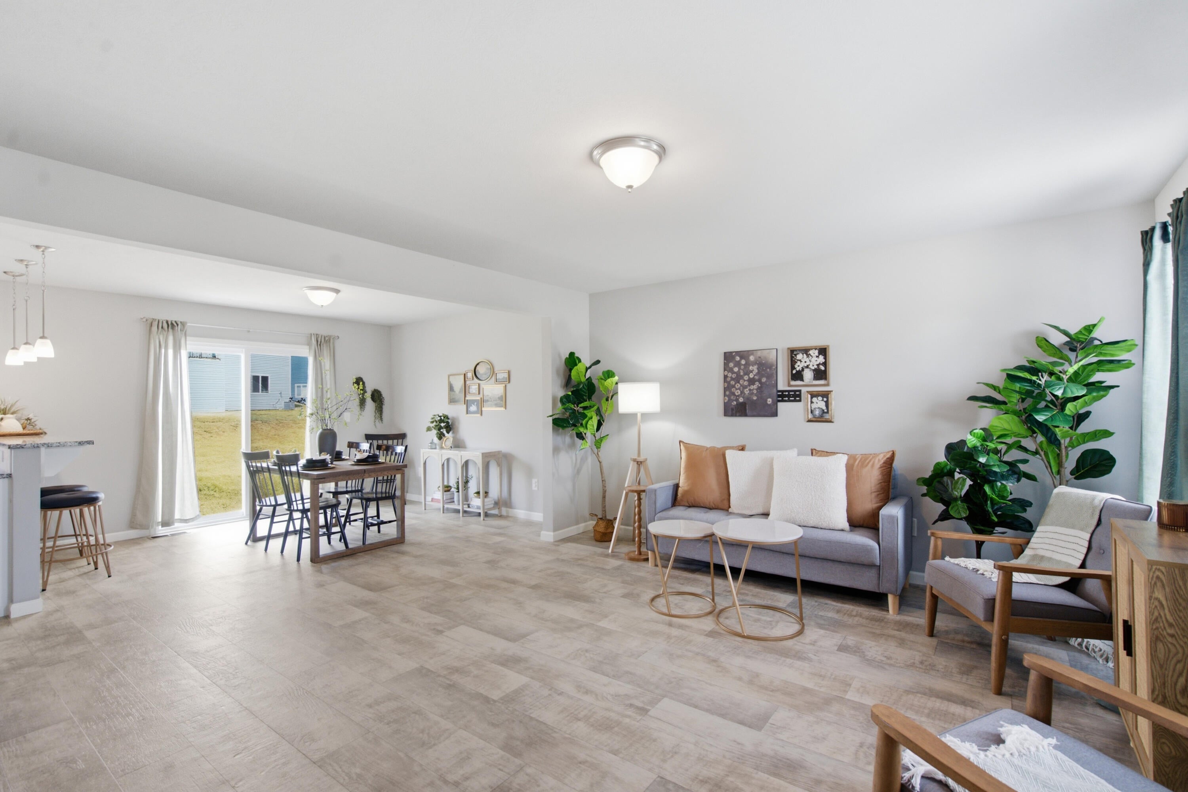
Welcome home! Charming 4 bedroom, 2.5 bath home offering over 1,800 finished square feet in desirable Gilmore Farms No. 2 within the Gull Lake School District. Built in 2023, this RESNET Energy Smart home includes a transferable 10-year structural warranty for added peace of mind. The main floor features an inviting open-concept layout connecting the great room, dining area, & kitchen, with large windows that fill the space with natural light. The kitchen showcases sleek white cabinetry, granite countertops, tile backsplash, stainless steel appliances, & a snack bar with pendant lighting. Just off the kitchen, you'll find a spacious mudroom, convenient main floor laundry, & a half bath. Upstairs offers four spacious bedrooms & two full baths, including the primary suite with a large walk-in closet & private ensuite bath. The unfinished basement provides endless potential to create additional living space, a rec room, home gym, or storage. Move-in ready, this home combines comfort,energy efficiency, & modern style in a fantastic location. Don't wait???schedule your private showing today!

Save
Ask
Tour
Hide
Share
Listing Snapshot
Price 
$334,900
Days On Site 
10 Days
Bedrooms 
4
Inside Area (SqFt) 
1,822 sqft
Total Baths 
3
Full Baths 
2
Partial Baths 
1
Lot Size 
0.17 Acres
Year Built 
2023
MLS® Number 
66026038255
Status 
Active
Property Tax 
$5,189
HOA/Condo/Coop Fees 
$35 monthly
Sq Ft Source 
Plans
Friends & Family
Recent Activity
a week agoListing first seen on site
2 weeks agoListing updated with changes from the MLS®
General Features
Acres 
0.17
Attached Garage 
Yes
Cross Street 
Lausen Lane & E Sturtevant
Garage 
Yes
Garage Spaces 
2
Green Energy Efficient 
AppliancesHVACWindows
Parking 
AttachedGarage Door OpenerPaved
Property Sub Type 
Single Family Residence
Security 
Security SystemSmoke Detector(s)
Sewer 
Public Sewer
Special Circumstances 
Standard
SqFt Above 
1822
SqFt Total 
2594
Style 
Traditional
Utilities 
Natural Gas ConnectedPhone Available
Water Source 
Public
Zoning 
Residential
Interior Features
Appliances 
DishwasherDryerMicrowaveRefrigeratorRangeWasherWater Softener Owned
Basement 
Walk-Out AccessDaylightFullSump Pump
Cooling 
Central AirENERGY STAR Qualified Equipment
Heating 
ENERGY STAR Qualified EquipmentForced AirNatural Gas
Interior 
Smart Thermostat
Laundry Features 
Main Level
Window Features 
Insulated WindowsLow Emissivity Windows
BathFull 
Level - Upper
BathLav 
Level - Main
Bedroom 2 
Dimensions - 12.0 x 11.0Level - UpperArea - 132
Bedroom 3 
Dimensions - 12.0 x 11.0Level - UpperArea - 132
Bedroom 4 
Dimensions - 11.0 x 10.0Level - UpperArea - 110
Great Room 
Dimensions - 16.0 x 13.0Level - MainArea - 208
Kitchen 
Dimensions - 14.0 x 11.0Level - MainArea - 154
Laundry 
Dimensions - 7.0 x 5.0Level - MainArea - 35
Master Bathroom 
Dimensions - 10.0 x 5.0Level - UpperArea - 50
Master Bedroom 
Dimensions - 14.0 x 15.0Level - UpperArea - 210
Other 
Dimensions - 12.0 x 11.0Level - MainArea - 132
Save
Ask
Tour
Hide
Share
Exterior Features
Construction Details 
Vinyl Siding
Patio And Porch 
Patio
Road Frontage 
Private Road
Roof 
CompositionShingle
Windows/Doors 
Insulated WindowsLow Emissivity Windows
Community Features
Association Dues 
105
Financing Terms Available 
CashConventionalFHAUSDA LoanVA Loan
HOA Fee Frequency 
Quarterly
MLS Area 
Area39031RichlandTwp
Roads 
Paved
School District 
GullLake
Schools
School District
GullLake
Elementary School
Unknown
Middle School
Unknown
High School
Unknown
Listing courtesy of RE/MAX Advantage: [email protected]


IDX provided courtesy of Realcomp II Ltd. via GreaterKalamazooAssociationofREALTORS. Copyright © 2026 Realcomp II Ltd. Shareholders.

IDX information is provided exclusively for consumers' personal, non-commercial use and may not be used for any purpose other than to identify prospective properties consumers may be interested in purchasing and that the data is deemed reliable but not guaranteed accurate by the MLS.

Neighborhood & Commute
Source: Walkscore
Save
Ask
Tour
Hide
Share