Your Michigan Home Search Starts HERE!

Save
Ask
Tour
Hide
Share
$899,812
12 Days On Site

7129 Lakeridge Place
Texas Charter Township, MI 49009

For Sale|Single Family Residence|Active
5
Beds
6
Total Baths
5
Full Baths
1
Partial Bath
6,749
SqFt
$133
/SqFt
1987
Built
Subdivision:
THE GLADES
County:
Kalamazoo
Call Now: 810-360-3488
Is this the listing for you? We can help make it yours.
810-360-3488
7129 Lakeridge Place7129 Lakeridge Place7129 Lakeridge Place7129 Lakeridge Place
Save
Ask
Tour
Hide
Share

Mortgage Calculator

Monthly Payment (Est.)

$4,105
Calculator powered by Showcase IDX, a Constellation1 Company. Copyright ©2026 Information is deemed reliable but not guaranteed.

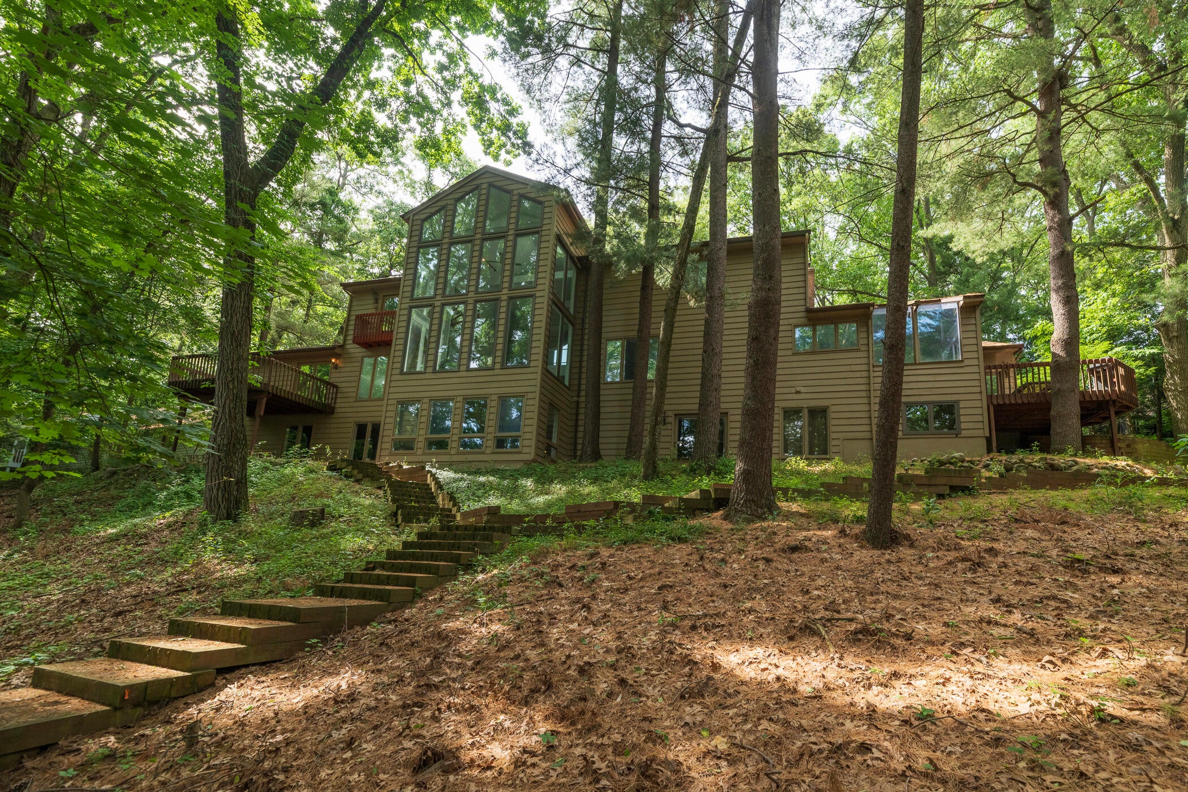
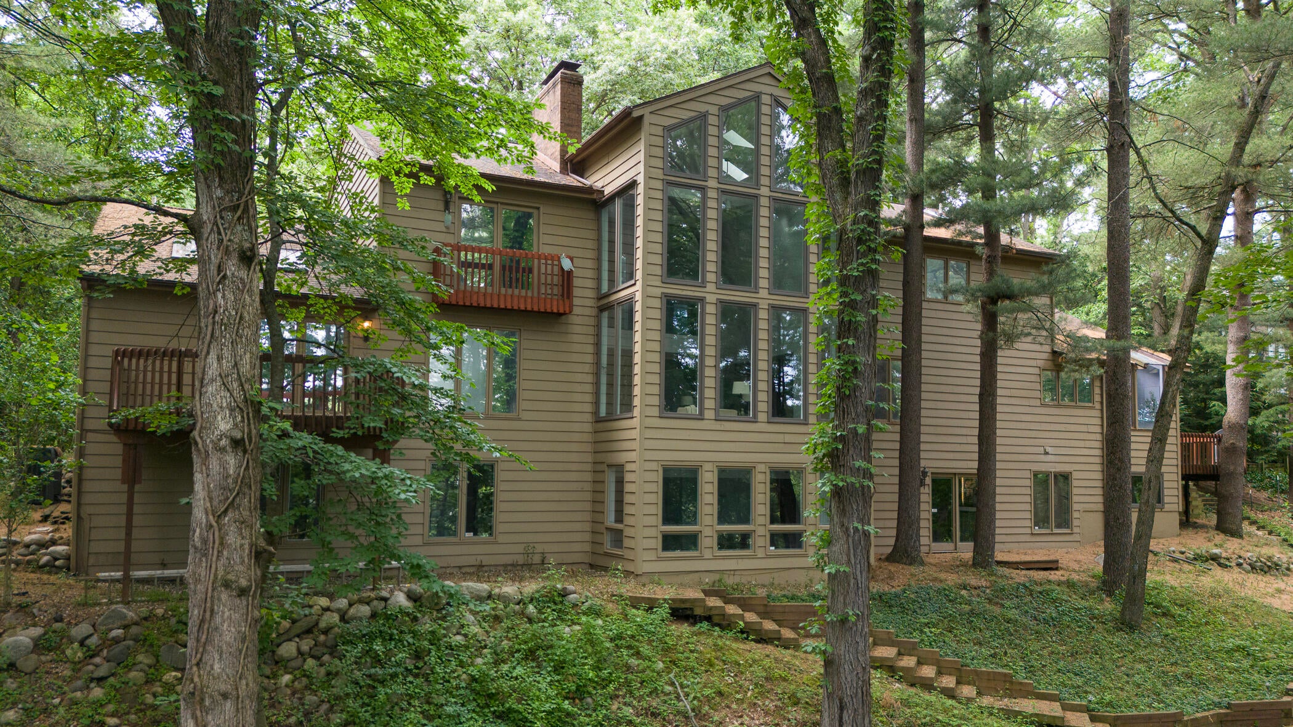
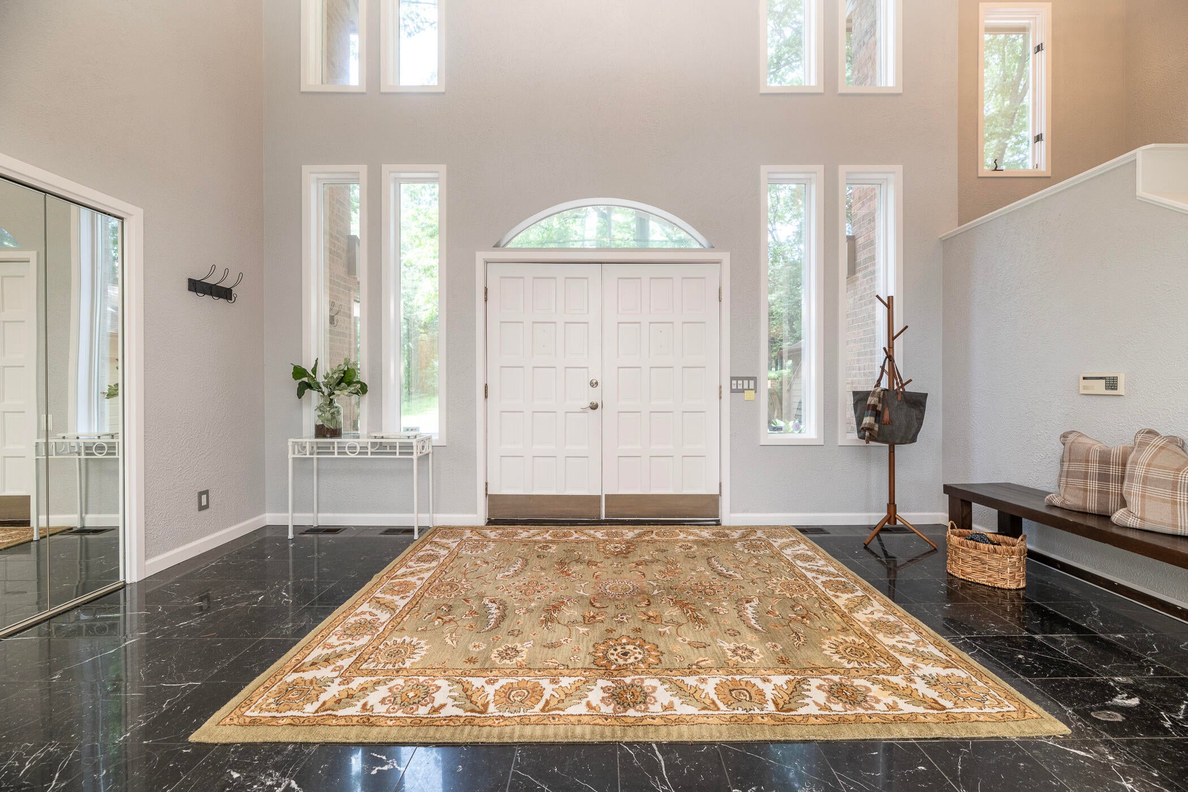
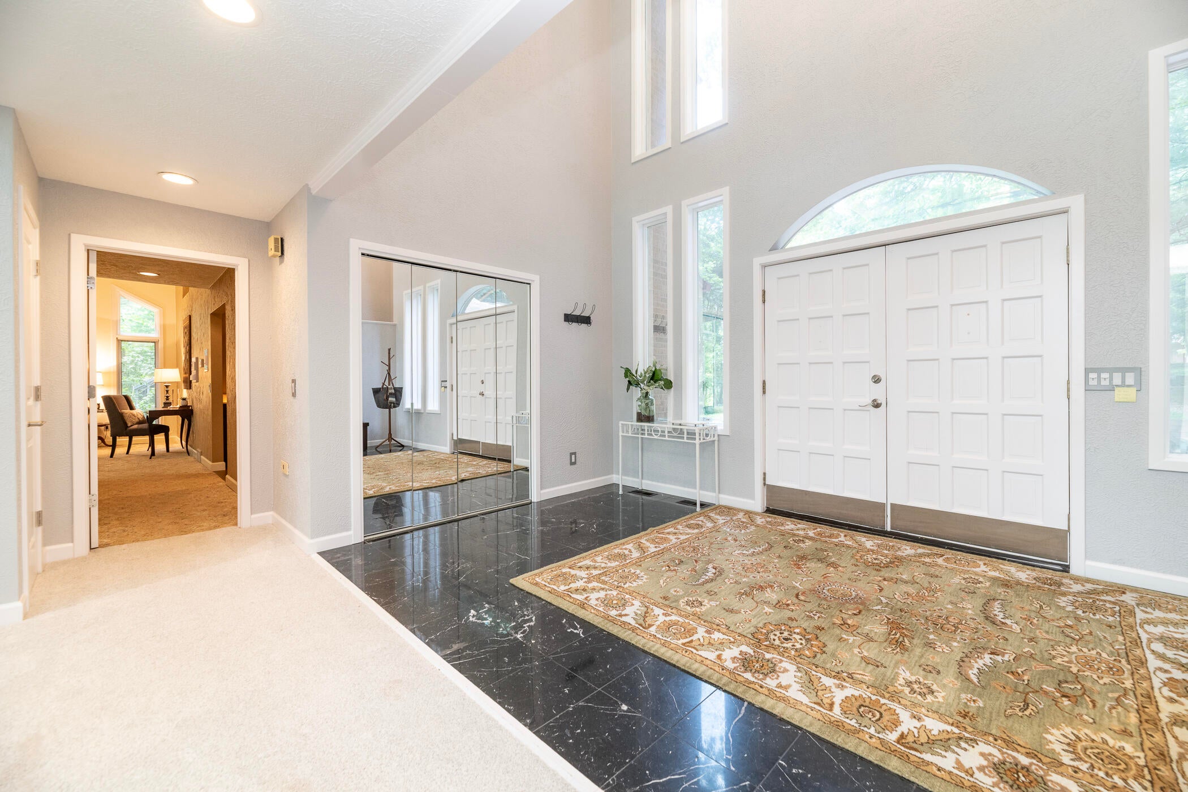
Welcome to your dream sanctuary! Designed for both grand-scale entertaining and quiet, everyday luxury, this breathtaking 5-bedroom, 5.5-bathroom estate offers an extraordinary blend of elegant architectural design, modern convenience, and top-tier finishes throughout. Step through the grand foyer into an expansive, light-filled open floor plan defined by soaring ceilings, refined details, and expansive windows that frame incredible, panoramic views of the surrounding landscape.The main level is designed for effortless living: Primary En Suite: A private, resort-style retreat featuring a spa-inspired bath equipped with radiant heated floors and a private built-in sauna???the ultimate space to unwind and refresh. Gourmet Kitchen & Living: The heart of the home flows seamlessly between the high-end chef's kitchen, dining area, and spacious living room, creating an inviting layout for family and guests alike. Main Floor Laundry: Convenience meets luxury with a dedicated, spacious laundry room located right off the main living area. The Ultimate Lower-Level Entertainment Hub Designed with hosting in mind, the fully finished lower level turns this home into the premier destination for gatherings: State-of-the-Art Movie Theatre: Enjoy cinematic experiences from the comfort of home. Expansive Game Room: Plentiful space for billiards, arcade games, or a custom lounge/wet bar. Additional Bed & Bath Accommodations: Generously sized bedrooms and full baths ensure overnight guests enjoy total comfort and privacy. Prime Location Situated in a highly desirable neighborhood, this home offers the perfect balance of peaceful privacy and total convenience: Education: Located just minutes from top-rated local schools. Dining & Shopping: Quick access to premier boutique shopping, popular restaurants, and daily necessities. Experience the lifestyle you deserve. Schedule your private tour today to tour this extraordinary property!

Save
Ask
Tour
Hide
Share
Listing Snapshot
Price 
$899,812
Days On Site 
12 Days
Bedrooms 
5
Inside Area (SqFt) 
6,749 sqft
Total Baths 
6
Full Baths 
5
Partial Baths 
1
Lot Size 
1 Acre
Year Built 
1987
MLS® Number 
66026038593
Status 
Active
Property Tax 
$8,463
HOA/Condo/Coop Fees 
$8.33 monthly
Sq Ft Source 
N/A
Friends & Family
Recent Activity
2 weeks agoListing updated with changes from the MLS®
2 weeks agoListing first seen on site
General Features
Acres 
1
Attached Garage 
Yes
Cross Street 
Hobble Bush and Glade trail
Garage 
Yes
Garage Spaces 
3
Parking 
AsphaltAttachedGarage Door Opener
Property Sub Type 
Single Family Residence
Security 
Security System
Sewer 
Septic Tank
SqFt Above 
4349
SqFt Below 
2400
SqFt Total 
7388
Style 
Traditional
Utilities 
Cable ConnectedNatural Gas ConnectedPhone Available
Water Source 
Public
Zoning 
Residential
Interior Features
Appliances 
Gas Water HeaterCooktopDishwasherDryerMicrowaveOvenRefrigeratorWasherWater Softener Owned
Basement 
Walk-Out AccessDaylightFull
Cooling 
Central Air
Fireplace 
Yes
Fireplace Features 
Family RoomLiving RoomMaster BedroomRecreation Room
Fireplaces 
4
Flooring 
CarpetCeramic TileOther
Heating 
Forced AirNatural Gas
Interior 
PantryWet Bar
Laundry Features 
Laundry RoomMain Level
Window Features 
Insulated Windows
BathFull 
Level - Upper
BathLav 
Level - Main
Bedroom 2 
Level - Upper
Bedroom 3 
Level - Upper
Bedroom 4 
Level - Upper
Bedroom 5 
Level - Lower
Bonus Room 
Level - Lower
Den 
Level - Lower
Dining Room 
Level - Main
Family Room 
Level - Main
Game Room 
Level - Lower
Kitchen 
Level - Main
Laundry 
Level - Main
Living Room 
Level - Lower
Master Bathroom 
Level - Main
Master Bedroom 
Level - Main
Media Room 
Level - Lower
Other 
Level - Main
Sauna 
Level - Main
Save
Ask
Tour
Hide
Share
Exterior Features
Construction Details 
BrickWood Siding
Exterior 
Balcony
Lot Features 
Wooded
Patio And Porch 
Deck
Roof 
Composition
View 
Water
Waterfront 
Yes
Waterfront Features 
PondWaterfrontWaterfront Access
Waterview 
Water
Windows/Doors 
Insulated Windows
Community Features
Association Dues 
100
Financing Terms Available 
CashConventional
HOA Fee Frequency 
Annually
MLS Area 
Area39091TexasTwp
Roads 
Paved
School District 
Kalamazoo
Schools
School District
Kalamazoo
Elementary School
Unknown
Middle School
Unknown
High School
Unknown
Listing courtesy of Grey House Market Real Estate: [email protected]


IDX provided courtesy of Realcomp II Ltd. via GreaterKalamazooAssociationofREALTORS. Copyright © 2026 Realcomp II Ltd. Shareholders.

IDX information is provided exclusively for consumers' personal, non-commercial use and may not be used for any purpose other than to identify prospective properties consumers may be interested in purchasing and that the data is deemed reliable but not guaranteed accurate by the MLS.

Neighborhood & Commute
Source: Walkscore
Save
Ask
Tour
Hide
Share