
10463 W H AvenueOshtemo Charter Township, MI 49009
Mortgage Calculator
Monthly Payment (Est.)
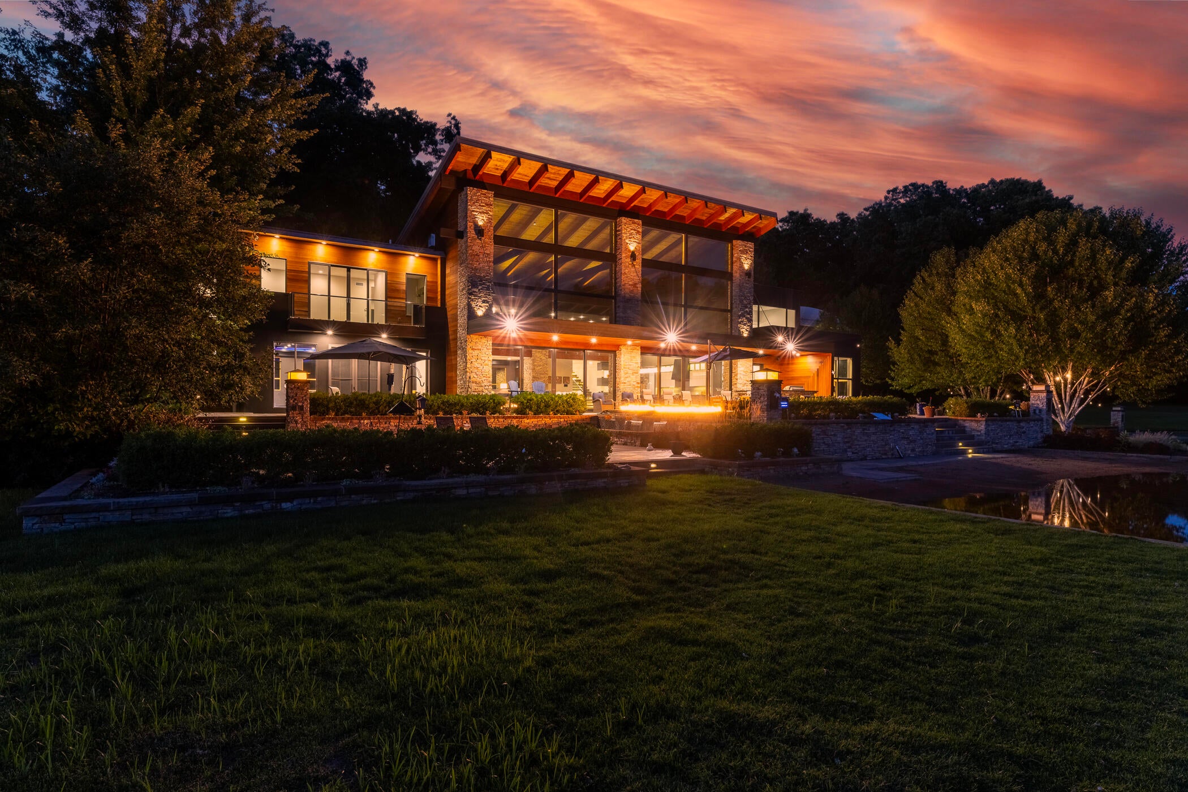
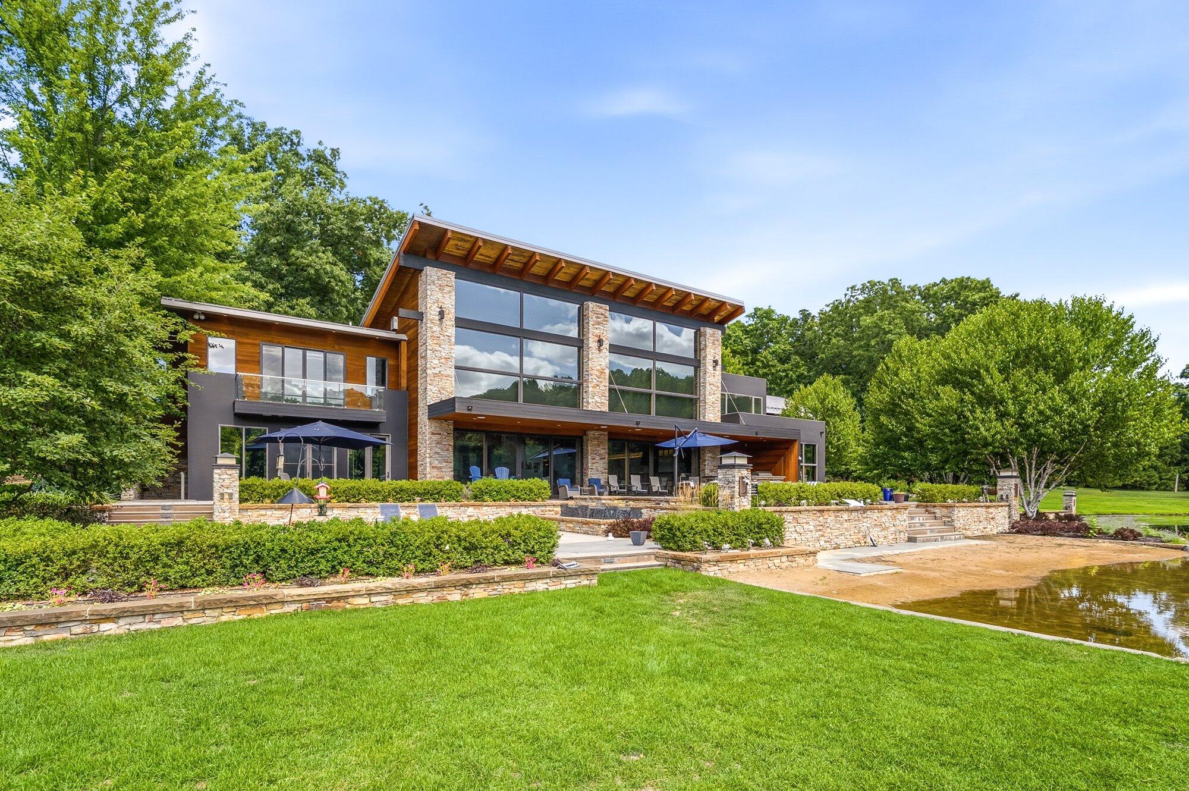
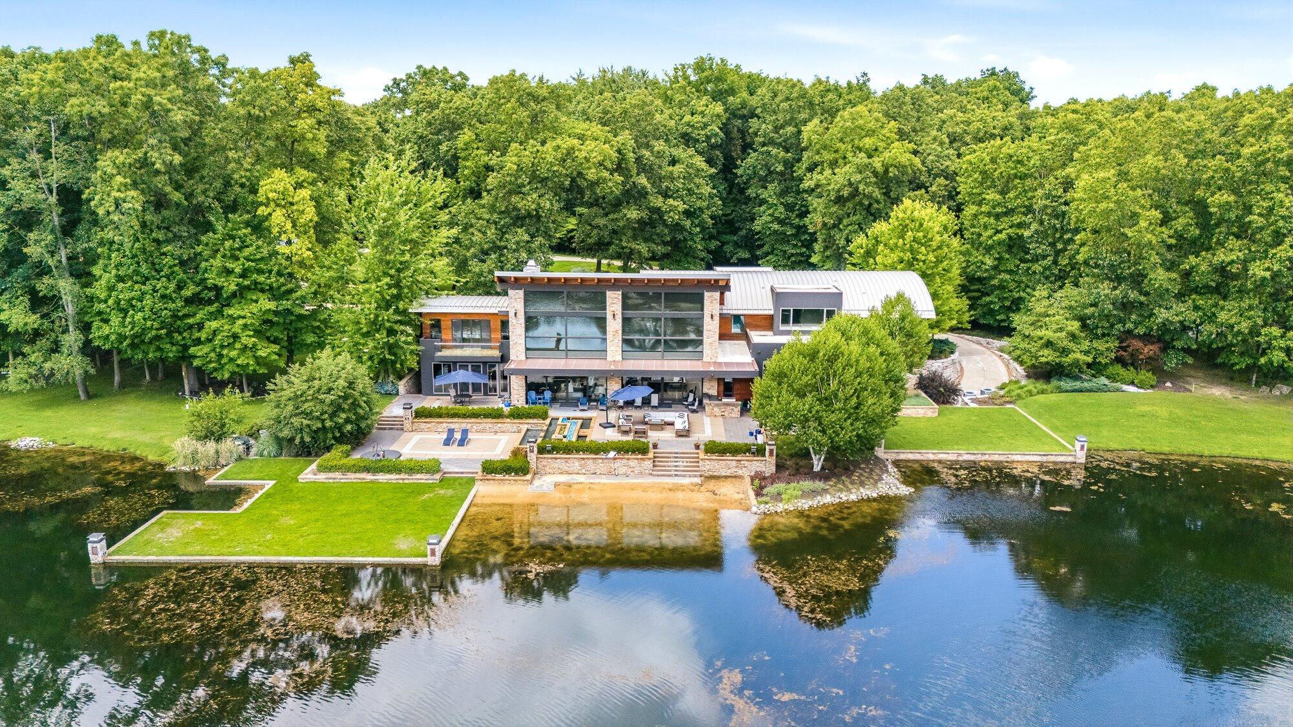
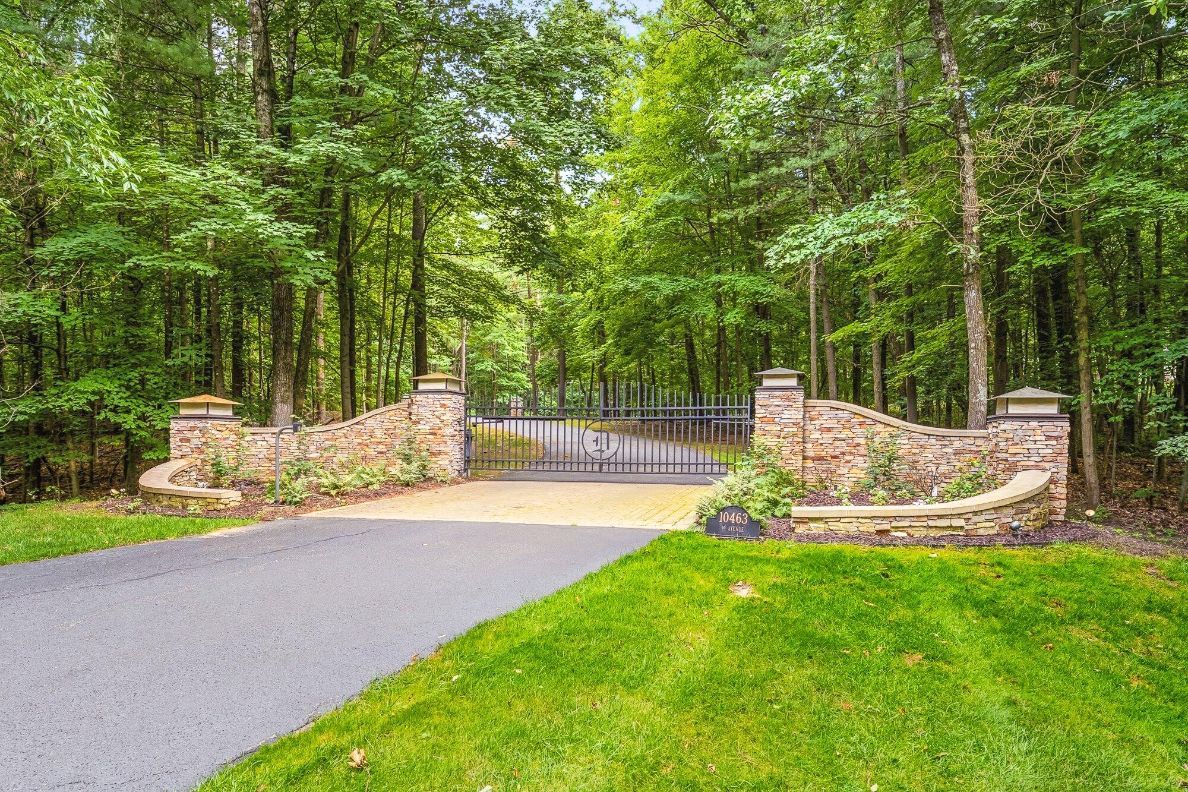
Enter an interest rate to see your estimated monthly payment.Discover an extraordinary private estate unlike anything else on the market. Nestled on 28 breathtaking acres with a picturesque 5-acre private lake, this remarkable custom residence combines luxury, recreation, and exceptional entertaining in one unforgettable setting. Designed to impress from the moment you arrive, the gated entrance leads to a spectacular home showcasing soaring 40-foot ceilings, dramatic walls of windows, panoramic views of the lake and surrounding grounds. Every space has been thoughtfully designed to maximize natural light while creating an atmosphere of elegance and comfort. The chef's kitchen is equipped with premium Wolf, Miele, and Thermador appliances, complemented by a fully equipped prep kitchen, making entertaining effortless. Multiple gathering areas throughout the home provide the perfect setting for everything from intimate evenings to large celebrations. A spacious game room overlooking the water features billiards, poker, and air hockey, offering endless entertainment for family and guests. Outdoor living rivals that of a private resort. The expansive pool complex features a custom in-ground pool with a dramatic bridge, waterslide, sun deck, swim-up bar, and fully equipped outdoor kitchen. A dedicated pool house includes separate men's and women's changing rooms and bathrooms, providing convenience for guests during outdoor gatherings. Additional recreational amenities include a private basketball court and acres of beautifully maintained grounds ideal for outdoor activities and special events. The luxurious main-level primary suite serves as a private retreat with breathtaking lake views, over 1,200 square feet of living space, a spa-inspired bath featuring a zero-entry steam shower and soaking tub, and an extraordinary walk-in dressing room designed to accommodate an extensive wardrobe. Upstairs, an impressive entertainment loft includes a custom home theater, shuffleboard area, and built-in bunk room, creating the perfect destination for movie nights, game days, and over
| 3 months ago | Listing first seen on site | |
| 3 months ago | Listing updated with changes from the MLS® |

IDX provided courtesy of Realcomp II Ltd. via GreaterKalamazooAssociationofREALTORS. Copyright © 2026 Realcomp II Ltd. Shareholders.
IDX information is provided exclusively for consumers' personal, non-commercial use and may not be used for any purpose other than to identify prospective properties consumers may be interested in purchasing and that the data is deemed reliable but not guaranteed accurate by the MLS.
Did you know? You can invite friends and family to your search. They can join your search, rate and discuss listings with you.