
Save
Ask
Tour
Hide
$240,000
9 Days On Site
153 Mary Lou DriveCarlton Township, MI 49058
For Sale|Single Family Residence|Active
3
Beds
2
Total Baths
2
Full Baths
1,640
SqFt
$146
/SqFt
1977
Built
County:
Barry
Call Now: 810-360-3488
Is this the listing for you? We can help make it yours.
810-360-3488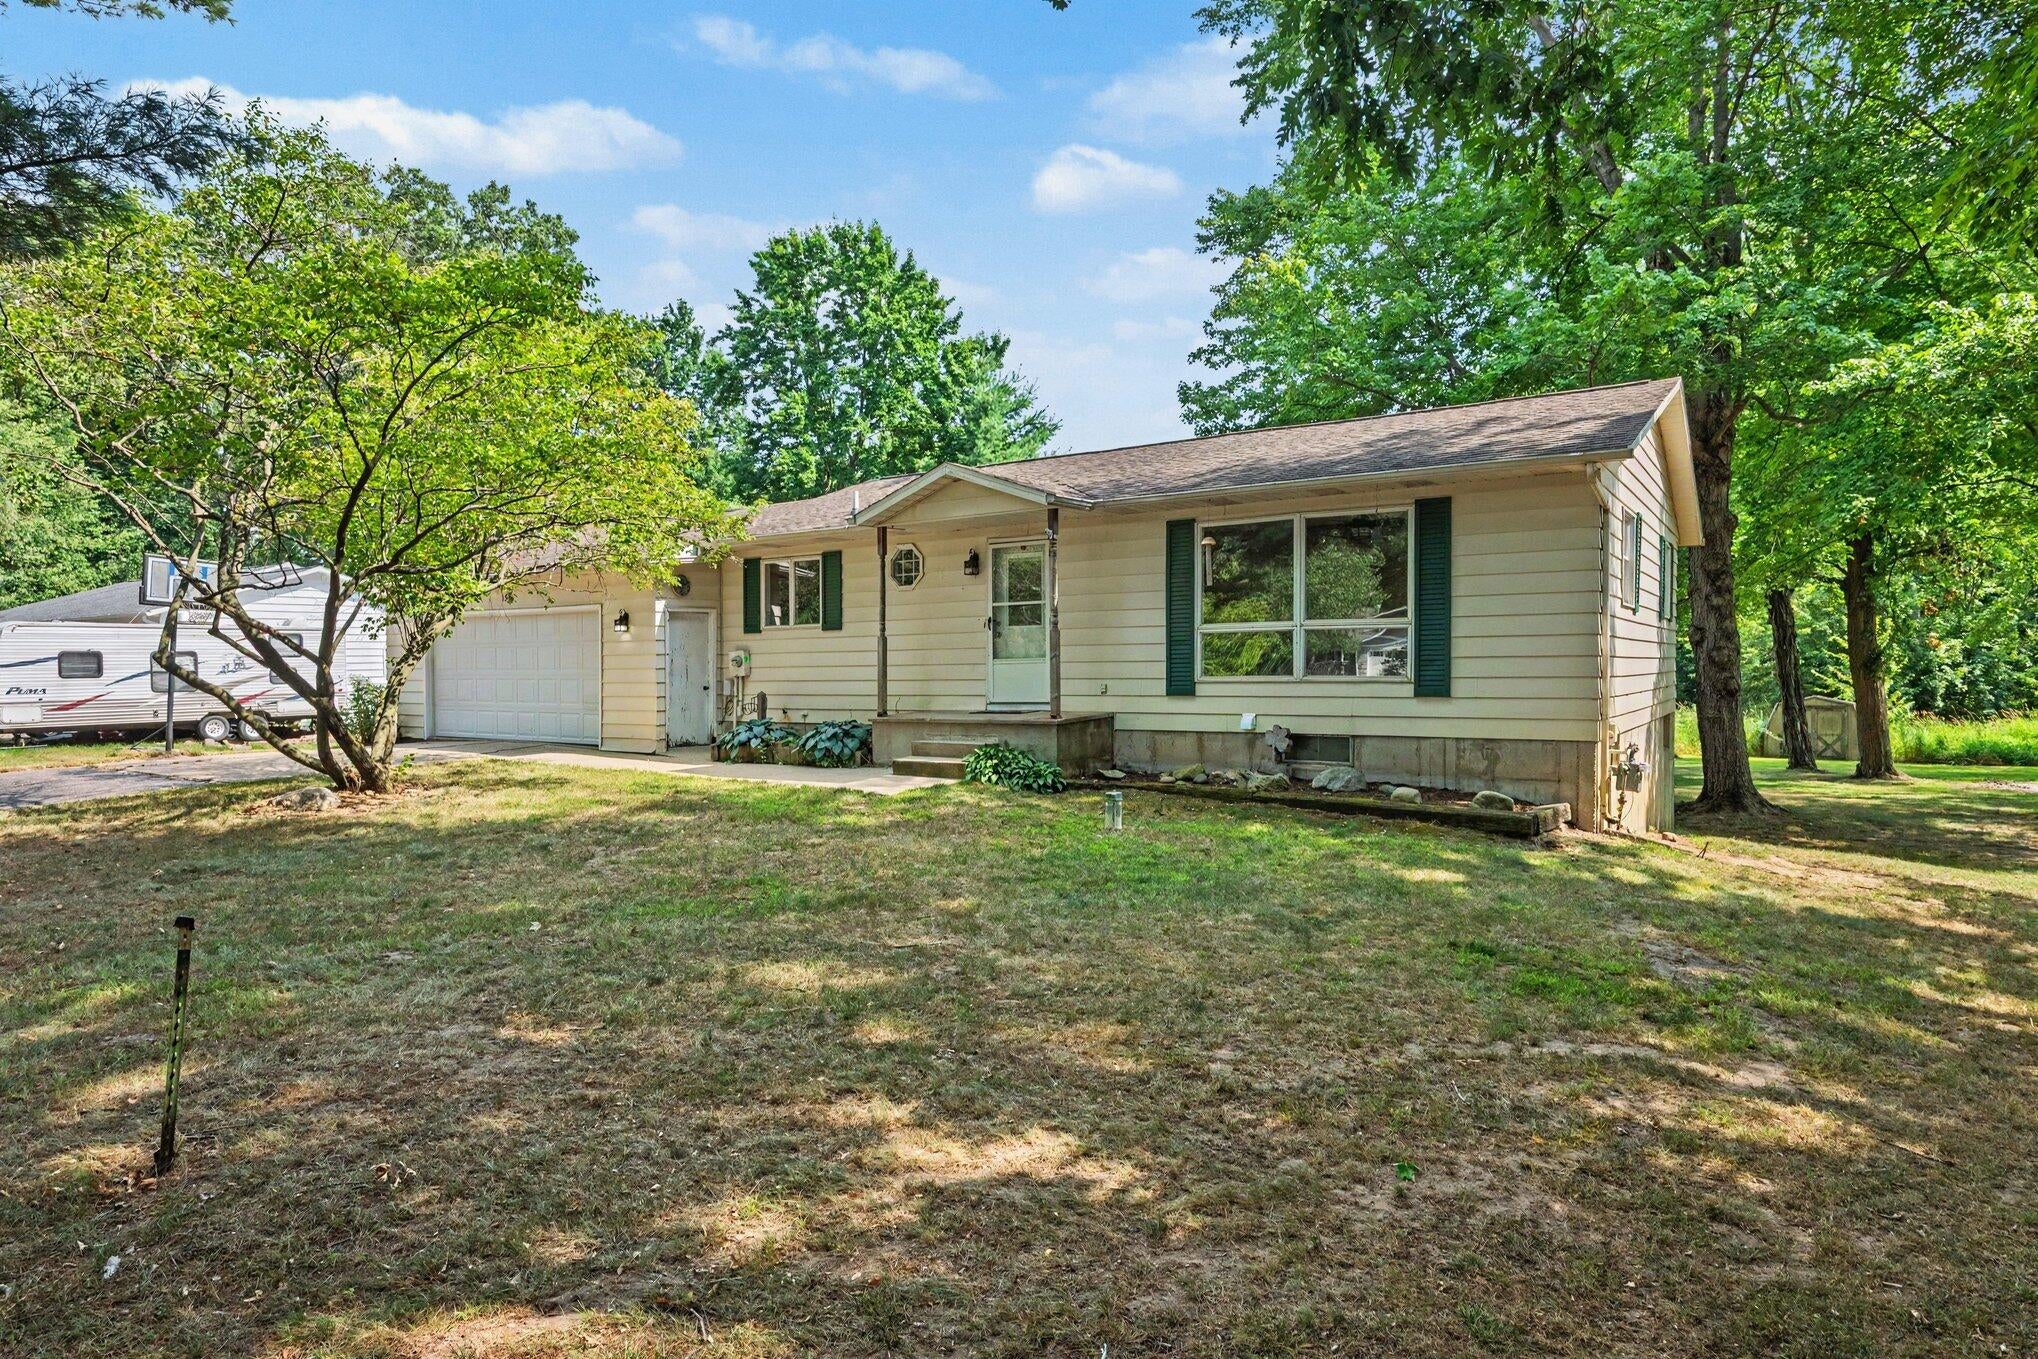
Save
Ask
Tour
Hide
Mortgage Calculator
Monthly Payment (Est.)
$1,095Calculator powered by Showcase IDX, a Constellation1 Company. Copyright ©2026 Information is deemed reliable but not guaranteed.
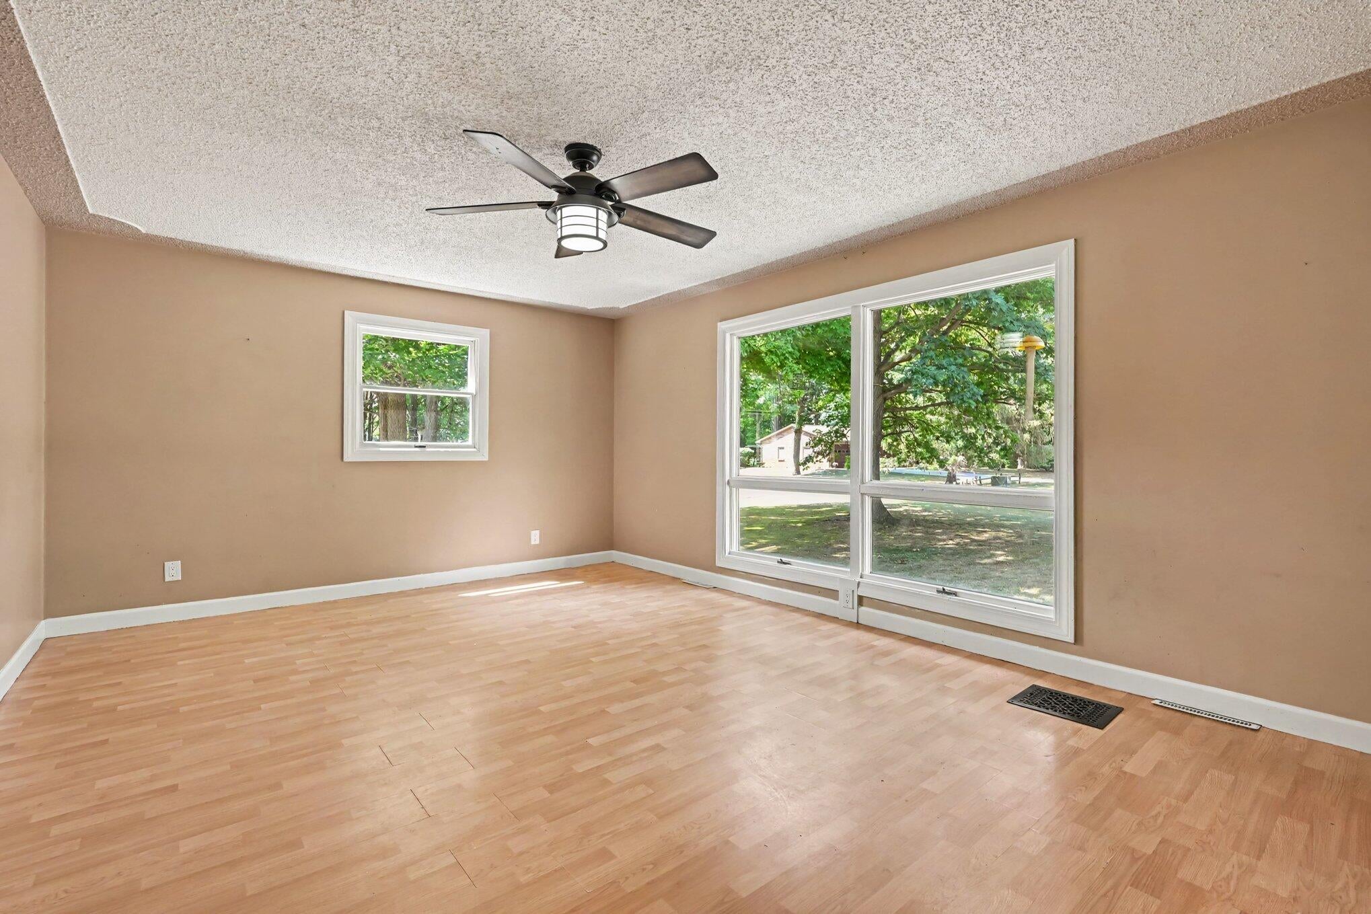
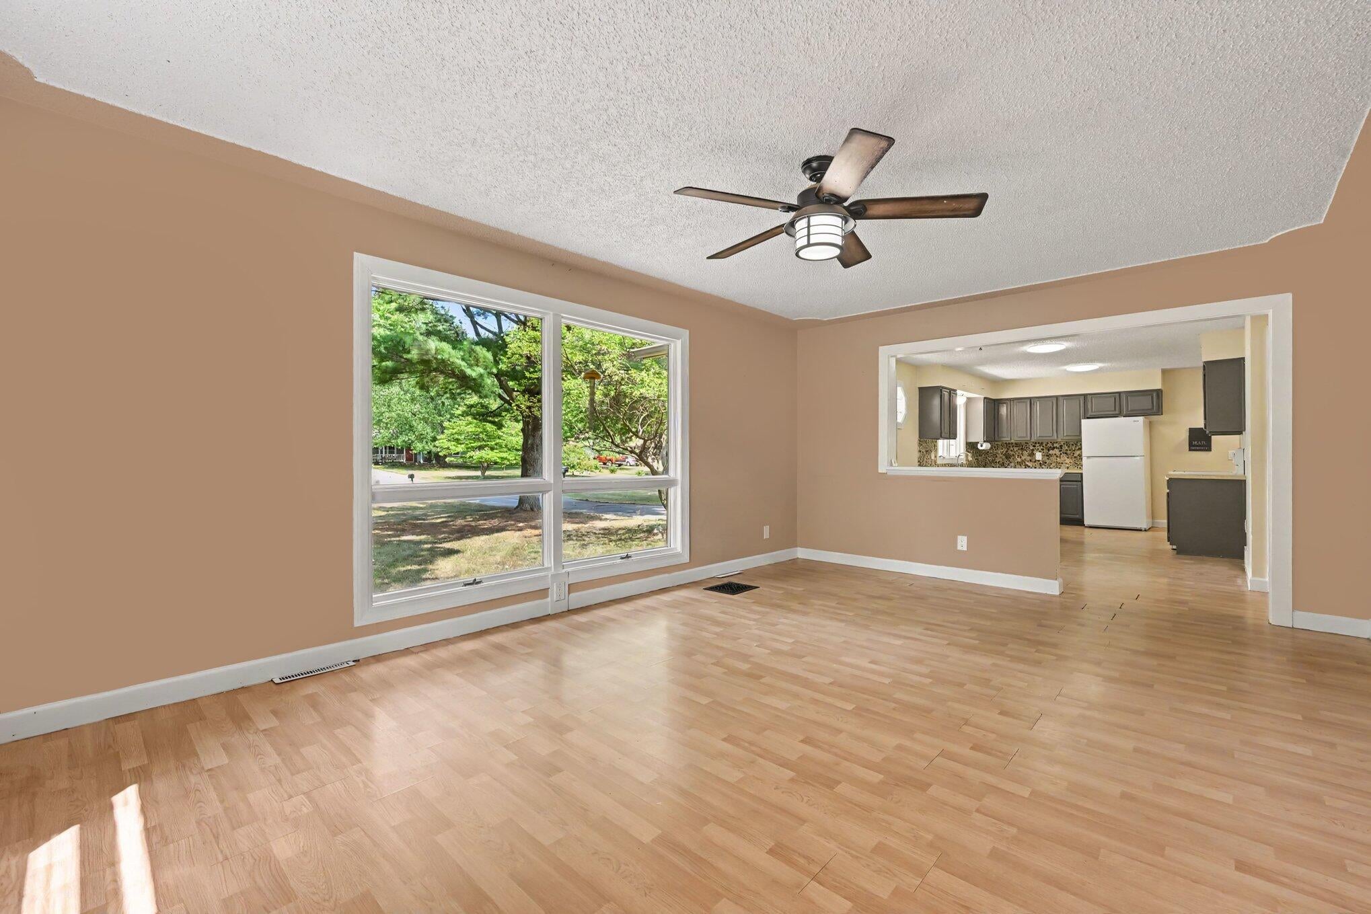
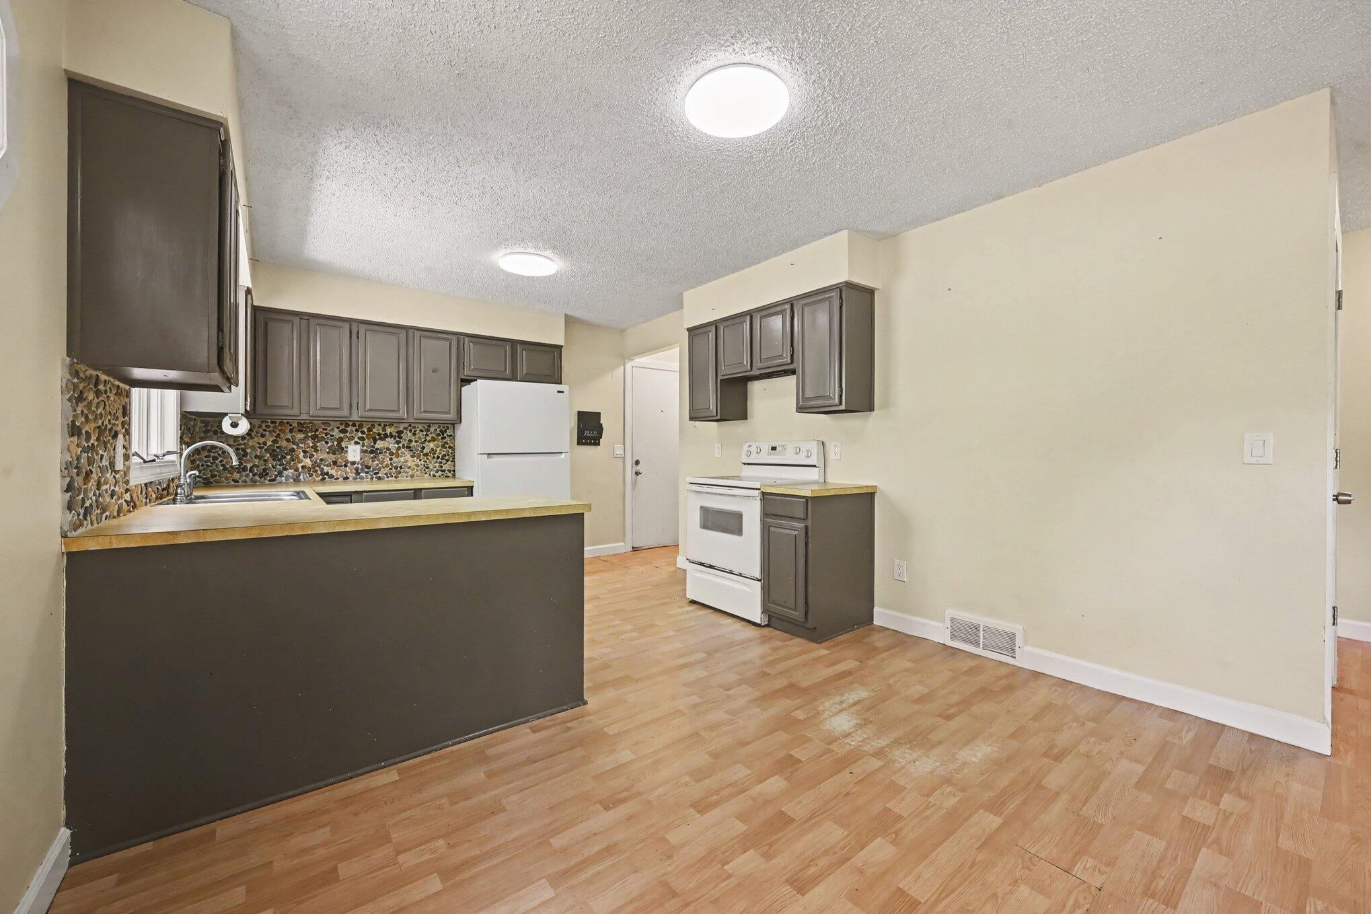
Welcome home to 153 Mary Lou Drive! Located in Carlton Twp at the end of a quiet dead-end street, this 3-bedroom, 2-full-bath walkout ranch offers a peaceful country setting just minutes from the City of Hastings. The home features an attached 2-car garage and a partially finished walkout lower level with a recreation room, wood-burning stove, full bathroom, and sliding glass doors leading to the backyard. Relax on the large deck overlooking the backyard and neighboring pond, where deer and wild turkeys are frequent visitors. Enjoy the privacy of a quiet setting with the convenience of nearby shopping, dining, schools, and other Hastings amenities!
Save
Ask
Tour
Hide
Listing Snapshot
Price
$240,000
Days On Site
9 Days
Bedrooms
3
Inside Area (SqFt)
1,640 sqft
Total Baths
2
Full Baths
2
Partial Baths
N/A
Lot Size
0.61 Acres
Year Built
1977
MLS® Number
66026038670
Status
Active
Property Tax
$1,900
HOA/Condo/Coop Fees
N/A
Sq Ft Source
N/A
Friends & Family
Recent Activity
| a week ago | Listing first seen on site | |
| a week ago | Listing updated with changes from the MLS® |
General Features
Acres
0.61
Attached Garage
Yes
Cross Street
M-43
Disclosures
Mineral Rights Excluded
Garage
Yes
Garage Spaces
2
Parking
AttachedGarage Faces FrontGarage Door OpenerPaved
Property Sub Type
Single Family Residence
Sewer
Septic Tank
SqFt Above
1040
SqFt Below
600
SqFt Total
2080
Style
Ranch
Utilities
Natural Gas Connected
Water Source
PrivateWell
Zoning
Residential
Interior Features
Appliances
Electric Water HeaterRefrigeratorRange
Basement
FullPartially FinishedWalk-Out Access
Cooling
Ceiling Fan(s)
Flooring
LaminateWood
Heating
Forced AirNatural Gas
Interior
Pantry
Laundry Features
In Basement
BathFull
Level - Main
Save
Ask
Tour
Hide
Exterior Features
Construction Details
Vinyl Siding
Lot Features
LevelWooded
Patio And Porch
Deck
Roof
Composition
Community Features
Financing Terms Available
CashConventional
MLS Area
Area91031CarltonTwp
Roads
Paved
School District
Hastings
Schools
School District
Hastings
Elementary School
Unknown
Middle School
Unknown
High School
Unknown
Listing courtesy of Five Star Real Estate: [email protected]

IDX provided courtesy of Realcomp II Ltd. via GreaterKalamazooAssociationofREALTORS. Copyright © 2026 Realcomp II Ltd. Shareholders.
IDX information is provided exclusively for consumers' personal, non-commercial use and may not be used for any purpose other than to identify prospective properties consumers may be interested in purchasing and that the data is deemed reliable but not guaranteed accurate by the MLS.
IDX provided courtesy of Realcomp II Ltd. via GreaterKalamazooAssociationofREALTORS. Copyright © 2026 Realcomp II Ltd. Shareholders.
IDX information is provided exclusively for consumers' personal, non-commercial use and may not be used for any purpose other than to identify prospective properties consumers may be interested in purchasing and that the data is deemed reliable but not guaranteed accurate by the MLS.
Neighborhood & Commute
Source: Walkscore
Save
Ask
Tour
Hide