
Save
Ask
Tour
Hide
$240,000
56 Days On Site
6606 E Hill StreetCroton Township, MI 49337
Residential|Pending
3
Beds
2
Total Baths
2
Full Baths
1,512
SqFt
$159
/SqFt
2003
Built
County:
Newaygo
Call Now: 810-360-3488
Is this the listing for you? We can help make it yours.
810-360-3488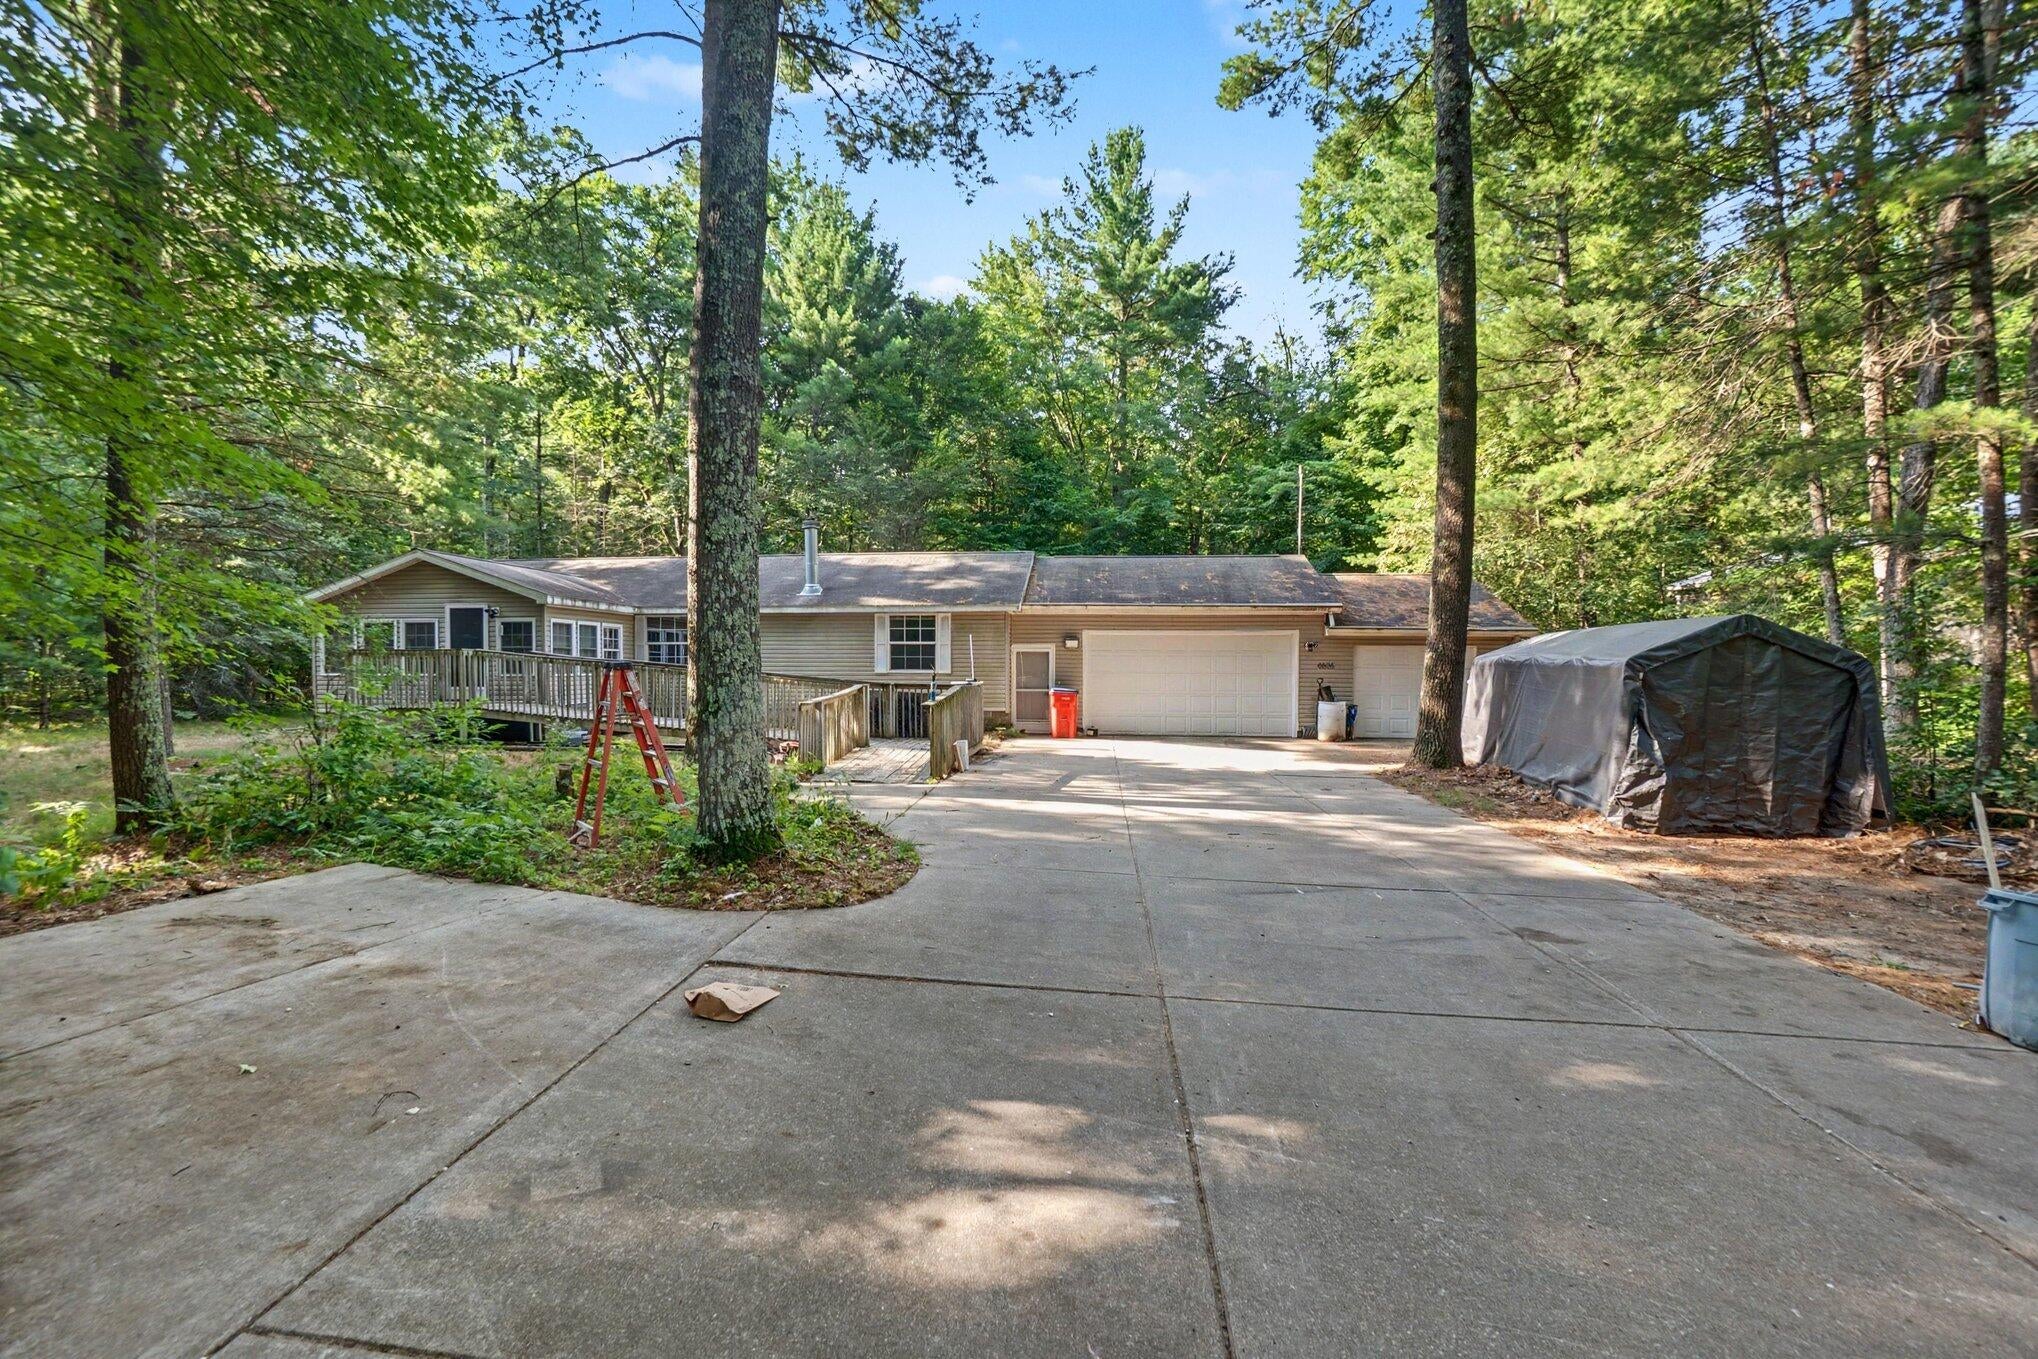
Save
Ask
Tour
Hide
Mortgage Calculator
Monthly Payment (Est.)
Enter an interest rate to see your estimated monthly payment.Calculator powered by Showcase IDX, a Constellation1 Company. Copyright ©2026 Information is deemed reliable but not guaranteed.
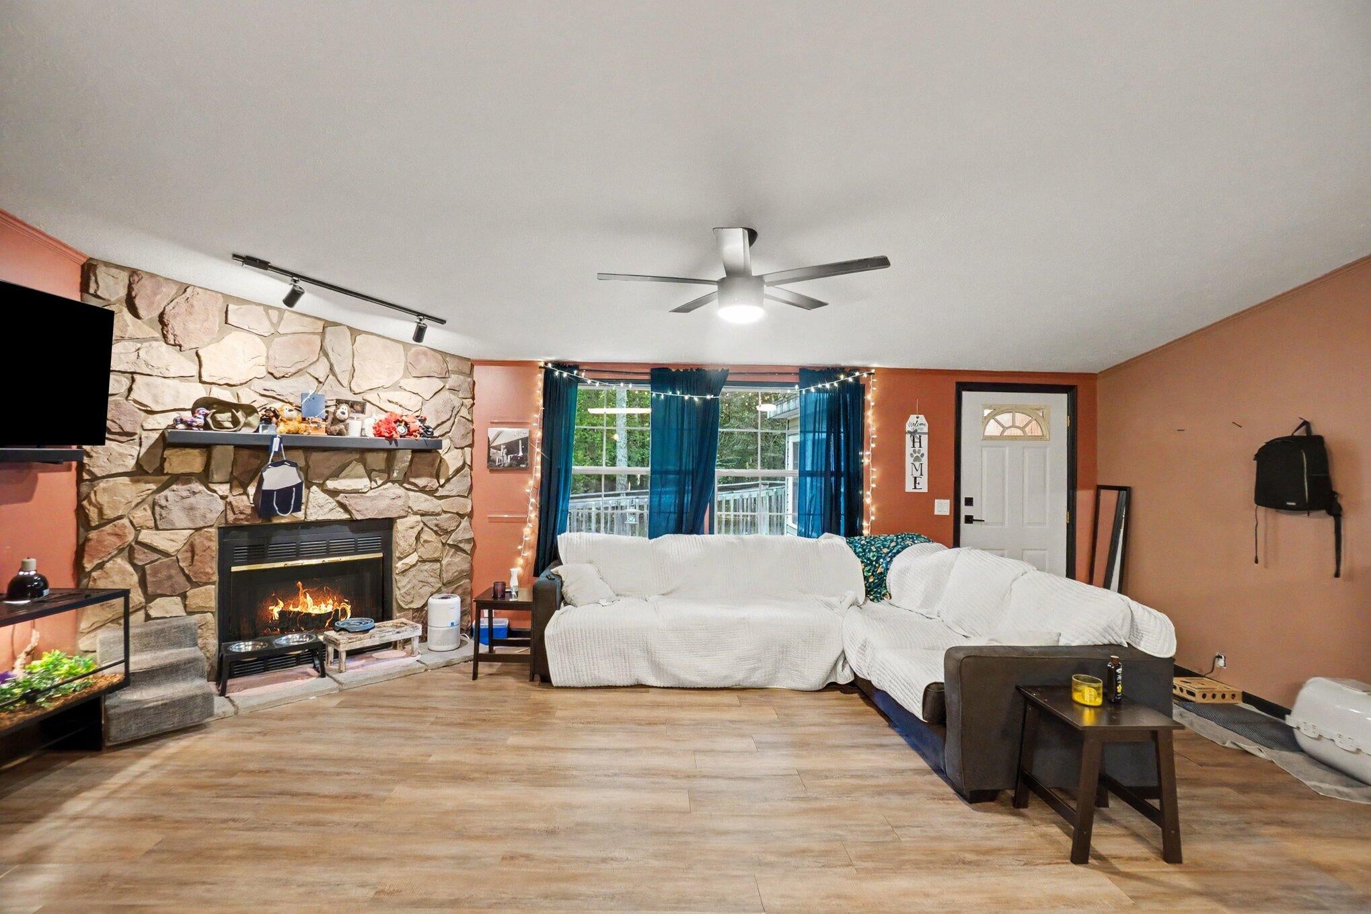
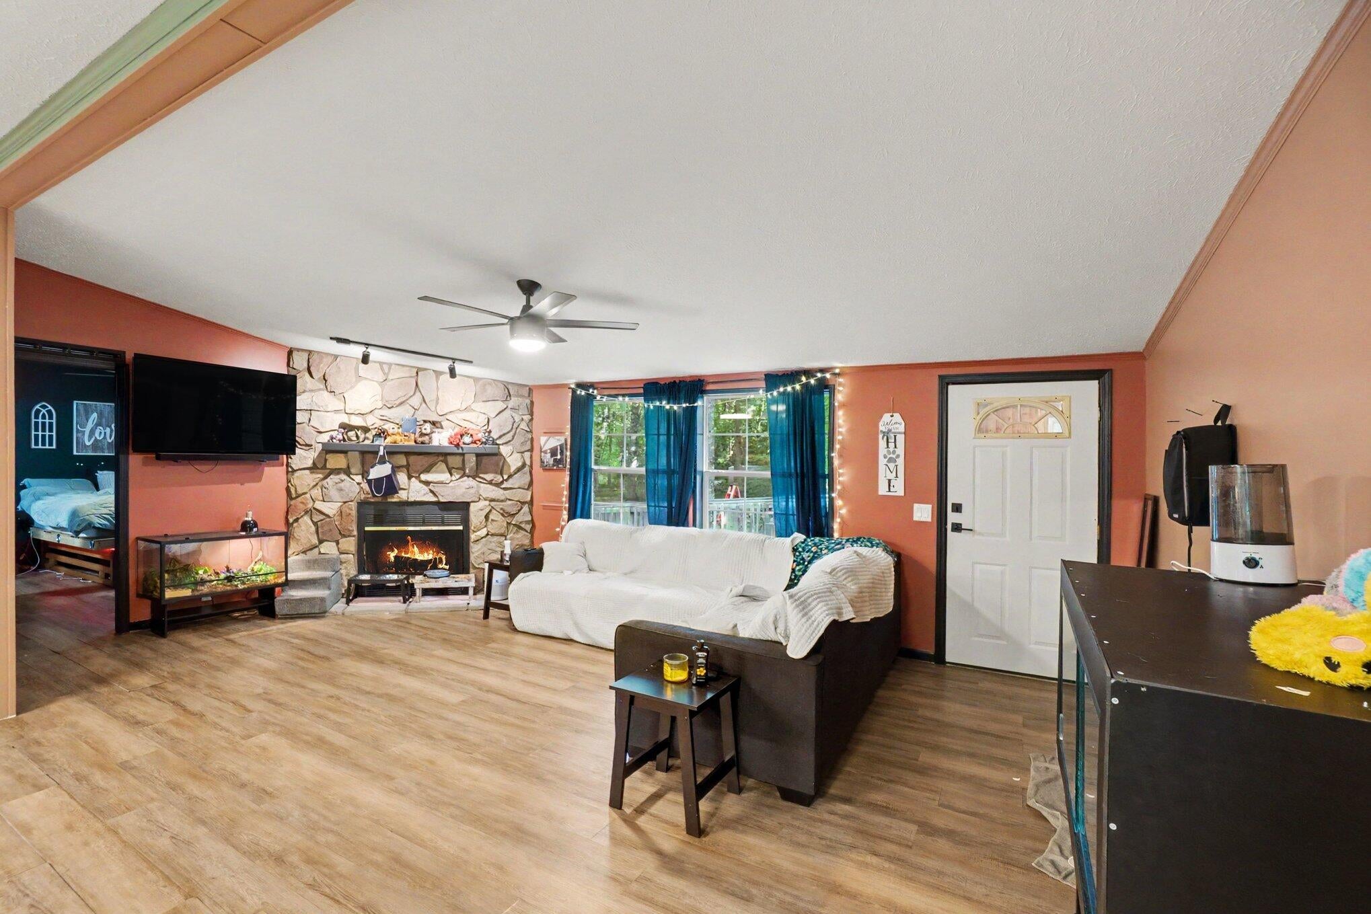
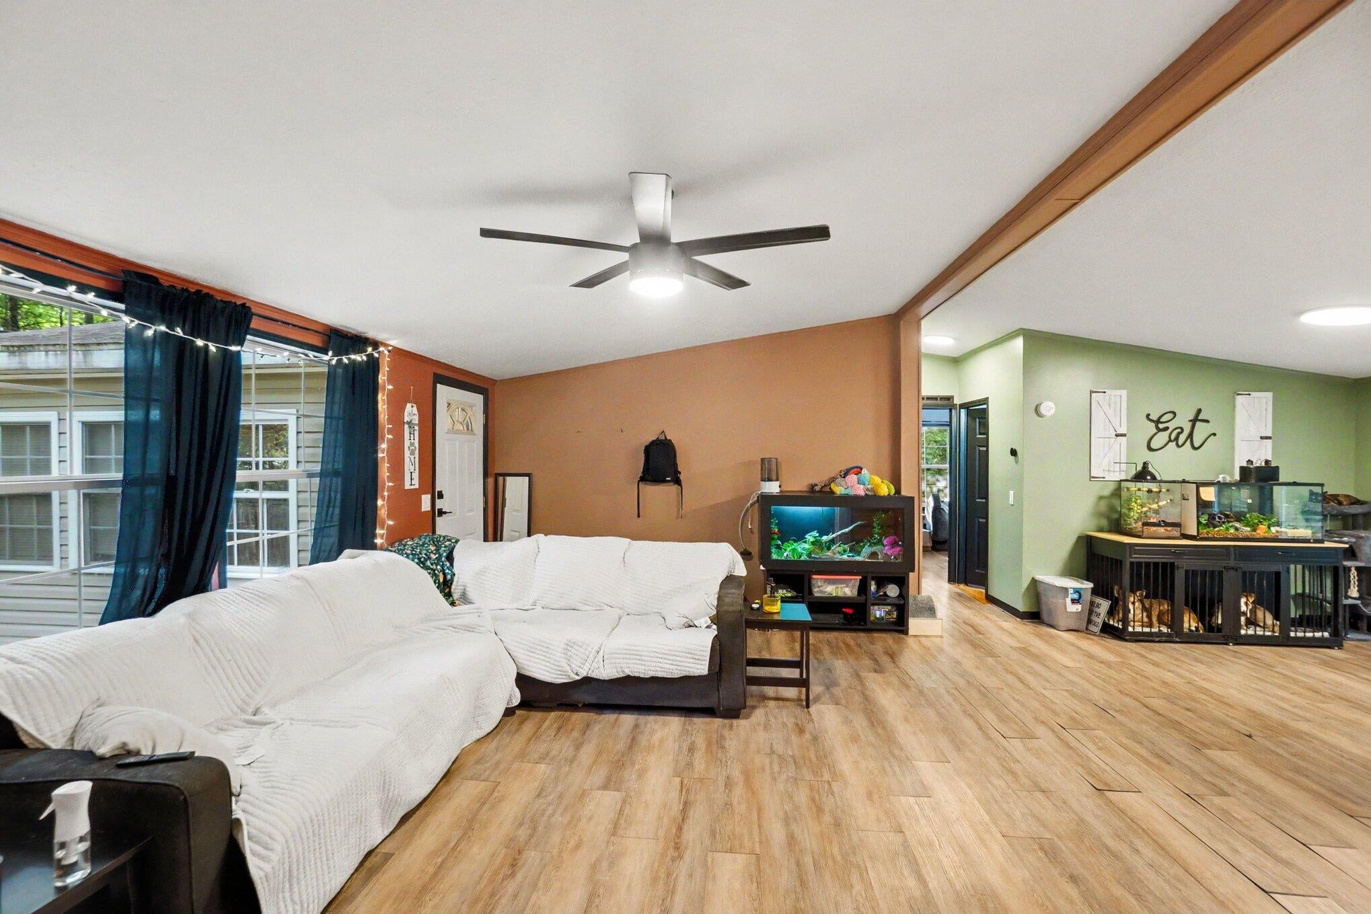
Wonderfully updated ranch home close to Croton Pond and Muskegon River. Home has a wonderful open floorplan. Large kitchen with plenty of counter space and cabinetry all open to the large living room and dining area. Dining area overlooks the private wooded backyard. Living room with vaulted ceilings and wood burning fireplace has a great room appeal great for entertaining. Home features 3 nice sized bedrooms and 2 full bathrooms, main floor laundry, mud room, and a huge 3 car attached garage. All appliances area included! If you are looking for modern amenities in a private wooded location this is it!
Save
Ask
Tour
Hide
Listing Snapshot
Price
$240,000
Days On Site
56 Days
Bedrooms
3
Inside Area (SqFt)
1,512 sqft
Total Baths
2
Full Baths
2
Partial Baths
N/A
Lot Size
1.03 Acres
Year Built
2003
MLS® Number
66026038706
Status
Pending
Property Tax
$1,981
HOA/Condo/Coop Fees
N/A
Sq Ft Source
N/A
Friends & Family
Recent Activity
| 5 days ago | Listing updated with changes from the MLS® | |
| 6 days ago | Status changed to Pending | |
| 2 months ago | Listing first seen on site |
General Features
Acres
1.03
Attached Garage
Yes
Cross Street
Croton Hardy Dr and Front St
Foundation
Permanent
Garage
Yes
Garage Spaces
3
Parking
AttachedGravelGarage Door OpenerUnpaved
Sewer
Septic Tank
SqFt Above
1512
SqFt Total
1512
Style
Ranch
Utilities
Phone Available
Water Source
PrivateWell
Zoning
Residential
Interior Features
Appliances
Gas Water HeaterDishwasherDryerMicrowaveRefrigeratorRangeWasher
Basement
Crawl Space
Cooling
Central Air
Fireplace
Yes
Fireplace Features
Living Room
Fireplaces
1
Flooring
LaminateVinyl
Heating
Forced AirNatural Gas
Laundry Features
Main Level
BathFull
Level - Main
Bedroom 2
Level - Main
Bedroom 3
Level - Main
Dining Room
Level - Main
Kitchen
Level - Main
Laundry
Level - Main
Living Room
Master Bedroom
Level - Main
ThreeSeasonRoom
Save
Ask
Tour
Hide
Exterior Features
Construction Details
Vinyl Siding
Fencing
Back YardChain Link
Lot Features
Wooded
Roof
CompositionShingle
Community Features
Accessibility Features
Accessible EntranceAccessible Approach with RampAccessible DoorsAccessible Hallway(s)
MLS Area
Area62201CrotonTwp
School District
Newaygo
Financing Terms Available
CashConventional
Roads
Paved
Schools
School District
Newaygo
Elementary School
Unknown
Middle School
Unknown
High School
Unknown
Listing courtesy of ERA Reardon Realty: [email protected]

IDX provided courtesy of Realcomp II Ltd. via GreaterKalamazooAssociationofREALTORS. Copyright © 2026 Realcomp II Ltd. Shareholders.
IDX information is provided exclusively for consumers' personal, non-commercial use and may not be used for any purpose other than to identify prospective properties consumers may be interested in purchasing and that the data is deemed reliable but not guaranteed accurate by the MLS.
IDX provided courtesy of Realcomp II Ltd. via GreaterKalamazooAssociationofREALTORS. Copyright © 2026 Realcomp II Ltd. Shareholders.
IDX information is provided exclusively for consumers' personal, non-commercial use and may not be used for any purpose other than to identify prospective properties consumers may be interested in purchasing and that the data is deemed reliable but not guaranteed accurate by the MLS.
Neighborhood & Commute
Source: Walkscore
Save
Ask
Tour
Hide
Did you know? You can invite friends and family to your search. They can join your search, rate and discuss listings with you.