
Save
Ask
Tour
Hide
$349,900
9 Days On Site
280 Doster Road AGun Plain Township, MI 49080
For Sale|Condominium|Active
4
Beds
3
Total Baths
3
Full Baths
1,980
SqFt
$177
/SqFt
1998
Built
Subdivision:
FAIRWAY ESTATES
County:
Allegan
Call Now: 810-360-3488
Is this the listing for you? We can help make it yours.
810-360-3488Upcoming Open Houses
Sun, Aug 9, 12:00 PM - 2:00 PM
Save
Ask
Tour
Hide
Mortgage Calculator
Monthly Payment (Est.)
$1,596Calculator powered by Showcase IDX, a Constellation1 Company. Copyright ©2026 Information is deemed reliable but not guaranteed.
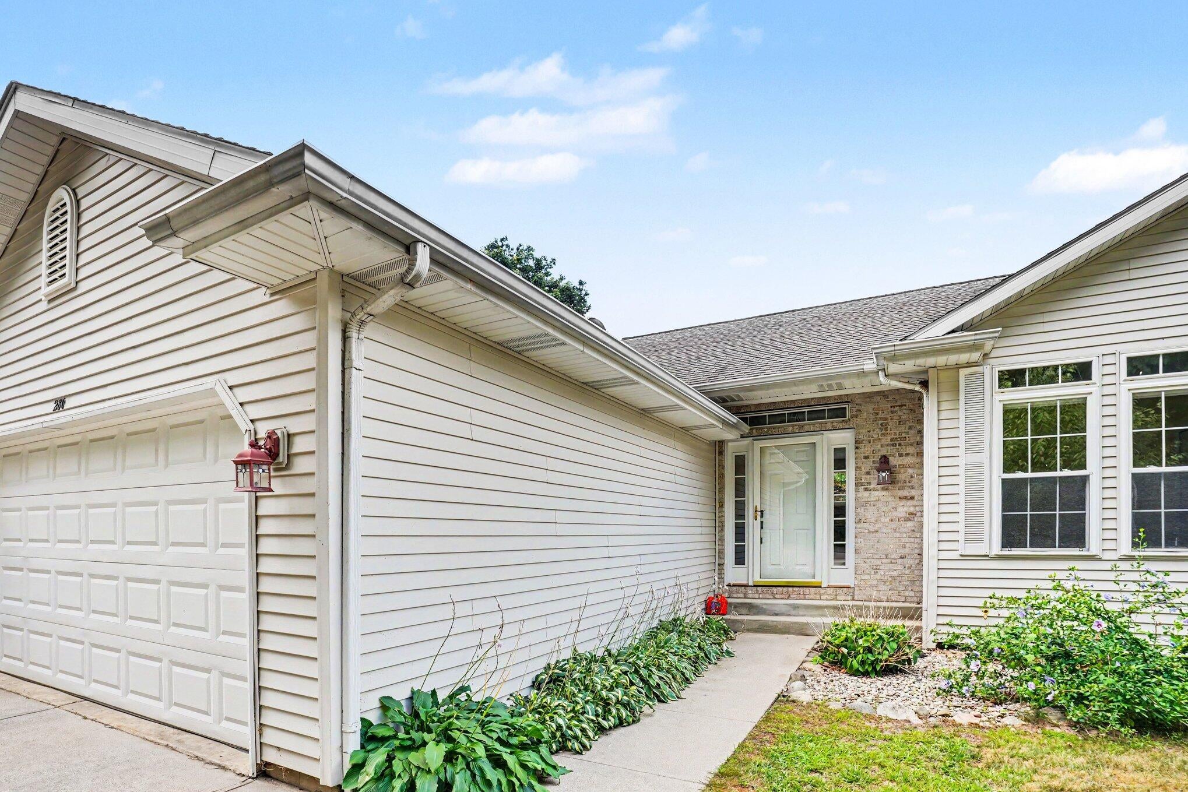
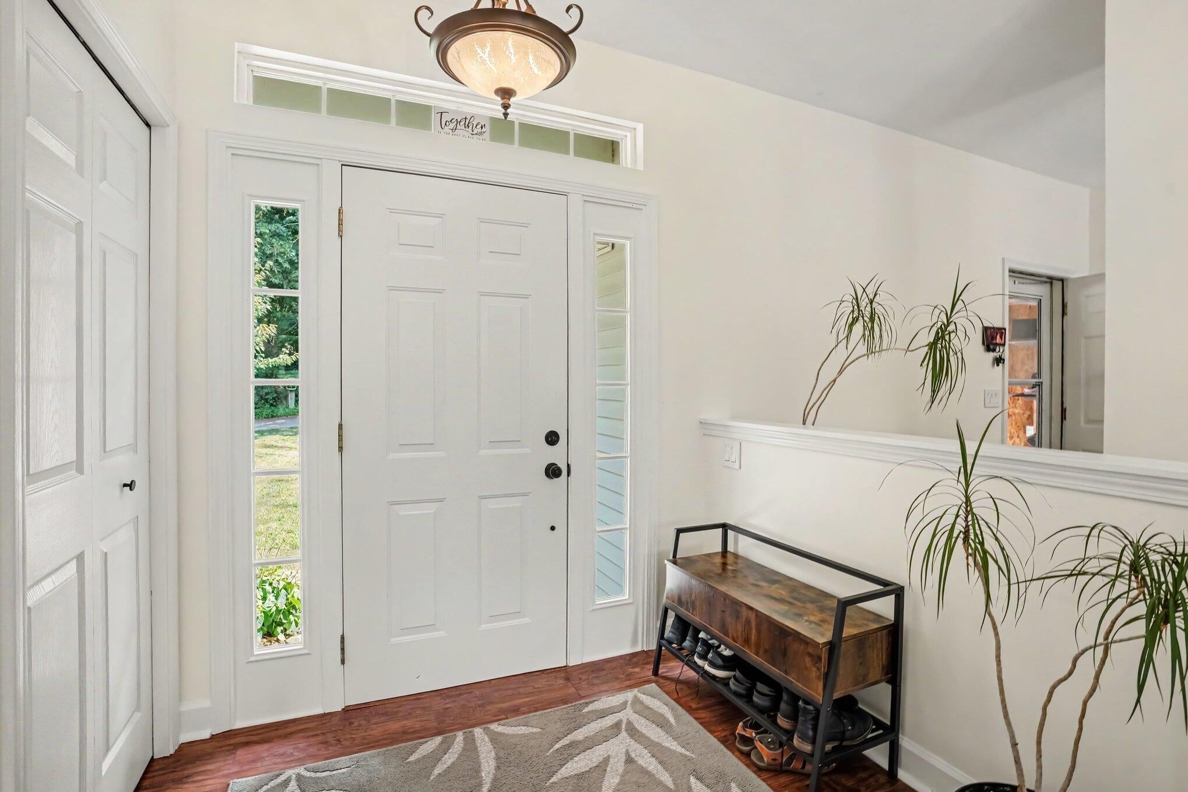
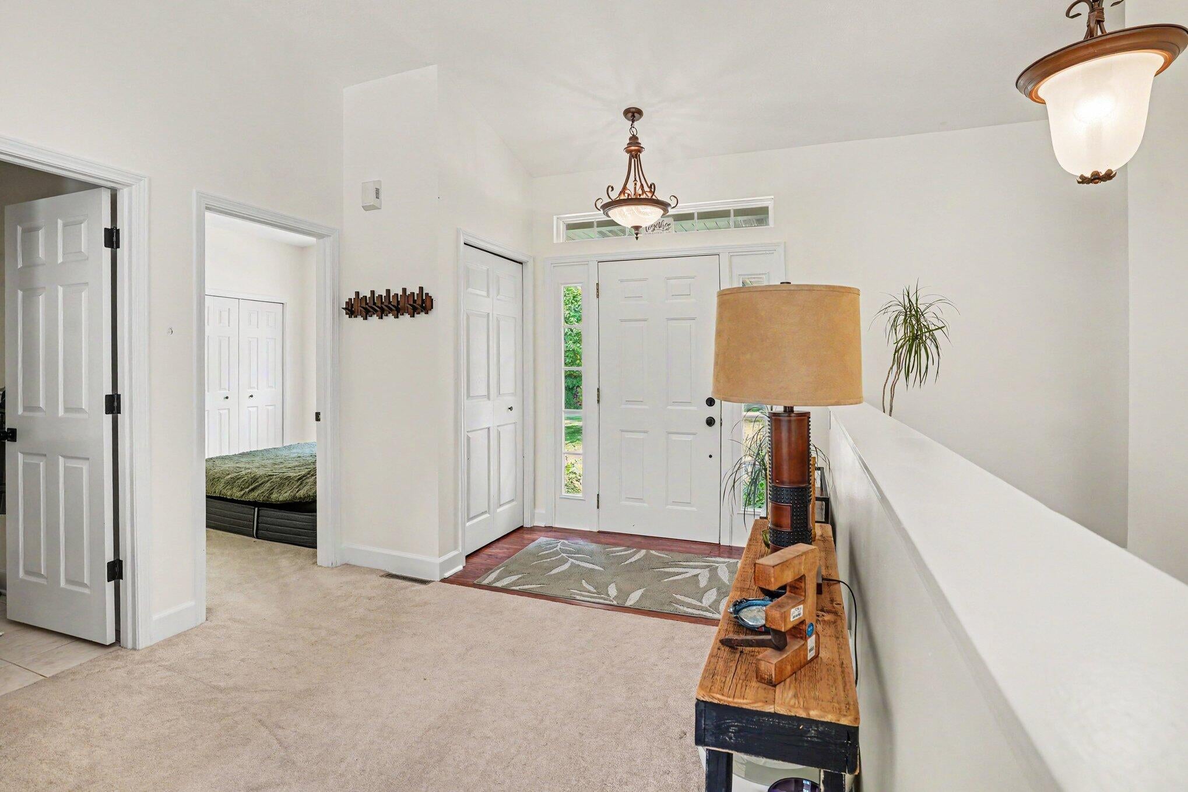
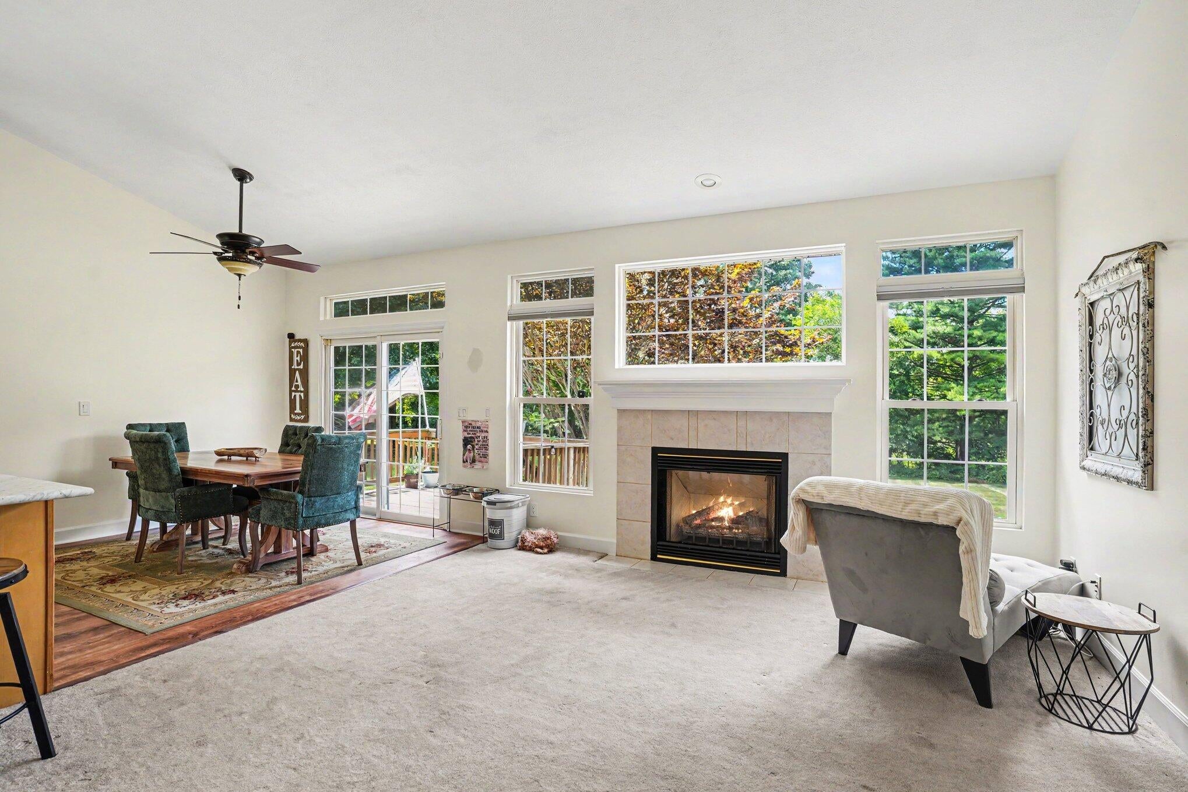
** OPEN HOUSE ** SUN. 8/9 ** 12 - 2PM ** Step inside this 4-bedroom, 3 full bath open floor plan home located on Lake Doster Golf Course #14. Home features stunning east/west views, vaulted ceilings and plenty of storage. Two homes in one with 2 kitchens, living rooms and walkout to the low maintenance back yard. A new high efficiency furnace in 2025, water softener and blinds. Great location with optional Lake Association access. Private drive off Lake Doster Road in a quiet neighborhood. The perfect family retreat or investment property. Seller is a licensed Realtor in the State of Michigan.
Save
Ask
Tour
Hide
Listing Snapshot
Price
$349,900
Days On Site
9 Days
Bedrooms
4
Inside Area (SqFt)
1,980 sqft
Total Baths
3
Full Baths
3
Partial Baths
N/A
Lot Size
0.34 Acres
Year Built
1998
MLS® Number
66026038811
Status
Active
Property Tax
$2,658
HOA/Condo/Coop Fees
N/A
Sq Ft Source
N/A
Friends & Family
Recent Activity
| a week ago | Listing first seen on site | |
| a week ago | Listing updated with changes from the MLS® |
General Features
Acres
0.34
Attached Garage
Yes
Cross Street
Day & South Lake Doster Rd.
Garage
Yes
Garage Spaces
2
Parking
AttachedConcreteGarage Faces FrontGarage Door OpenerPaved
Property Sub Type
Condominium
Security
Carbon Monoxide Detector(s)
Sewer
Septic Tank
SqFt Above
1116
SqFt Below
864
SqFt Total
1980
Style
Ranch
Utilities
Cable ConnectedNatural Gas ConnectedPhone Available
Water Source
Public
Interior Features
Appliances
Gas Water HeaterDishwasherDryerHumidifierMicrowaveOvenRefrigeratorWasherWater Softener Owned
Basement
FinishedSump PumpWalk-Out Access
Cooling
Ceiling Fan(s)Central Air
Fireplace
Yes
Fireplace Features
Gas LogKitchenLiving Room
Fireplaces
1
Flooring
CarpetCeramic TileLaminateVinylWood
Heating
Forced AirNatural Gas
Interior
PantryVaulted Ceiling(s)
Laundry Features
Gas Dryer HookupIn HallLaundry ClosetMain LevelWasher Hookup
Spa
Yes
Window Features
Insulated WindowsScreensWindow Treatments
BathFull
Level - Lower
Bedroom 2
Dimensions - 11.4 x 9.9Level - MainArea - 113
Bedroom 3
Dimensions - 13.1 x 12.0Level - LowerArea - 157
Bedroom 4
Dimensions - 10.9 x 12.2Level - LowerArea - 133
Family Room
Dimensions - 28.7 x 22.8Level - LowerArea - 654Description - Kitchen and walkout basement
Kitchen
Dimensions - 29.8 x 23.8Level - MainArea - 709Description - Open floor plan w/ living room
Master Bathroom
Dimensions - 10.0 x 4.1Level - MainArea - 41Description - Whirlpool Tub
Master Bedroom
Dimensions - 1.3 x 10.11Level - MainArea - 13Description - Walk in closet
Save
Ask
Tour
Hide
Exterior Features
Construction Details
Aluminum SidingBlockVinyl Siding
Frontage
Golf Course
Lot Features
Wooded
Patio And Porch
CoveredDeck
Road Frontage
Private Road
Roof
Asphalt
Spa
Yes
View
Water
Waterfront Features
Waterfront Access
Waterview
Water
Windows/Doors
Insulated WindowsScreensWindow Treatments
Community Features
Accessibility Features
Accessible EntranceTherapeutic WhirlpoolAccessible DoorsAccessible Electrical and Environmental ControlsAccessible Full BathAccessible Hallway(s)Grip-Accessible Features
Community Features
Sidewalks
Financing Terms Available
CashConventionalFHAVA Loan
MLS Area
Area86241GunPlainTwp
Roads
Paved
School District
Planiwell
Schools
School District
Planiwell
Elementary School
Unknown
Middle School
Unknown
High School
Unknown
Listing courtesy of Berkshire Hathaway HomeServices MI: [email protected]

IDX provided courtesy of Realcomp II Ltd. via GreaterKalamazooAssociationofREALTORS. Copyright © 2026 Realcomp II Ltd. Shareholders.
IDX information is provided exclusively for consumers' personal, non-commercial use and may not be used for any purpose other than to identify prospective properties consumers may be interested in purchasing and that the data is deemed reliable but not guaranteed accurate by the MLS.
IDX provided courtesy of Realcomp II Ltd. via GreaterKalamazooAssociationofREALTORS. Copyright © 2026 Realcomp II Ltd. Shareholders.
IDX information is provided exclusively for consumers' personal, non-commercial use and may not be used for any purpose other than to identify prospective properties consumers may be interested in purchasing and that the data is deemed reliable but not guaranteed accurate by the MLS.
Neighborhood & Commute
Source: Walkscore
Save
Ask
Tour
Hide