Your Michigan Home Search Starts HERE!

Save
Ask
Tour
Hide
Share
$624,900
9 Days On Site

6430 Breckenridge Drive
Oshtemo Charter Township, MI 49009

For Sale|Single Family Residence|Active
5
Beds
4
Total Baths
2
Full Baths
2
Partial Baths
4,212
SqFt
$148
/SqFt
1996
Built
County:
Kalamazoo
Call Now: 810-360-3488
Is this the listing for you? We can help make it yours.
810-360-3488
6430 Breckenridge Drive6430 Breckenridge Drive6430 Breckenridge Drive6430 Breckenridge Drive
Save
Ask
Tour
Hide
Share

Mortgage Calculator

Monthly Payment (Est.)

$2,851
Calculator powered by Showcase IDX, a Constellation1 Company. Copyright ©2026 Information is deemed reliable but not guaranteed.

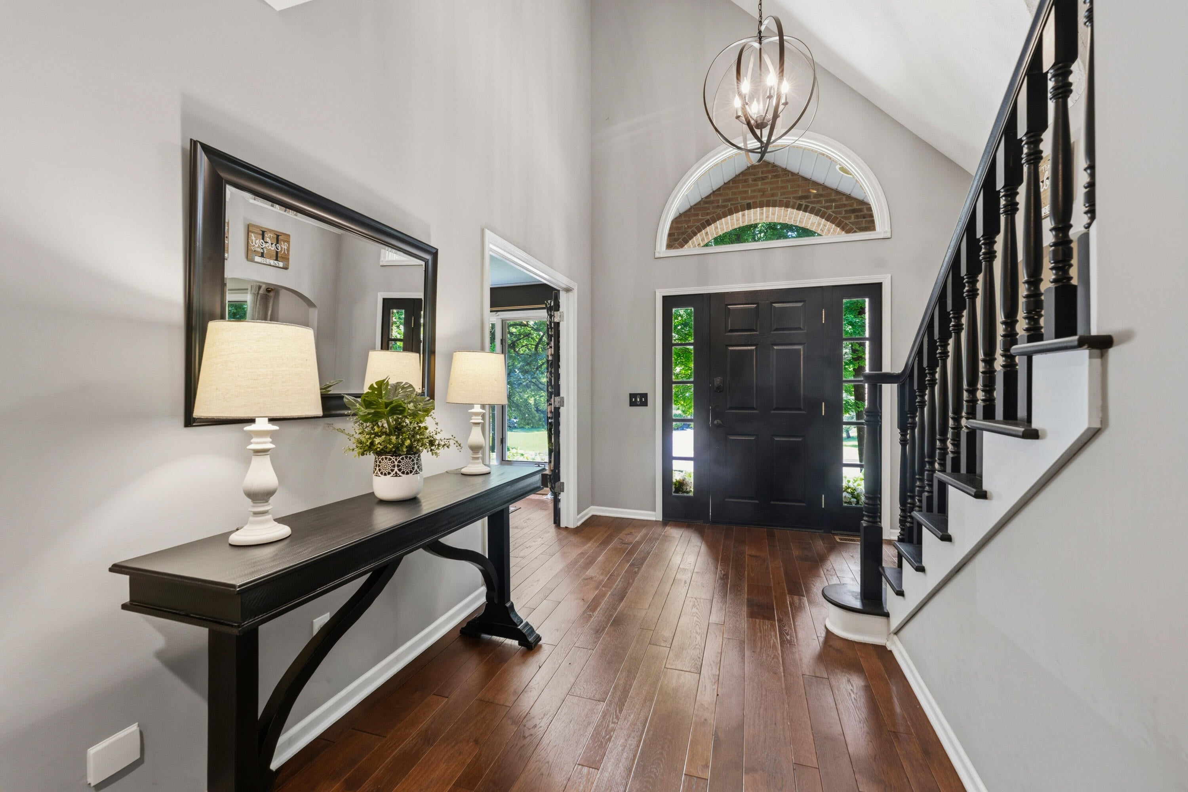
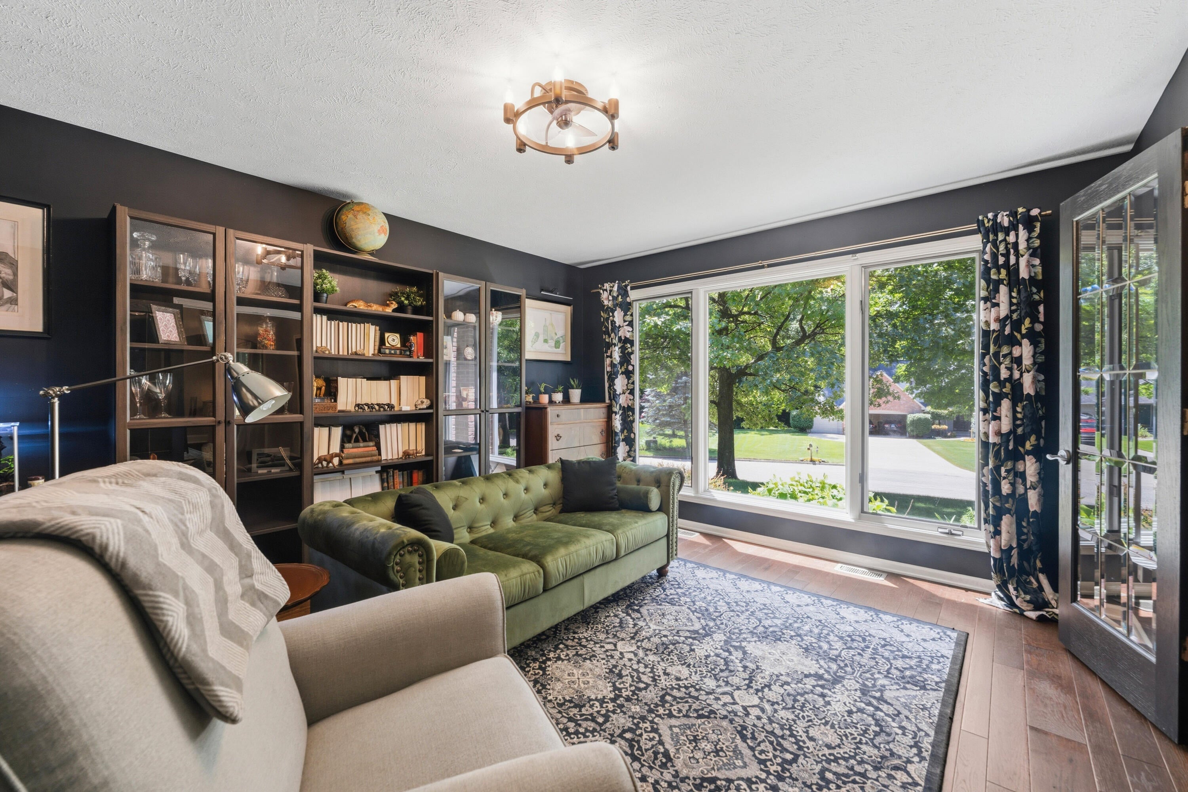
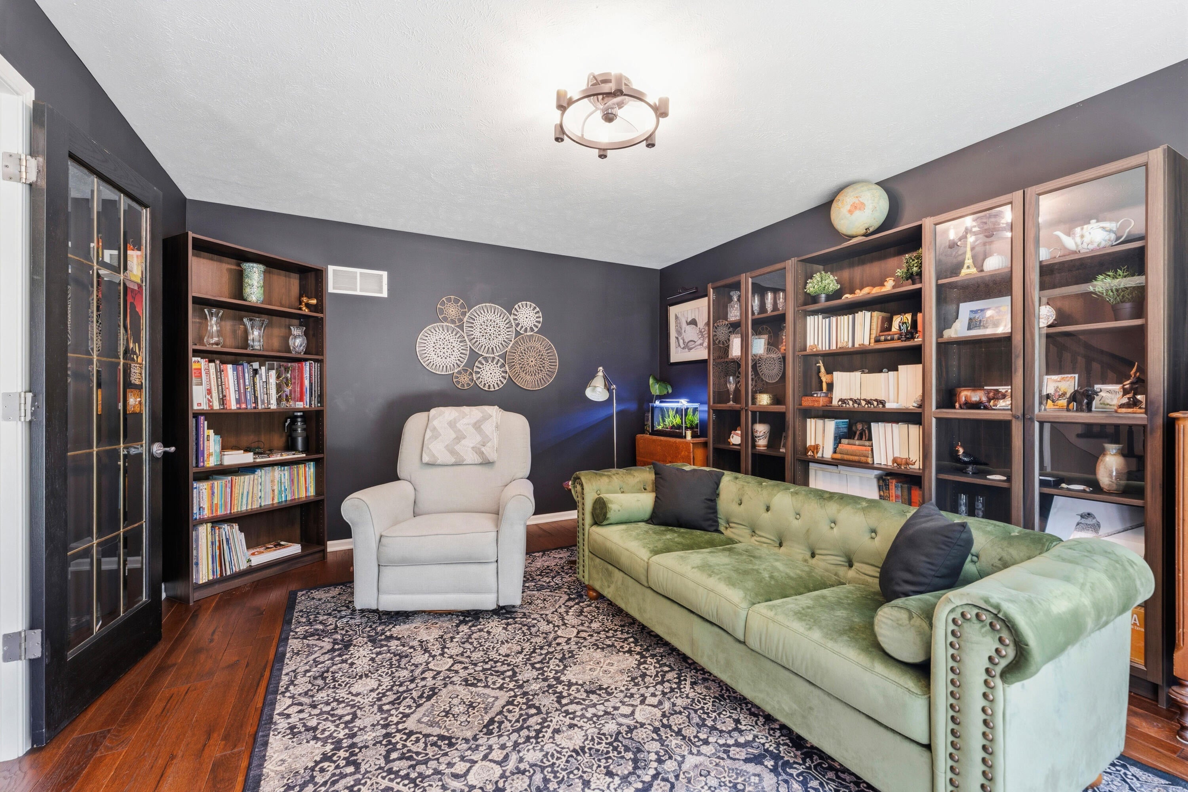
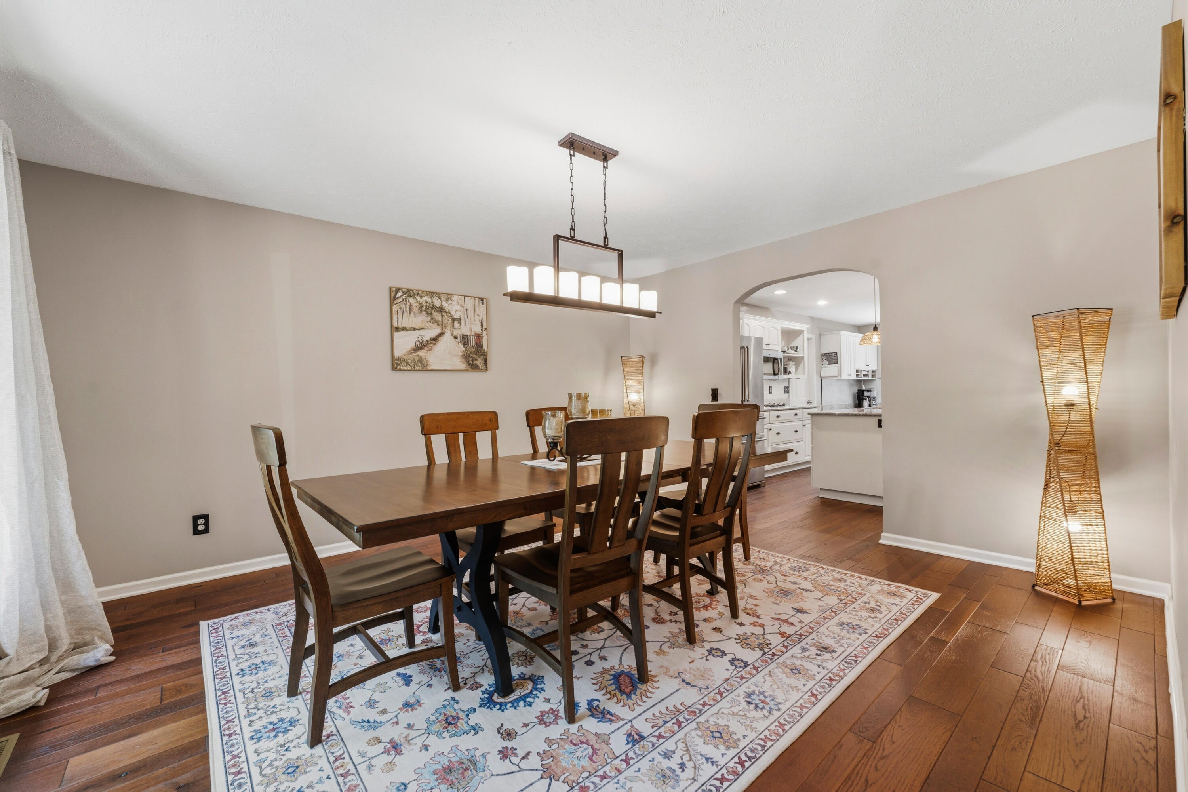
Convenient location-Neighborhood living-Wooded private lot-You can have it all in this beautifully updated Westport 2-story! Featuring 5 beds, 4 baths, and 4,212 fnsqft, this stunning home checks all the boxes! Gorgeous wood floors & walls of windows set the stage for a huge chef's kitchen and vaulted living room w/ impressive stone fireplace. The main also features an office, formal dining, laundry, 1/2 bath, & a dreamy primary w/walk-in closet & spa-like ensuite. Upstairs, find 3 spacious bedrooms w/full bathroom, while the lower level offers a wet bar, rec. room, workout room, a 5th bedroom, 1/2 bath, and ample storage. The backyard is built for relaxation and fun w/15x35 inground pool, patio, deck, & effortless perennial landscaping w/sprinkler system. Plus: 3 car garage (EV charging), 2021 furnace, 2025 roof, and AC. This home truly has it all: great location, trending updates, big ticket maintenance, & stunning spaces for entertaining & everyday enjoyment!

Save
Ask
Tour
Hide
Share
Listing Snapshot
Price 
$624,900
Days On Site 
9 Days
Bedrooms 
5
Inside Area (SqFt) 
4,212 sqft
Total Baths 
4
Full Baths 
2
Partial Baths 
2
Lot Size 
0.71 Acres
Year Built 
1996
MLS® Number 
66026038819
Status 
Active
Property Tax 
$13,932
HOA/Condo/Coop Fees 
N/A
Sq Ft Source 
N/A
Friends & Family
Recent Activity
a week agoListing first seen on site
a week agoListing updated with changes from the MLS®
General Features
Acres 
0.71
Attached Garage 
Yes
Cross Street 
Breezy Point & Killington
Garage 
Yes
Garage Spaces 
3
Parking 
AttachedGarage Door OpenerPaved
Property Sub Type 
Single Family Residence
Sewer 
Septic Tank
Special Circumstances 
Standard
SqFt Above 
3032
SqFt Below 
1180
SqFt Total 
4952
Style 
Traditional
Utilities 
Cable ConnectedNatural Gas ConnectedPhone Connected
Water Source 
Public
Zoning 
Other
Interior Features
Appliances 
Gas Water HeaterCooktopDishwasherDouble OvenDryerMicrowaveRefrigeratorWasherWater Softener Owned
Basement 
FinishedFull
Cooling 
Ceiling Fan(s)Central Air
Fireplace 
Yes
Fireplace Features 
Gas LogLiving Room
Fireplaces 
1
Flooring 
Ceramic TileWood
Heating 
Forced AirNatural Gas
Interior 
PantryWet Bar
Laundry Features 
Main Level
Spa 
Yes
Window Features 
Insulated WindowsScreens
BathFull 
Level - Upper
BathLav 
Level - Main
Bedroom 2 
Level - Upper
Bedroom 3 
Level - Upper
Bedroom 4 
Level - Upper
Bedroom 5 
Level - Lower
Den 
Dining Room 
Level - MainDescription - Formal
Kitchen 
Level - Main
Laundry 
Level - Main
Living Room 
Level - Main
Master Bathroom 
Level - Main
Master Bedroom 
Level - Main
Other 
Level - Main
Save
Ask
Tour
Hide
Share
Exterior Features
Construction Details 
BrickVinyl Siding
Fencing 
Back Yard
Lot Features 
Wooded
Patio And Porch 
DeckPatio
Pool Features 
In Ground
Roof 
Composition
Spa 
Yes
Windows/Doors 
Insulated WindowsScreens
Community Features
Accessibility Features 
Therapeutic Whirlpool
Financing Terms Available 
CashConventionalFHAVA Loan
MLS Area 
Area39051OshtemoTwp
Roads 
Paved
School District 
Kalamazoo
Schools
School District
Kalamazoo
Elementary School
Unknown
Middle School
Unknown
High School
Unknown
Listing courtesy of Jaqua, REALTORS: [email protected]


IDX provided courtesy of Realcomp II Ltd. via GreaterKalamazooAssociationofREALTORS. Copyright © 2026 Realcomp II Ltd. Shareholders.

IDX information is provided exclusively for consumers' personal, non-commercial use and may not be used for any purpose other than to identify prospective properties consumers may be interested in purchasing and that the data is deemed reliable but not guaranteed accurate by the MLS.

Neighborhood & Commute
Source: Walkscore
Save
Ask
Tour
Hide
Share