Your Michigan Home Search Starts HERE!

Save
Ask
Tour
Hide
Share
$550,000
57 Days On Site

8830 Cory Drive
Orangeville Township, MI 49046

Single Family Residence|Pending
3
Beds
2
Total Baths
2
Full Baths
1,755
SqFt
$313
/SqFt
2022
Built
County:
Barry
Call Now: 810-360-3488
Is this the listing for you? We can help make it yours.
810-360-3488
8830 Cory Drive8830 Cory Drive8830 Cory Drive8830 Cory Drive
Save
Ask
Tour
Hide
Share

Mortgage Calculator

Monthly Payment (Est.)

Enter an interest rate to see your estimated monthly payment.
Calculator powered by Showcase IDX, a Constellation1 Company. Copyright ©2026 Information is deemed reliable but not guaranteed.

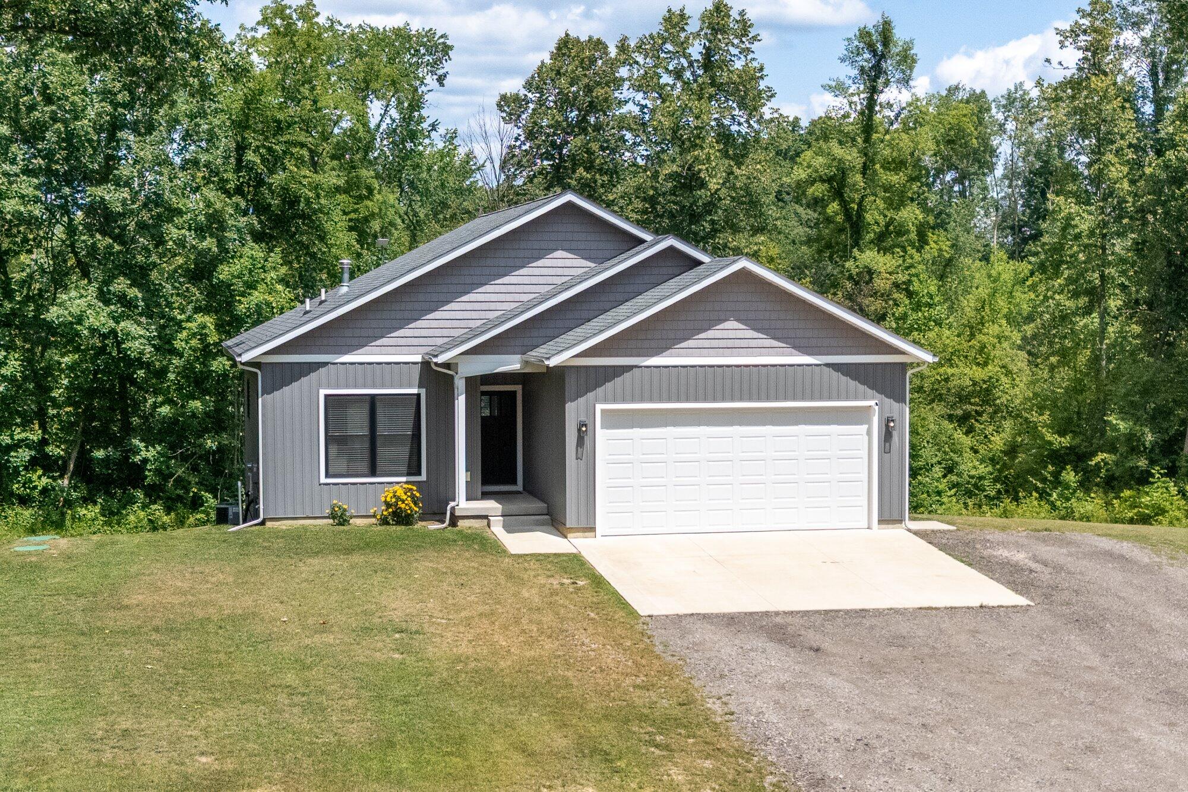
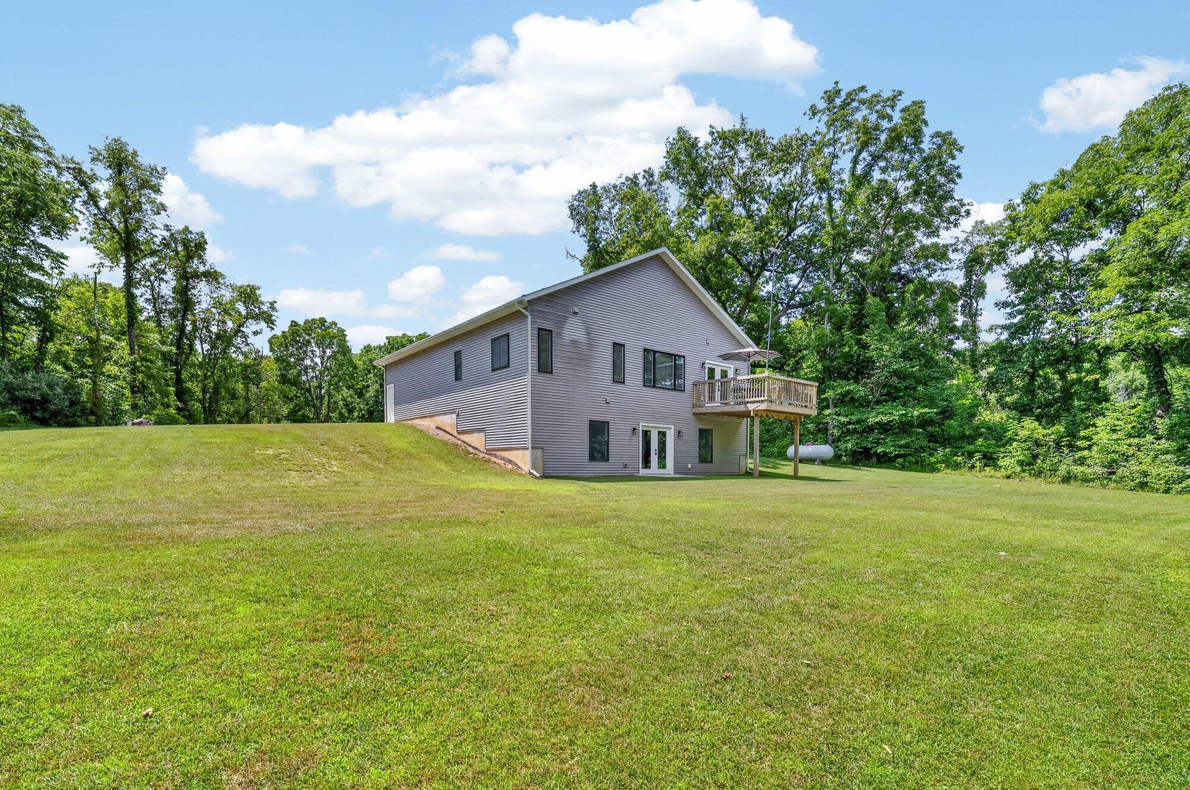
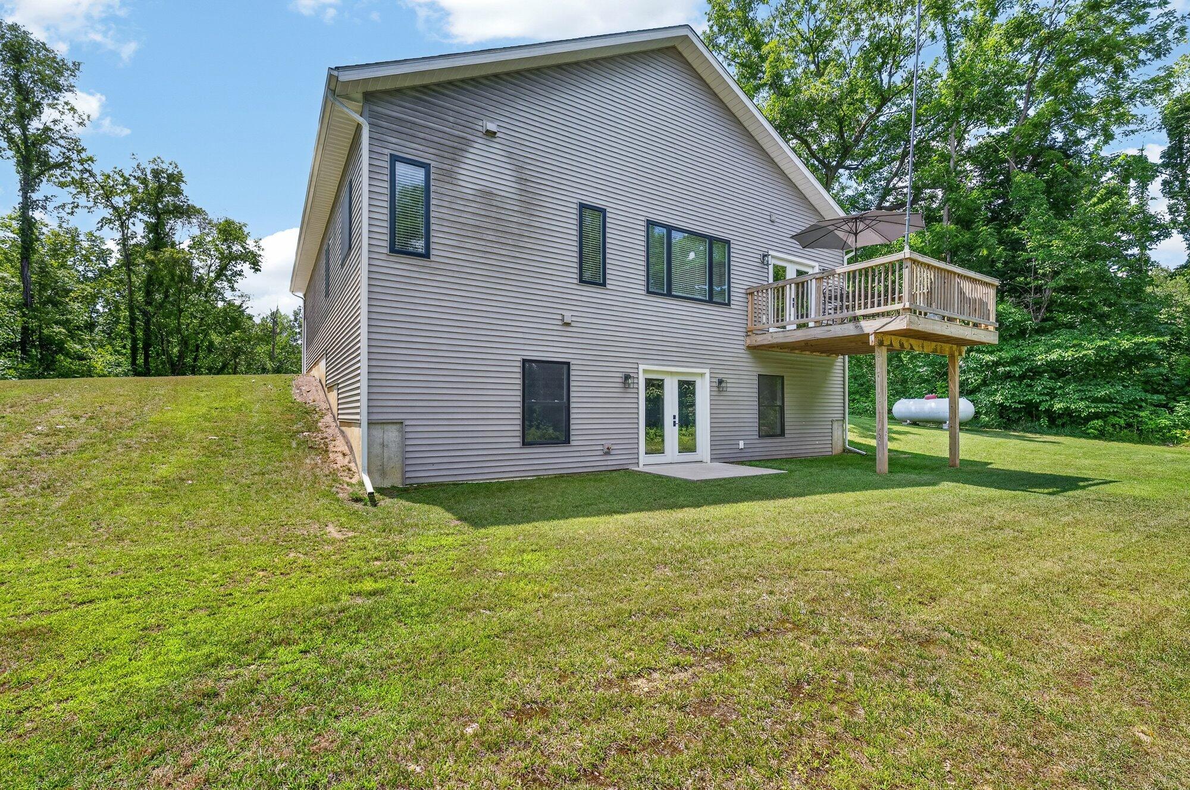
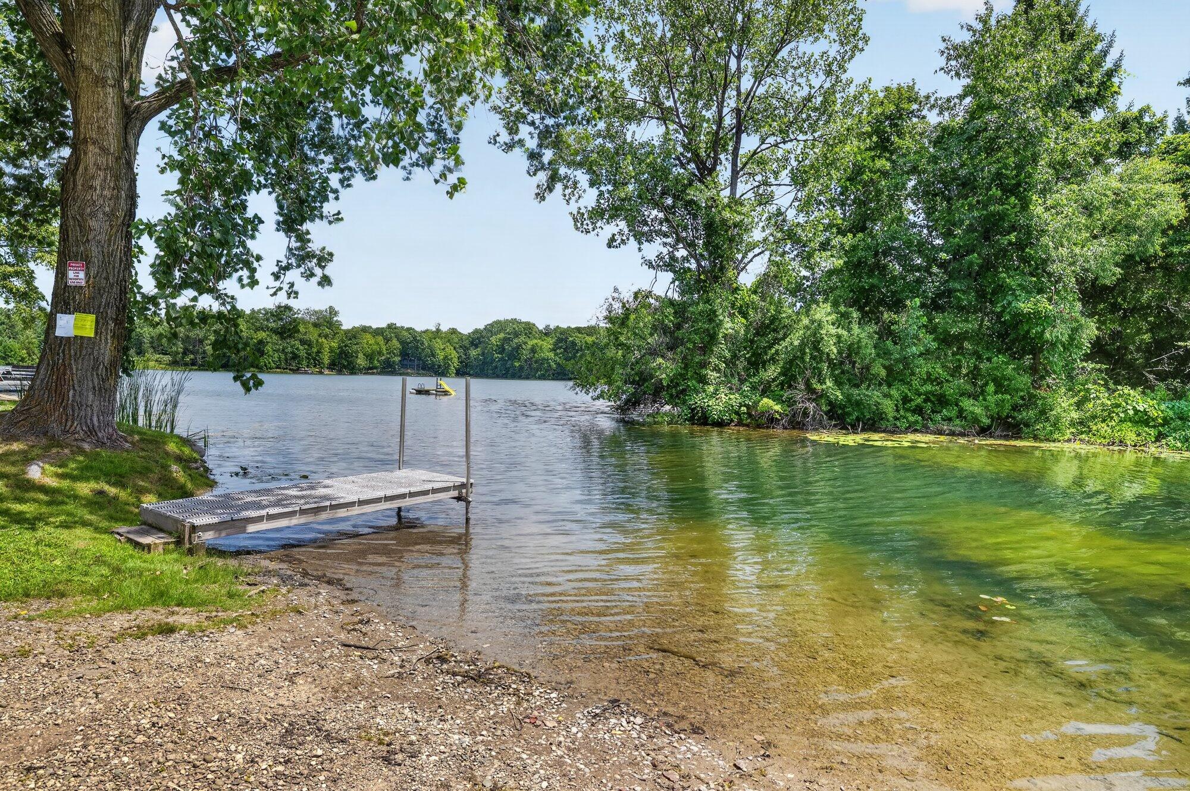
Welcome Home to 8830 Cory Dr. Built in 2022, this beautifully crafted walkout ranch is nestled on 14.3 scenic acres, offering privacy, space, and direct access to Crystal Lake for year-round recreation. Designed with today's lifestyle in mind, this 3-bedroom, 2-full-bath home features an open-concept floor plan filled with natural light, quality finishes, and thoughtful attention to detail. The spacious living area flows seamlessly into the kitchen and dining space, creating the perfect setting for everyday living. The finished walkout lower level gives you an amazing additional living space. The main floor features a primary bedroom with spa like bathroom and walk-in closet. The laundry is also conveniently located on the main level, along with a 2nd bedroom and full bath. The lower level has a 3rd bedroom and is plumbed for a 3rd bath.Step outside and enjoy the beauty of your own 14.3-acre retreat, where you'll find plenty of room for outdoor adventures, gardening, hunting, or simply relaxing while taking in the peaceful surroundings. Whether you're kayaking, fishing, or enjoying a sunset by the water, private access to Crystal Lake adds an exceptional touch to this remarkable property. If you've been searching for a nearly new home that offers modern comfort, acreage, and lake access, this one checks every box. Experience the best of country living without sacrificing convenience in this truly one-of-a-kind property. Call the listing agent or a trusted local agent today for a private showing.

Save
Ask
Tour
Hide
Share
Listing Snapshot
Price 
$550,000
Days On Site 
57 Days
Bedrooms 
3
Inside Area (SqFt) 
1,755 sqft
Total Baths 
2
Full Baths 
2
Partial Baths 
N/A
Lot Size 
14.3 Acres
Year Built 
2022
MLS® Number 
66026038848
Status 
Pending
Property Tax 
$3,451
HOA/Condo/Coop Fees 
$16.67 monthly
Sq Ft Source 
Public Records
Friends & Family
Recent Activity
4 weeks agoListing updated with changes from the MLS®
4 weeks agoStatus changed to Pending
2 months agoListing first seen on site
General Features
Acres 
14.3
Attached Garage 
Yes
Cross Street 
Bever Rd / Dead End
Garage 
Yes
Garage Spaces 
2
Parking 
AttachedGarage Faces FrontGarage Door OpenerUnpaved
Property Sub Type 
Single Family Residence
Security 
Smoke Detector(s)
Sewer 
Septic Tank
Special Circumstances 
Standard
SqFt Above 
1755
SqFt Below 
585
SqFt Total 
2340
Style 
Ranch
Utilities 
Propane
Water Source 
PrivateWell
Zoning 
Other
Interior Features
Appliances 
DishwasherDryerMicrowaveRefrigeratorRangeWasherWater Softener Owned
Basement 
Bath/StubbedFullPartially FinishedWalk-Out Access
Cooling 
Ceiling Fan(s)Central Air
Flooring 
CarpetLaminateSimulated Wood
Heating 
Forced AirPropane
Interior 
Pantry
Laundry Features 
Laundry RoomMain Level
Window Features 
Insulated WindowsLow Emissivity WindowsScreensWindow Treatments
BathFull 
Level - Main
Save
Ask
Tour
Hide
Share
Exterior Features
Construction Details 
Vinyl Siding
Lot Features 
Wooded
Patio And Porch 
Deck
Road Frontage 
Private Road
Roof 
AsphaltCompositionShingle
Waterfront Features 
LakeWaterfront Access
Windows/Doors 
Insulated WindowsLow Emissivity WindowsScreensWindow Treatments
Community Features
Association Amenities 
Boat Dock
Association Fee 
$200.0
Association Fee Frequency 
Annually
Additional Association Fee Frequency 
One Time
MLS Area 
Area91091OrangevilleTwp
School District 
DeltonKellogg
Financing Terms Available 
CashConventionalFHAUSDA LoanVA Loan
Roads 
Paved
Schools
School District
DeltonKellogg
Elementary School
Unknown
Middle School
Unknown
High School
Unknown
Listing courtesy of Chuck Jaqua, REALTOR: [email protected]


IDX provided courtesy of Realcomp II Ltd. via GreaterKalamazooAssociationofREALTORS. Copyright © 2026 Realcomp II Ltd. Shareholders.

IDX information is provided exclusively for consumers' personal, non-commercial use and may not be used for any purpose other than to identify prospective properties consumers may be interested in purchasing and that the data is deemed reliable but not guaranteed accurate by the MLS.

Neighborhood & Commute
Source: Walkscore
Save
Ask
Tour
Hide
Share