Your Michigan Home Search Starts HERE!

Save
Ask
Tour
Hide
Share
$574,000
11 Days On Site

5243 Saddle Club Drive
Texas Charter Township, MI 49009

For Sale|Single Family Residence|Active
5
Beds
4
Total Baths
3
Full Baths
1
Partial Bath
3,684
SqFt
$156
/SqFt
1992
Built
County:
Kalamazoo
Call Now: 810-360-3488
Is this the listing for you? We can help make it yours.
810-360-3488
5243 Saddle Club Drive5243 Saddle Club Drive5243 Saddle Club Drive
Save
Ask
Tour
Hide
Share

Mortgage Calculator

Monthly Payment (Est.)

$2,619
Calculator powered by Showcase IDX, a Constellation1 Company. Copyright ©2026 Information is deemed reliable but not guaranteed.

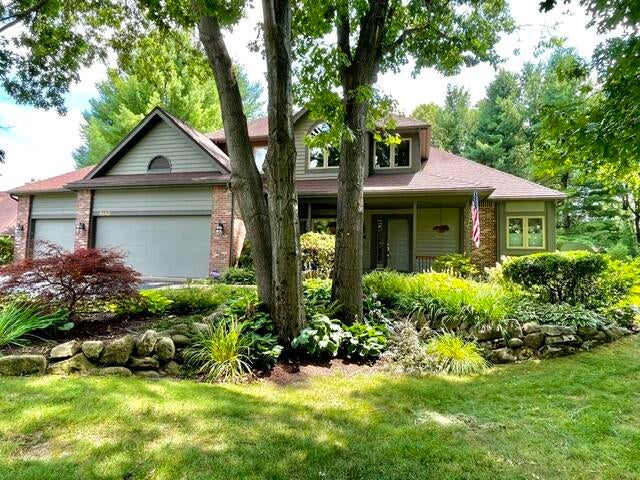
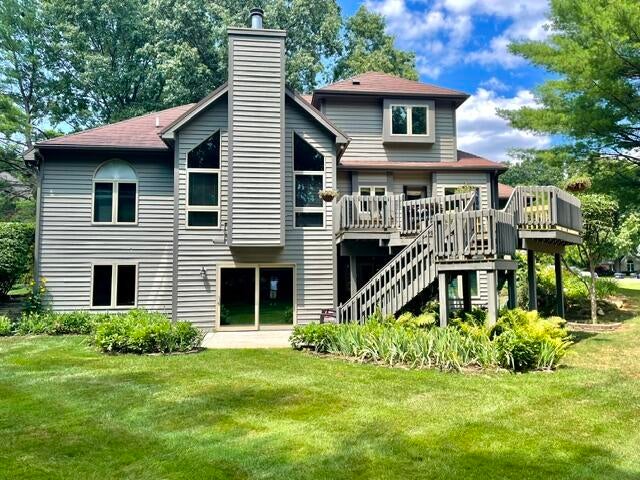
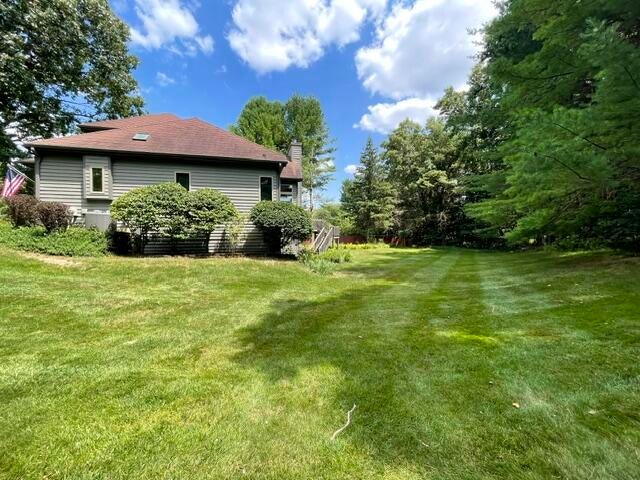
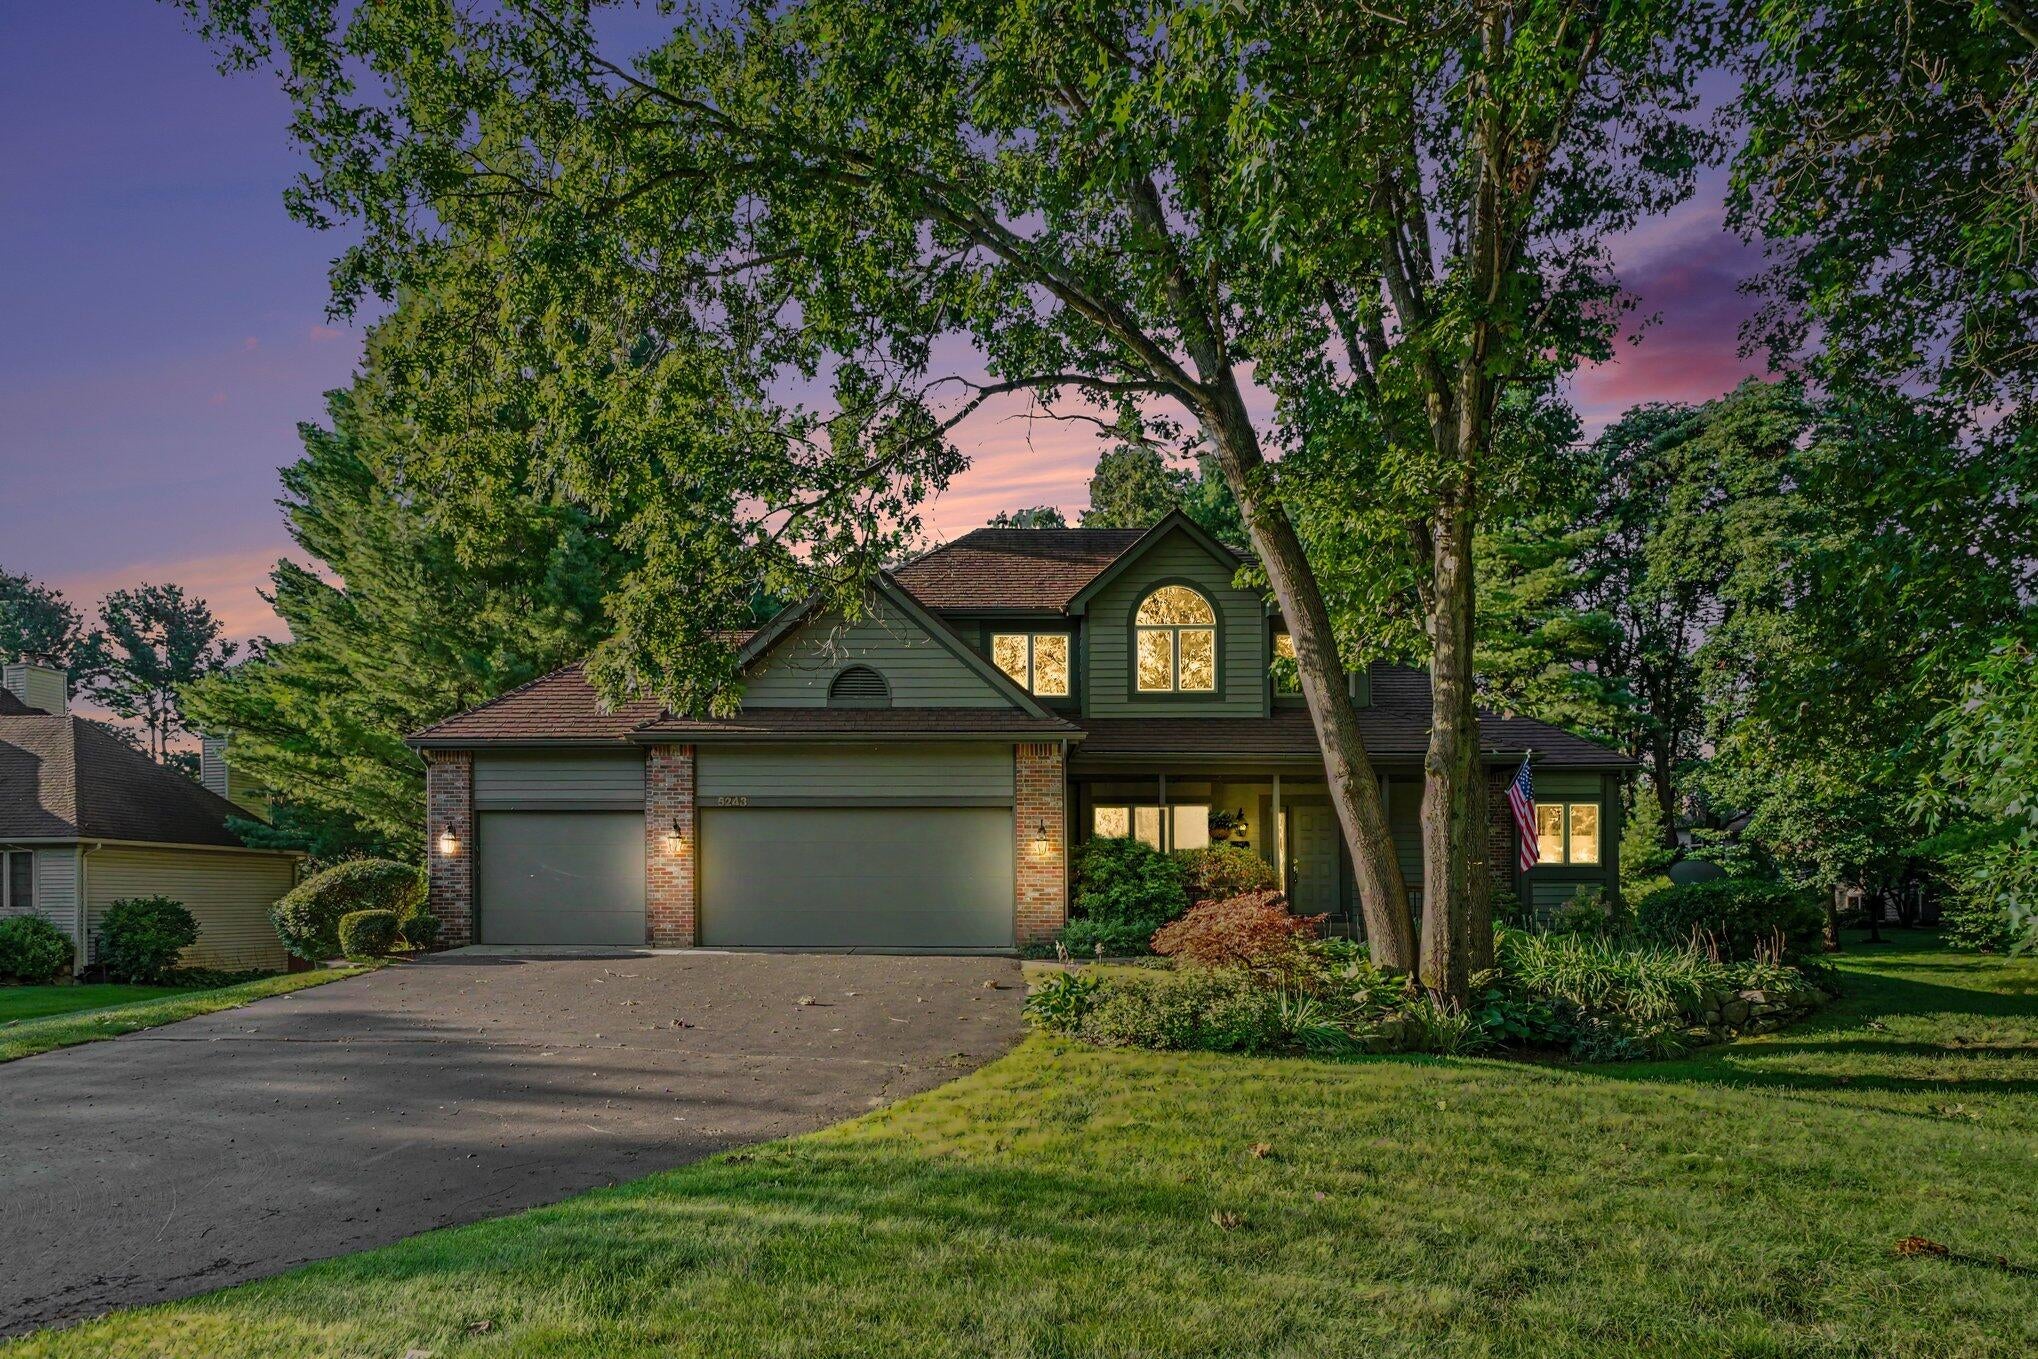
Hard to know where to begin when you're honored to market such a well-built, well cared for, home with so many amenities! Let's start with the newer Pella windows throughout, the Lifetime Warranted metal shingled roof. The 3-car garage with beautiful epoxy flooring. The main floor primary bedroom with a newer bath, by Pennings, with heated floors. The massive living room with vaulted ceilings, floor to ceiling gas brick fireplace with beautiful off-set windows. Spacious remodeled island kitchen with numerous hickory cabinets, large eating area, boxed bay windows, access to the over 200 sq. ft. elevated deck, and adjacent to the well-appointed laundry room with its half bath. The upper-level features three additional bedrooms (one being used as a lofted sitting room) and a second full bath. The walkout level is wonderfully finished with space for your family room, recreation room, another full bath, a fifth bedroom and yet plenty of storage room and workshop area!Stamped concrete front porch, sidewalk and back patio! Beautifully landscaped with UG sprinklers and located on over a half-acre cul-de-sac lot.

Save
Ask
Tour
Hide
Share
Listing Snapshot
Price 
$574,000
Days On Site 
11 Days
Bedrooms 
5
Inside Area (SqFt) 
3,684 sqft
Total Baths 
4
Full Baths 
3
Partial Baths 
1
Lot Size 
0.53 Acres
Year Built 
1992
MLS® Number 
66026038859
Status 
Active
Property Tax 
$7,343
HOA/Condo/Coop Fees 
N/A
Sq Ft Source 
Public Records
Friends & Family
Recent Activity
2 weeks agoListing first seen on site
2 weeks agoListing updated with changes from the MLS®
General Features
Acres 
0.53
Cross Street 
Shepherds Glen and end
Disclosures 
Mineral Rights Excluded
Garage 
Yes
Garage Spaces 
3
Parking 
AsphaltGarage Faces FrontGarage Door Opener
Property Sub Type 
Single Family Residence
Security 
Security System
Sewer 
Public Sewer
SqFt Above 
2374
SqFt Below 
1310
SqFt Total 
3684
Style 
Traditional
Utilities 
Cable ConnectedNatural Gas ConnectedPhone Connected
Water Source 
Public
Interior Features
Appliances 
Gas Water HeaterDishwasherDisposalDryerHumidifierMicrowaveRefrigeratorRangeWasherWater Softener Owned
Basement 
FinishedFullSump PumpWalk-Out Access
Cooling 
Ceiling Fan(s)Central Air
Fireplace 
Yes
Fireplace Features 
Gas LogLiving Room
Flooring 
CarpetCeramic TileWood
Heating 
Forced AirNatural Gas
Interior 
PantryVaulted Ceiling(s)
Laundry Features 
Laundry RoomMain LevelWasher Hookup
Window Features 
Bay Window(s)Low Emissivity WindowsWindow Treatments
BathFull 
Level - Main
BathLav 
Level - Main
Save
Ask
Tour
Hide
Share
Exterior Features
Construction Details 
BrickWood Siding
Exterior 
Balcony
Lot Features 
Cul-De-SacWooded
Patio And Porch 
DeckPatio
Roof 
MetalShingle
Windows/Doors 
Bay Window(s)Low Emissivity WindowsWindow Treatments
Community Features
Financing Terms Available 
CashConventional
MLS Area 
Area39091TexasTwp
Roads 
Paved
School District 
Portage
Schools
School District
Portage
Elementary School
Unknown
Middle School
Unknown
High School
Unknown
Listing courtesy of Berkshire Hathaway HomeServices MI: [email protected]


IDX provided courtesy of Realcomp II Ltd. via GreaterKalamazooAssociationofREALTORS. Copyright © 2026 Realcomp II Ltd. Shareholders.

IDX information is provided exclusively for consumers' personal, non-commercial use and may not be used for any purpose other than to identify prospective properties consumers may be interested in purchasing and that the data is deemed reliable but not guaranteed accurate by the MLS.

Neighborhood & Commute
Source: Walkscore
Save
Ask
Tour
Hide
Share