Your Michigan Home Search Starts HERE!

Save
Ask
Tour
Hide
Share
$169,900
9 Days On Site

24675 Chestnut Street
Wayne Township, MI 49047

For Sale|Single Family Residence|Active
2
Beds
1
Total Bath
1
Full Bath
960
SqFt
$177
/SqFt
1940
Built
County:
Cass
Call Now: 810-360-3488
Is this the listing for you? We can help make it yours.
810-360-3488
24675 Chestnut Street24675 Chestnut Street24675 Chestnut Street24675 Chestnut Street
Save
Ask
Tour
Hide
Share

Mortgage Calculator

Monthly Payment (Est.)

$775
Calculator powered by Showcase IDX, a Constellation1 Company. Copyright ©2026 Information is deemed reliable but not guaranteed.

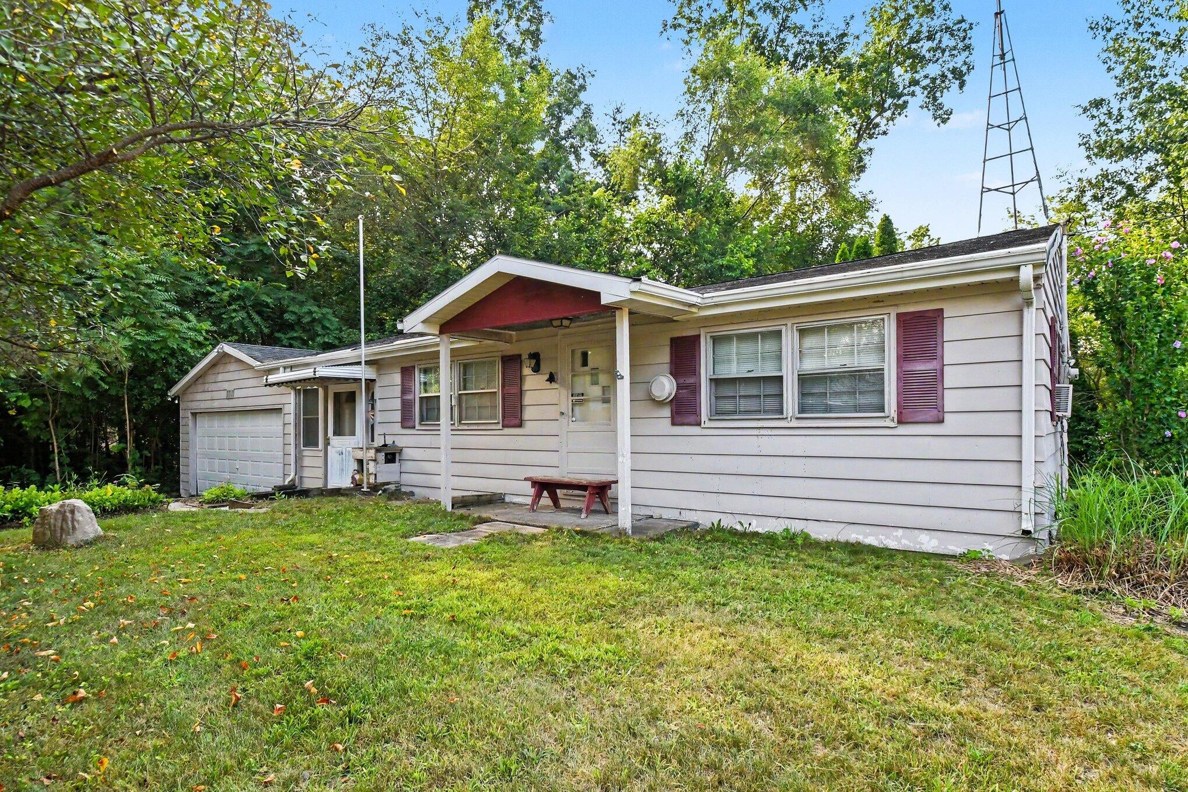
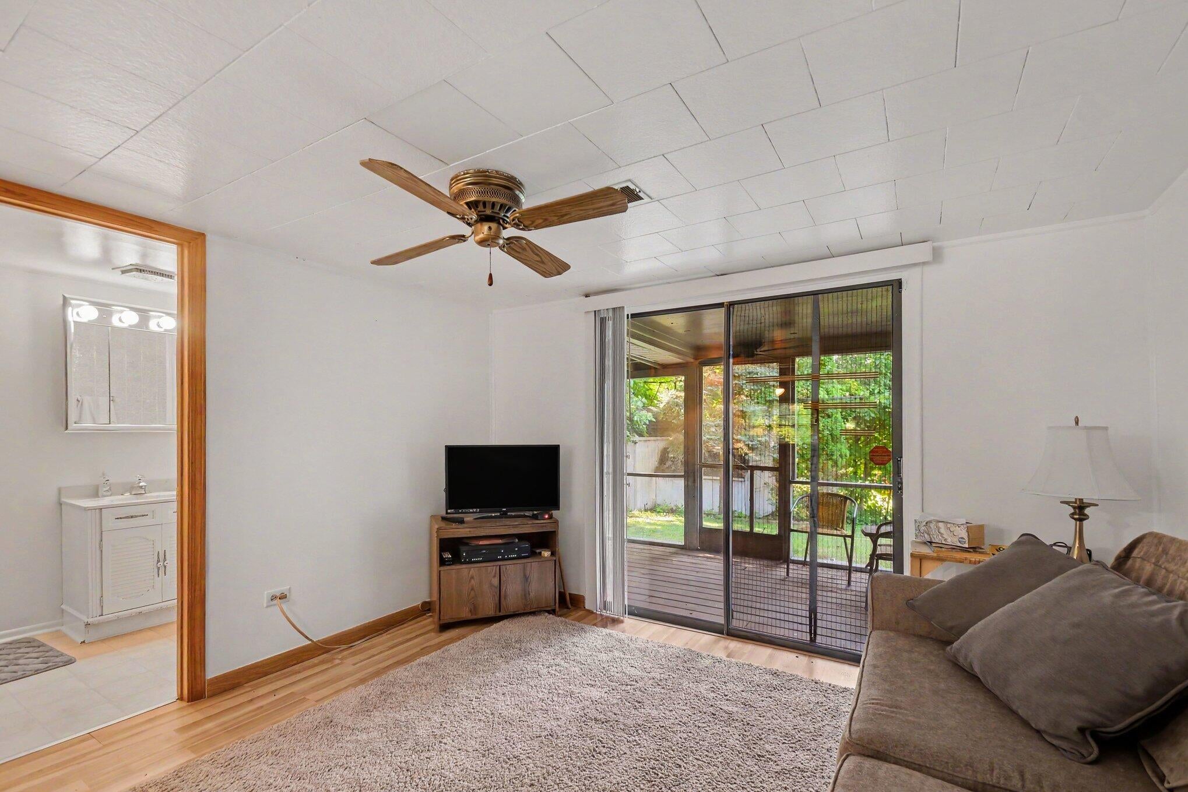
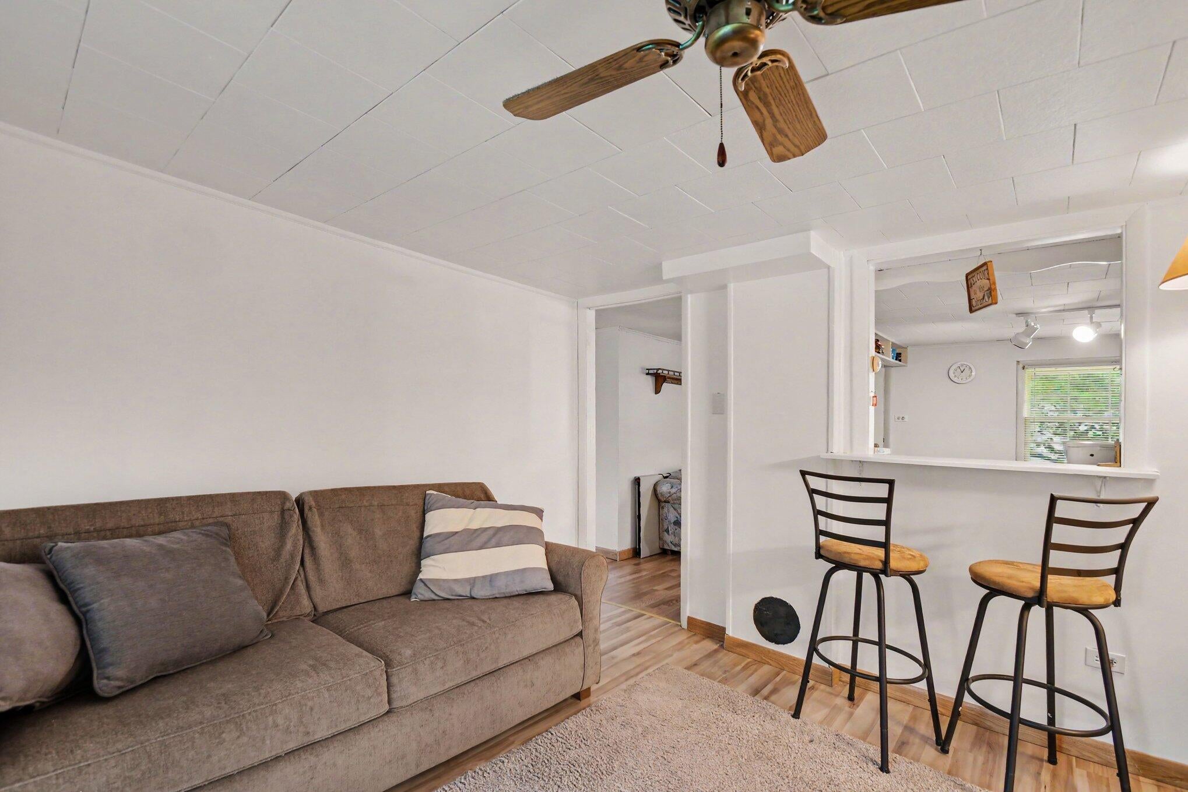
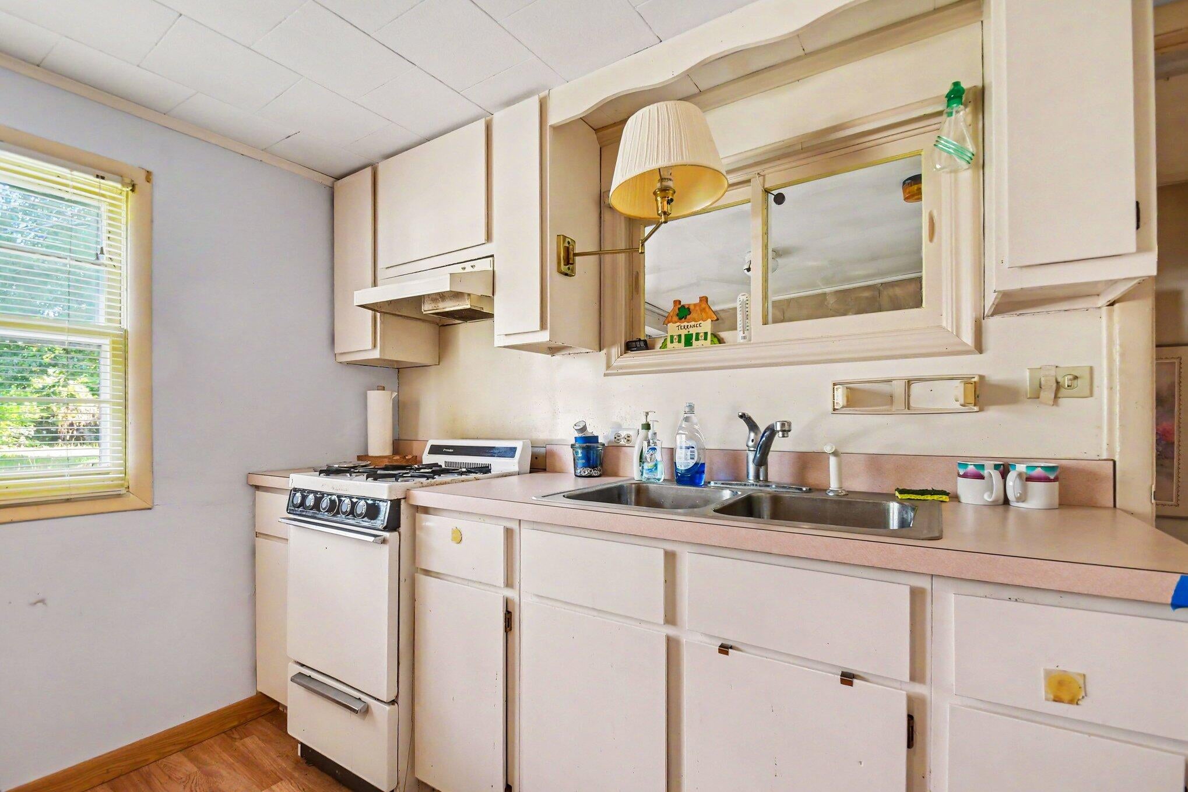
Enjoy year-round living or the perfect weekend getaway with this well-maintained 2-bedroom, 1-bath home in Dowagiac! Situated on a spacious corner lot, this clean and inviting property offers beautiful views of Big Twin Lake with convenient road-end lake access just across the street, plus a public boat launch less than a mile away. Inside, you'll find a comfortable layout that includes great living space and a spacious laundry room with all appliances included, and a bright screened porch overlooking the backyard--the perfect spot to relax and enjoy the outdoors. The oversized 2-car garage and storage shed provide plenty of room for vehicles, tools, and all your lake toys. Whether you're looking for a full-time residence, vacation retreat, or investment opportunity, this charming property offers the ideal setting to enjoy lake living. Call to schedule your tour today!

Save
Ask
Tour
Hide
Share
Listing Snapshot
Price 
$169,900
Days On Site 
9 Days
Bedrooms 
2
Inside Area (SqFt) 
960 sqft
Total Baths 
1
Full Baths 
1
Partial Baths 
N/A
Lot Size 
0.23 Acres
Year Built 
1940
MLS® Number 
66026038869
Status 
Active
Property Tax 
$1,296.18
HOA/Condo/Coop Fees 
N/A
Sq Ft Source 
N/A
Friends & Family
Recent Activity
a week agoListing first seen on site
a week agoListing updated with changes from the MLS®
General Features
Acres 
0.23
Attached Garage 
Yes
Cross Street 
Twin Lakeview & end
Garage 
Yes
Garage Spaces 
2
Parking 
AttachedGarage Door Opener
Property Sub Type 
Single Family Residence
Sewer 
Septic Tank
SqFt Above 
960
SqFt Total 
960
Style 
BungalowRanch
Utilities 
Natural Gas Connected
Water Source 
PrivateWell
Interior Features
Appliances 
DryerRefrigeratorRangeWasher
Basement 
Crawl Space
Cooling 
Ceiling Fan(s)Window Unit(s)
Flooring 
CarpetLaminateWood
Heating 
Forced AirNatural GasSolar
Laundry Features 
Laundry RoomMain LevelSink
Window Features 
ScreensStorm Window(s)
BathFull 
Level - Main
Bedroom 2 
Dimensions - 8.0 x 8.0Level - MainArea - 64
Bedroom 3 
Dimensions - 11.0 x 11.0Area - 121
Family Room 
Dimensions - 12.0 x 12.0Level - MainArea - 144
Kitchen 
Dimensions - 12.0 x 11.0Level - MainArea - 132
Laundry 
Dimensions - 7.0 x 15.0Level - MainArea - 105
Living Room 
Dimensions - 8.0 x 11.0Level - MainArea - 88
Master Bedroom 
Dimensions - 12.0 x 12.0Level - MainArea - 144
Save
Ask
Tour
Hide
Share
Exterior Features
Construction Details 
Aluminum Siding
Lot Features 
Corner Lot
Patio And Porch 
CoveredEnclosedPorchScreened
Roof 
Composition
View 
Water
Waterfront Features 
LakeWaterfront Access
Waterview 
Water
Windows/Doors 
ScreensStorm Window(s)
Community Features
Financing Terms Available 
CashConventional
MLS Area 
Area14021WayneTwp
Roads 
Paved
School District 
DowagiacUnion
Schools
School District
DowagiacUnion
Elementary School
Unknown
Middle School
Unknown
High School
Unknown
Listing courtesy of eXp Realty LLC: [email protected]


IDX provided courtesy of Realcomp II Ltd. via GreaterKalamazooAssociationofREALTORS. Copyright © 2026 Realcomp II Ltd. Shareholders.

IDX information is provided exclusively for consumers' personal, non-commercial use and may not be used for any purpose other than to identify prospective properties consumers may be interested in purchasing and that the data is deemed reliable but not guaranteed accurate by the MLS.

Neighborhood & Commute
Source: Walkscore
Save
Ask
Tour
Hide
Share