Your Michigan Home Search Starts HERE!

Save
Ask
Tour
Hide
Share
$269,900
54 Days On Site

209 Cherry Hill Street
Kalamazoo Charter Township, MI 49006
For Sale|Single Family Residence|Active
3
Beds
2
Total Baths
1
Full Bath
1
Partial Bath
1,692
SqFt
$160
/SqFt
1972
Built
County:
Kalamazoo
Call Now: 810-360-3488
Is this the listing for you? We can help make it yours.
810-360-3488
209 Cherry Hill Street209 Cherry Hill Street209 Cherry Hill Street209 Cherry Hill Street
Save
Ask
Tour
Hide
Share

Mortgage Calculator

Monthly Payment (Est.)

$1,231
Calculator powered by Showcase IDX, a Constellation1 Company. Copyright ©2026 Information is deemed reliable but not guaranteed.

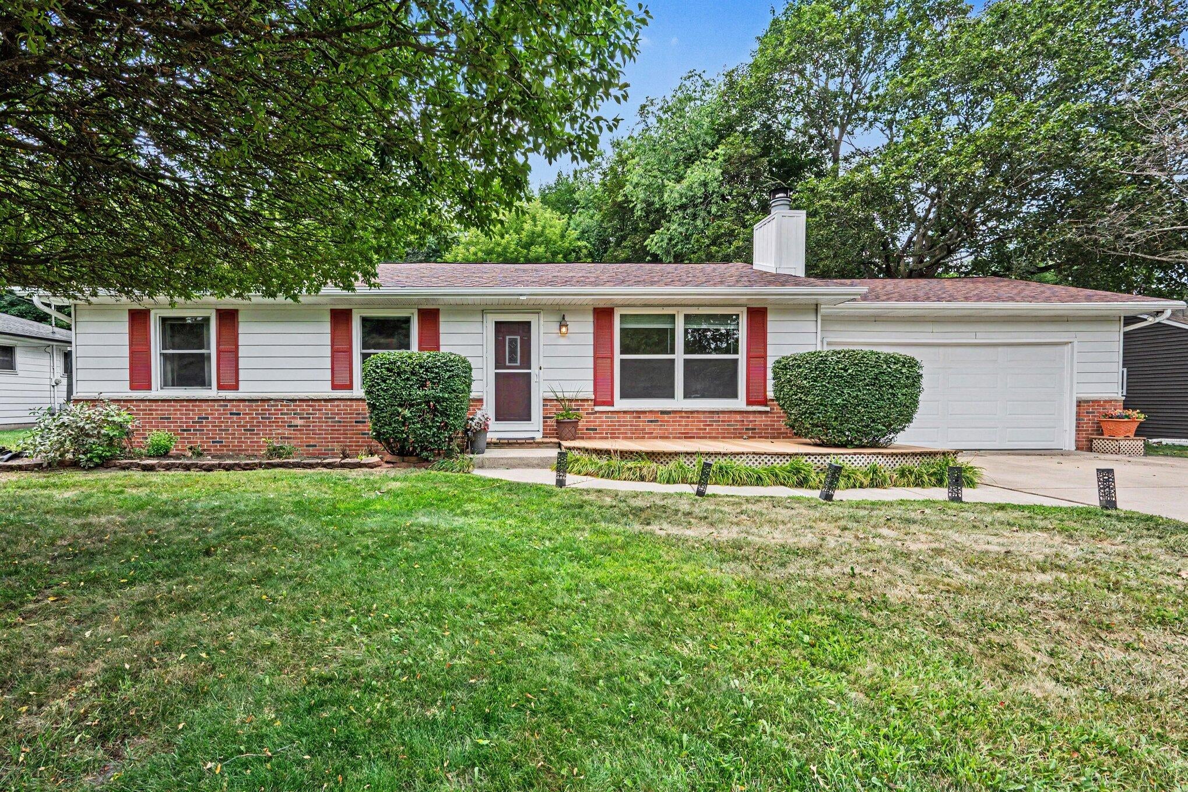
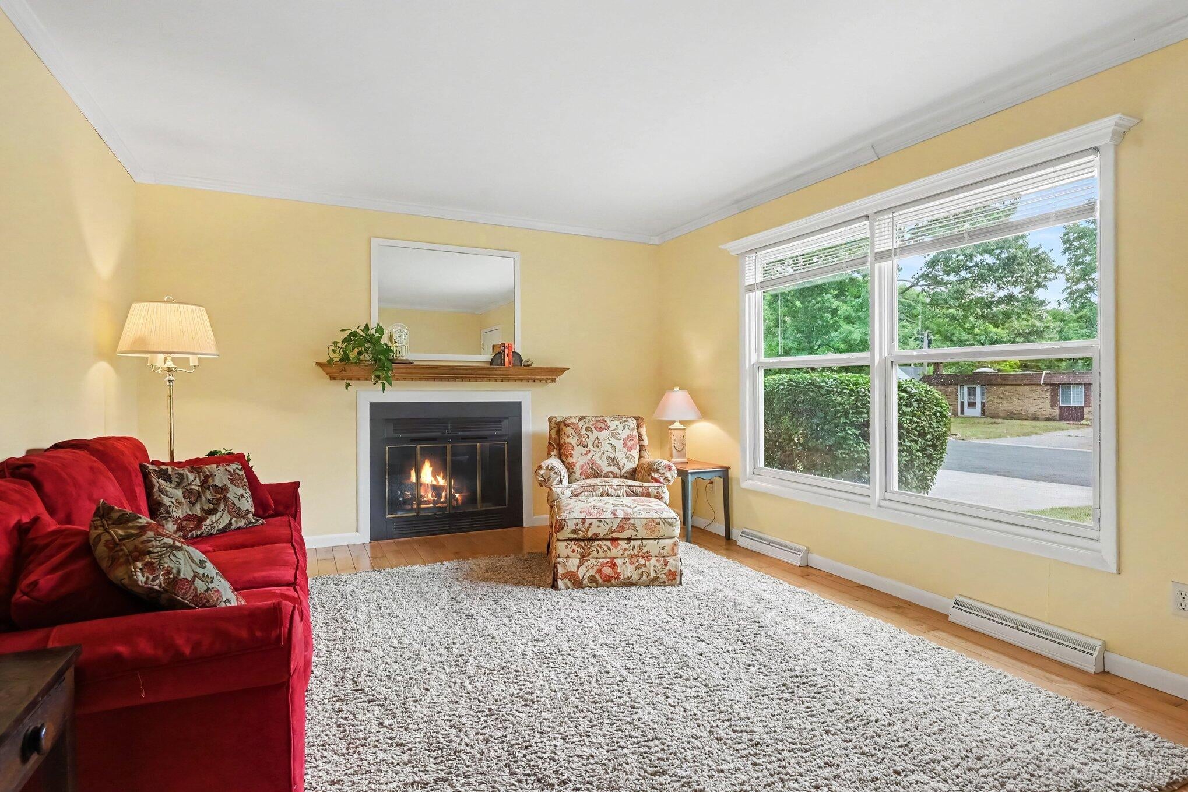
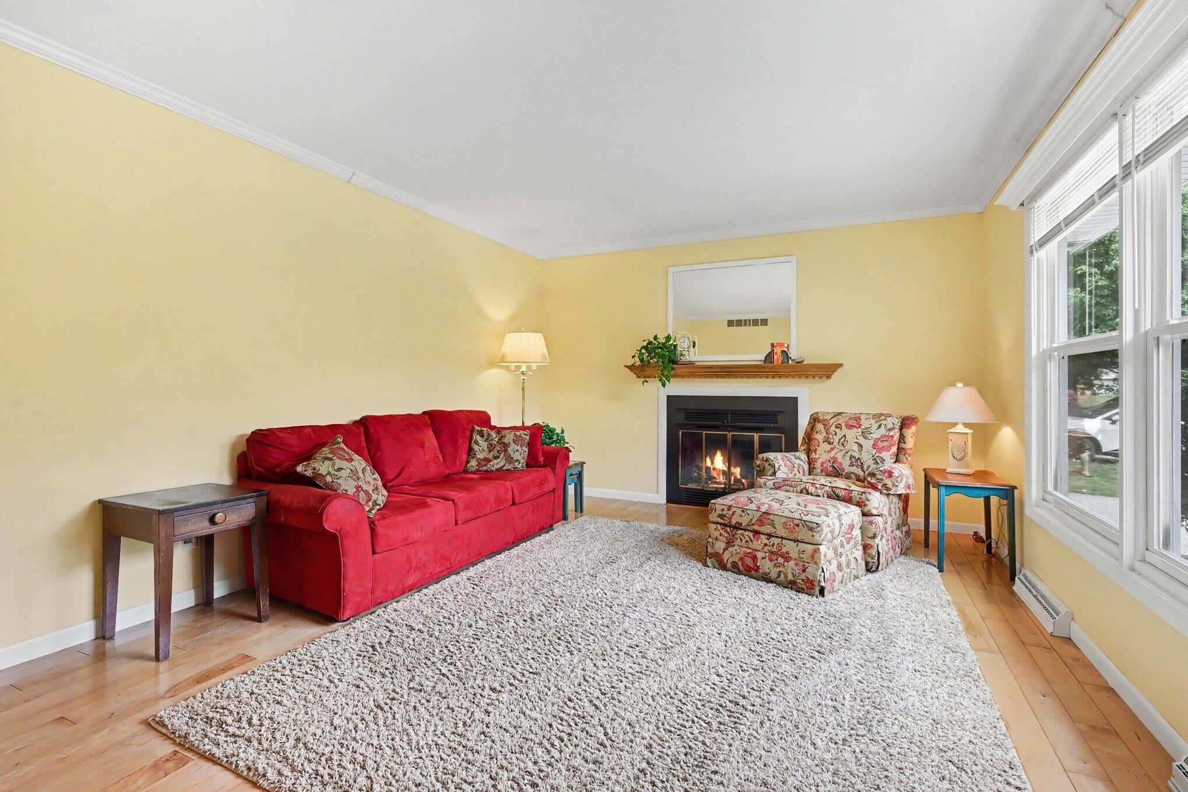
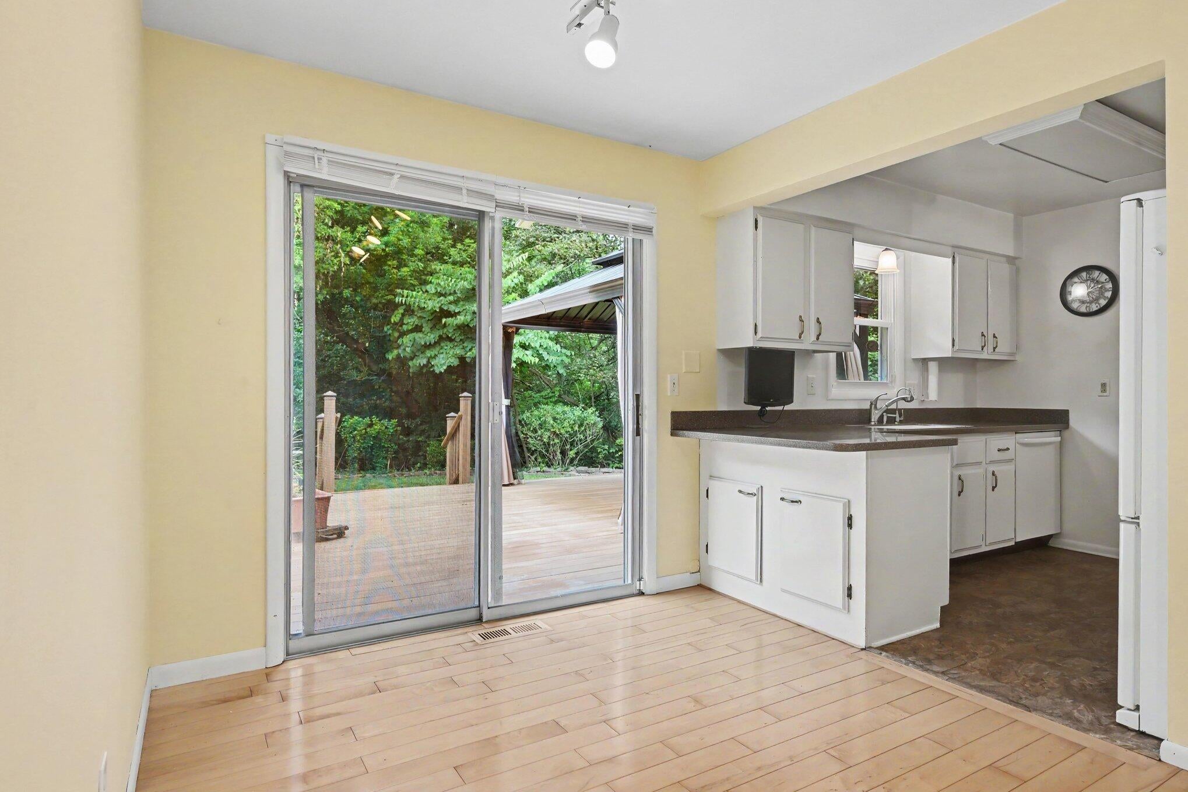
Tucked away in a private, out-of-the-way neighborhood is this beautiful, move-in ready home that features many updates - inside and outside. From the moment you walk into the home, you'll know the home has been well maintained over the years with many important - major item - updates that will give you peace of mind - a new furnace in 2025, newer roof with 50-year shingles, replacement windows and doors, tankless water heater and more. The light-filled living room is comfortable and inviting accented by attractive hardwood floors and gas fireplace. The kitchen has solid-surface countertops and backsplash, plenty of cabinets, large pantry, and access to the half-bath and two-car garage. Just off of the kitchen is the dining area with plenty of room for casual or formal dining and a slider door to the deck and large backyard. There are three, good-sized bedrooms with closets equipped with shelves and organizers. Completing the main floor is the lovely, updated full bath with a new vanitythat has soft close drawers and doors, new shower with sliding glass door, new flooring, updated fixtures and storage. The basement is large and offers additional living space, separate office, craft space or exercise room, laundry and workshop. You'll be amazed at the amount of storage space in the basement! The backyard is a private oasis where you're sure to spend time in all seasons on the composite deck with pergola or fire pit area where you can enjoy the peaceful, wooded setting. There are also sheds for storing outdoor equipment. Convenient location near shopping, dining, services, schools, WMU, K-College, US-131, downtown and local companies. Make this beautiful, move-in ready home your private retreat for years to come.

Save
Ask
Tour
Hide
Share
Listing Snapshot
Price 
$269,900
Days On Site 
54 Days
Bedrooms 
3
Inside Area (SqFt) 
1,692 sqft
Total Baths 
2
Full Baths 
1
Partial Baths 
1
Lot Size 
0.19 Acres
Year Built 
1972
MLS® Number 
66026038943
Status 
Active
Property Tax 
$3,384.72
HOA/Condo/Coop Fees 
N/A
Sq Ft Source 
Public Records
Friends & Family
Recent Activity
3 days agoListing updated with changes from the MLS®
3 days agoPrice changed to $269,900
2 months agoListing first seen on site
General Features
Acres 
0.19
Attached Garage 
Yes
Cross Street 
Santos Ave. and End
Disclosures 
Mineral Rights Excluded
Garage 
Yes
Garage Spaces 
2
Parking 
AttachedGarage Door OpenerPaved
Property Sub Type 
Single Family Residence
Sewer 
Public Sewer
Special Circumstances 
Standard
SqFt Above 
1092
SqFt Below 
600
SqFt Total 
2184
Style 
Ranch
Utilities 
Natural Gas Connected
Water Source 
Public
Interior Features
Appliances 
DishwasherDisposalDryerMicrowaveRefrigeratorRangeWasherWater Softener Owned
Basement 
FullPartially Finished
Cooling 
Central Air
Fireplace 
Yes
Fireplace Features 
Living Room
Fireplaces 
1
Flooring 
CarpetCeramic TileWood
Heating 
Forced AirNatural Gas
Interior 
Pantry
Laundry Features 
In Basement
Window Features 
Window Treatments
BathFull 
Level - Main
BathLav 
Level - Main
Bedroom 2 
Level - Main
Bedroom 3 
Level - Main
Game Room 
Level - Basement
Kitchen 
Level - Main
Laundry 
Level - Basement
Living Room 
Level - Main
Master Bedroom 
Level - Main
Other 
Level - Main
Utility Room 
Level - Basement
Save
Ask
Tour
Hide
Share
Exterior Features
Construction Details 
Vinyl Siding
Other Structures 
Shed(s)
Patio And Porch 
DeckPorch
Roof 
Composition
Windows/Doors 
Window Treatments
Community Features
MLS Area 
Area39061KalamazooTwp
School District 
Kalamazoo
Financing Terms Available 
CashConventional
Roads 
Paved
Schools
School District
Kalamazoo
Elementary School
Unknown
Middle School
Unknown
High School
Unknown
Listing courtesy of ERA Reardon Realty: [email protected]


IDX provided courtesy of Realcomp II Ltd. via GreaterKalamazooAssociationofREALTORS. Copyright © 2026 Realcomp II Ltd. Shareholders.

IDX information is provided exclusively for consumers' personal, non-commercial use and may not be used for any purpose other than to identify prospective properties consumers may be interested in purchasing and that the data is deemed reliable but not guaranteed accurate by the MLS.

Neighborhood & Commute
Source: Walkscore
Save
Ask
Tour
Hide
Share