Your Michigan Home Search Starts HERE!

Save
Ask
Tour
Hide
Share
$699,888
10 Days On Site

1210 N Eagle Lake Drive
Texas Charter Township, MI 49009

For Sale|Single Family Residence|Active
5
Beds
2
Total Baths
2
Full Baths
2,344
SqFt
$299
/SqFt
1944
Built
County:
Kalamazoo
Call Now: 810-360-3488
Is this the listing for you? We can help make it yours.
810-360-3488
Upcoming Open Houses
Sun, Aug 9, 1:00 PM - 2:00 PM
Sun, Aug 16, 1:00 AM - 2:00 AM
1210 N Eagle Lake Drive1210 N Eagle Lake Drive1210 N Eagle Lake Drive1210 N Eagle Lake Drive
Save
Ask
Tour
Hide
Share

Mortgage Calculator

Monthly Payment (Est.)

$3,193
Calculator powered by Showcase IDX, a Constellation1 Company. Copyright ©2026 Information is deemed reliable but not guaranteed.

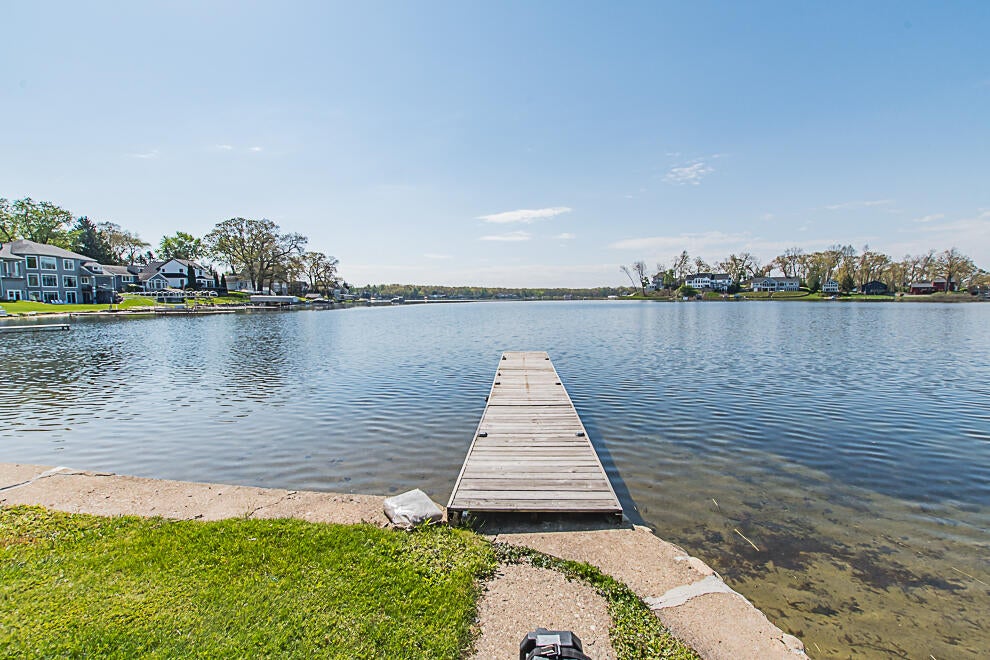
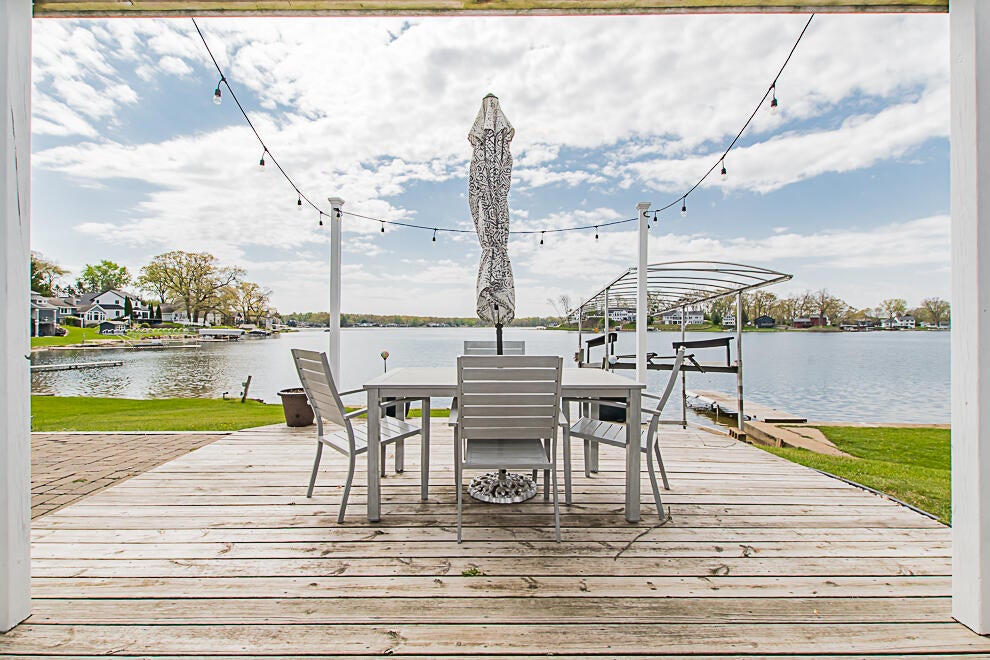
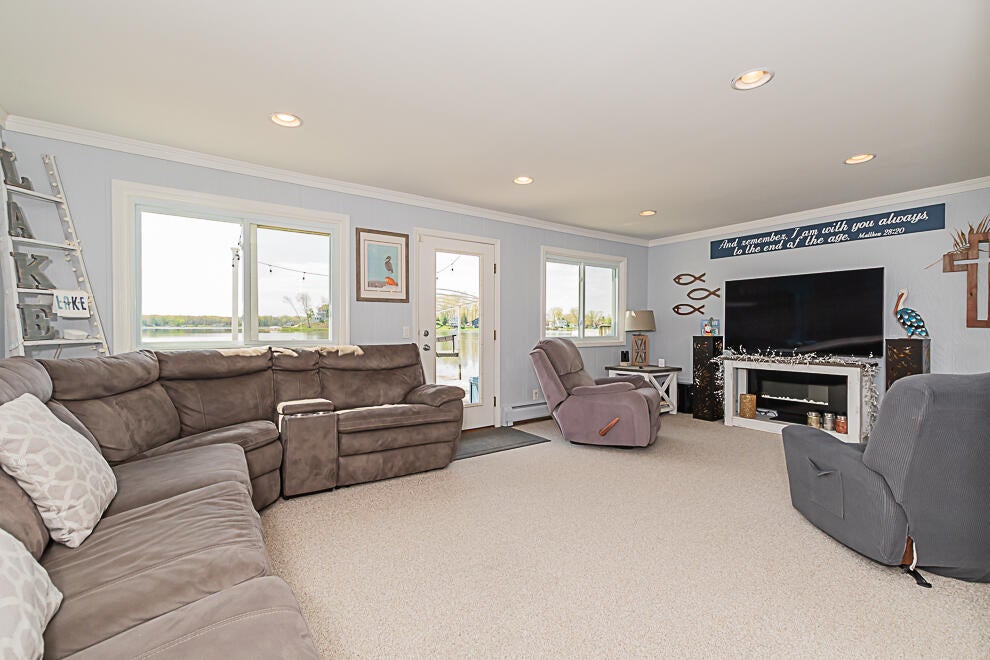
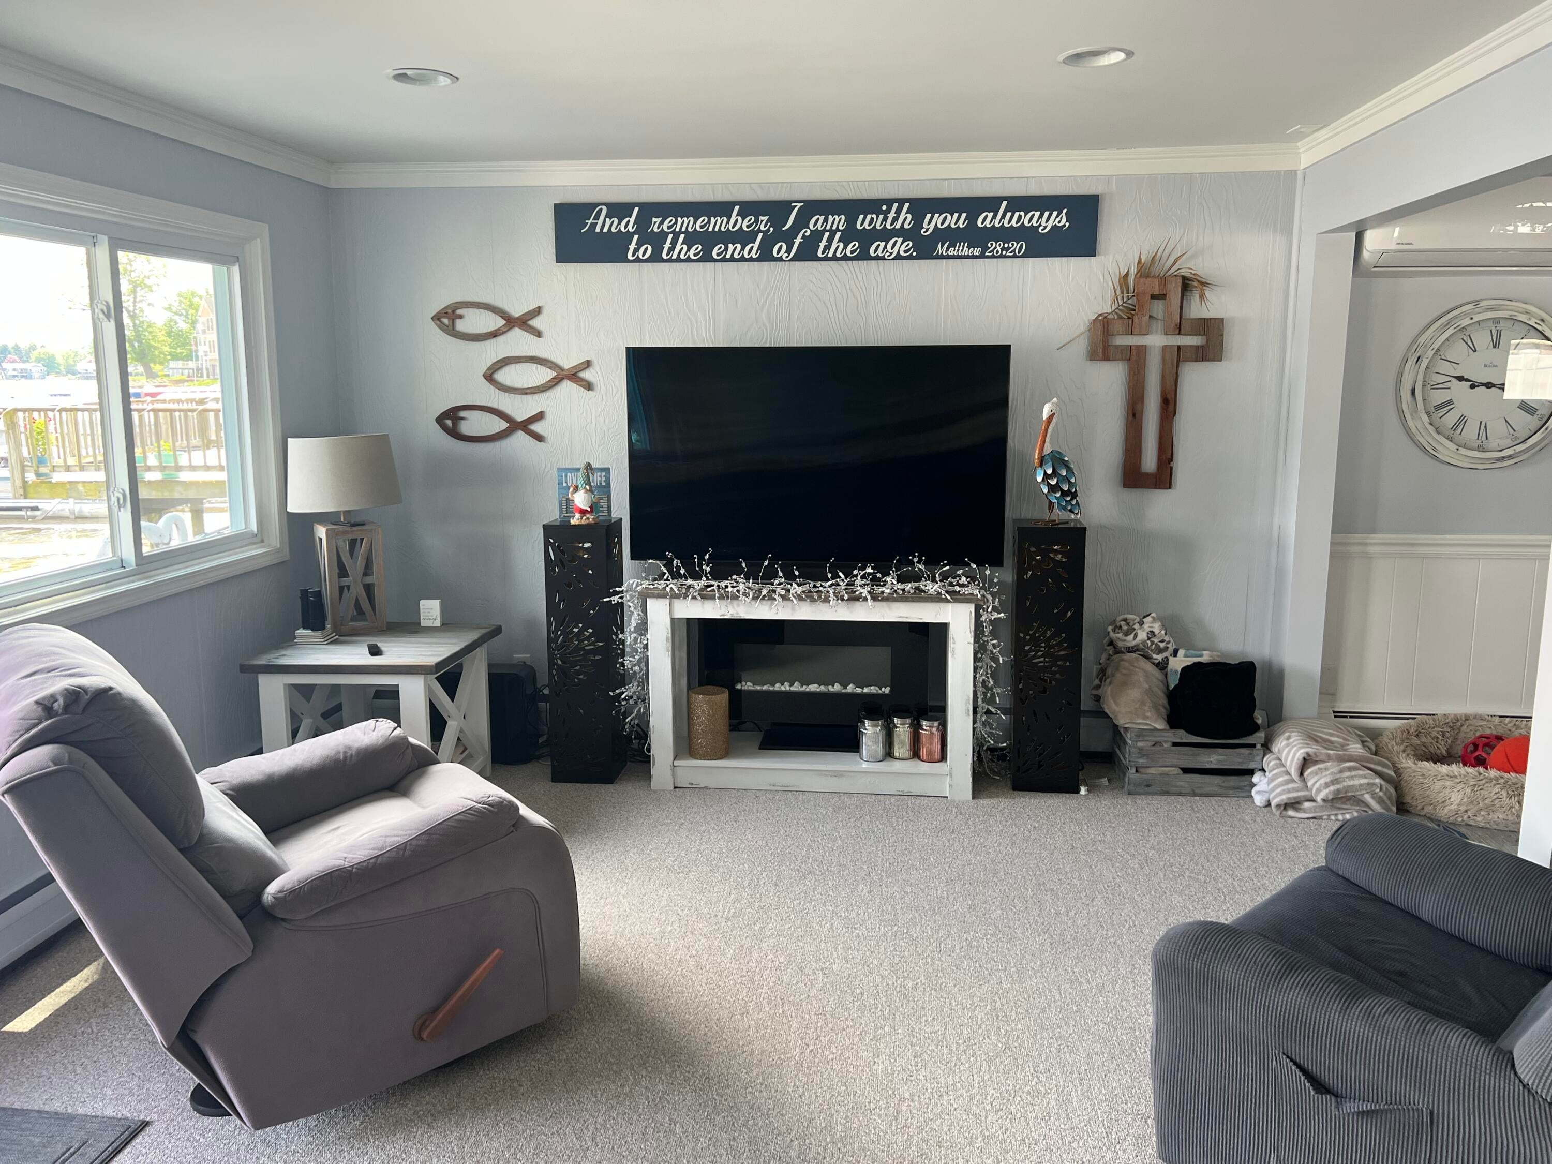
OPEN HOUSE 8/09 1-2PM Welcome to your dream lakefront retreat in the heart of Texas Township! This beautifully maintained 4-5 bedroom, 2-bath home offers 50 feet of frontage on an all-sports Eagle Lake, providing endless opportunities for boating, fishing, swimming, & year-round enjoyment. The main floor features a spacious living room, open kitchen & dining area, cozy family room with fireplace, full bath, main-floor laundry, & a flexible bedroom perfect as a home office or guest room. Upstairs you'll find 3 additional bedrooms, including a spacious primary suite with a private loft / deck overlooking the lake. The 3rd floor offers a bonus room or potential 5th bedroom. Step outside to a large lakeside deck, ideal for entertaining or relaxing while taking in the beautiful water views. A 3-story garage offers exceptional storage for vehicles, boats, & lake toys. Located just minutes from local restaurants, shopping, parks, & the farmers market.

Save
Ask
Tour
Hide
Share
Listing Snapshot
Price 
$699,888
Days On Site 
10 Days
Bedrooms 
5
Inside Area (SqFt) 
2,344 sqft
Total Baths 
2
Full Baths 
2
Partial Baths 
N/A
Lot Size 
0.22 Acres
Year Built 
1944
MLS® Number 
66026038947
Status 
Active
Property Tax 
$5,691
HOA/Condo/Coop Fees 
N/A
Sq Ft Source 
Public Records
Friends & Family
Recent Activity
2 weeks agoListing first seen on site
2 weeks agoListing updated with changes from the MLS®
General Features
Acres 
0.22
Cross Street 
5th St & DNR Dr.
Disclosures 
Mineral Rights Excluded
Foundation 
Slab
Garage 
Yes
Garage Spaces 
2
Parking 
ConcreteDetachedGravelGarage Door Opener
Property Sub Type 
Single Family Residence
Security 
Smoke Detector(s)
Sewer 
Public Sewer
Special Circumstances 
Standard
SqFt Above 
2344
SqFt Below 
1278
SqFt Total 
2344
Style 
AFrame
Utilities 
Natural Gas ConnectedPhone Available
Water Source 
Private
Interior Features
Appliances 
DishwasherDryerMicrowaveRefrigeratorRangeWasher
Basement 
Crawl Space
Fireplace 
Yes
Fireplace Features 
Family Room
Fireplaces 
1
Flooring 
CarpetCeramic TileLaminate
Heating 
BaseboardHot WaterNatural GasRadiant
Interior 
Pantry
Laundry Features 
Laundry ClosetMain Level
Window Features 
Insulated WindowsScreensWindow Treatments
BathFull 
Level - Lower
Save
Ask
Tour
Hide
Share
Exterior Features
Construction Details 
Vinyl Siding
Exterior 
BalconyGarden
Lot Features 
Level
Other Structures 
Shed(s)
Patio And Porch 
DeckPatio
Roof 
CompositionShingle
View 
Water
Waterfront 
Yes
Waterfront Features 
Lake FrontWaterfrontWaterfront Access
Waterview 
Water
Windows/Doors 
Insulated WindowsScreensWindow Treatments
Community Features
Financing Terms Available 
CashConventionalUSDA LoanVA Loan
MLS Area 
Area39091TexasTwp
Roads 
Paved
School District 
Mattawan
Schools
School District
Mattawan
Elementary School
Unknown
Middle School
Unknown
High School
Unknown
Listing courtesy of RE/MAX Advantage: [email protected]


IDX provided courtesy of Realcomp II Ltd. via GreaterKalamazooAssociationofREALTORS. Copyright © 2026 Realcomp II Ltd. Shareholders.

IDX information is provided exclusively for consumers' personal, non-commercial use and may not be used for any purpose other than to identify prospective properties consumers may be interested in purchasing and that the data is deemed reliable but not guaranteed accurate by the MLS.

Neighborhood & Commute
Source: Walkscore
Save
Ask
Tour
Hide
Share