Your Michigan Home Search Starts HERE!

Save
Ask
Tour
Hide
Share
$405,000
8 Days On Site

2161 Wild Cherry Lane
Oshtemo Charter Township, MI 49009

For Sale|Single Family Residence|Active
4
Beds
3
Total Baths
3
Full Baths
2,712
SqFt
$149
/SqFt
1979
Built
Subdivision:
WEST PORT #4
County:
Kalamazoo
Call Now: 810-360-3488
Is this the listing for you? We can help make it yours.
810-360-3488
2161 Wild Cherry Lane2161 Wild Cherry Lane2161 Wild Cherry Lane2161 Wild Cherry Lane
Save
Ask
Tour
Hide
Share

Mortgage Calculator

Monthly Payment (Est.)

$1,848
Calculator powered by Showcase IDX, a Constellation1 Company. Copyright ©2026 Information is deemed reliable but not guaranteed.

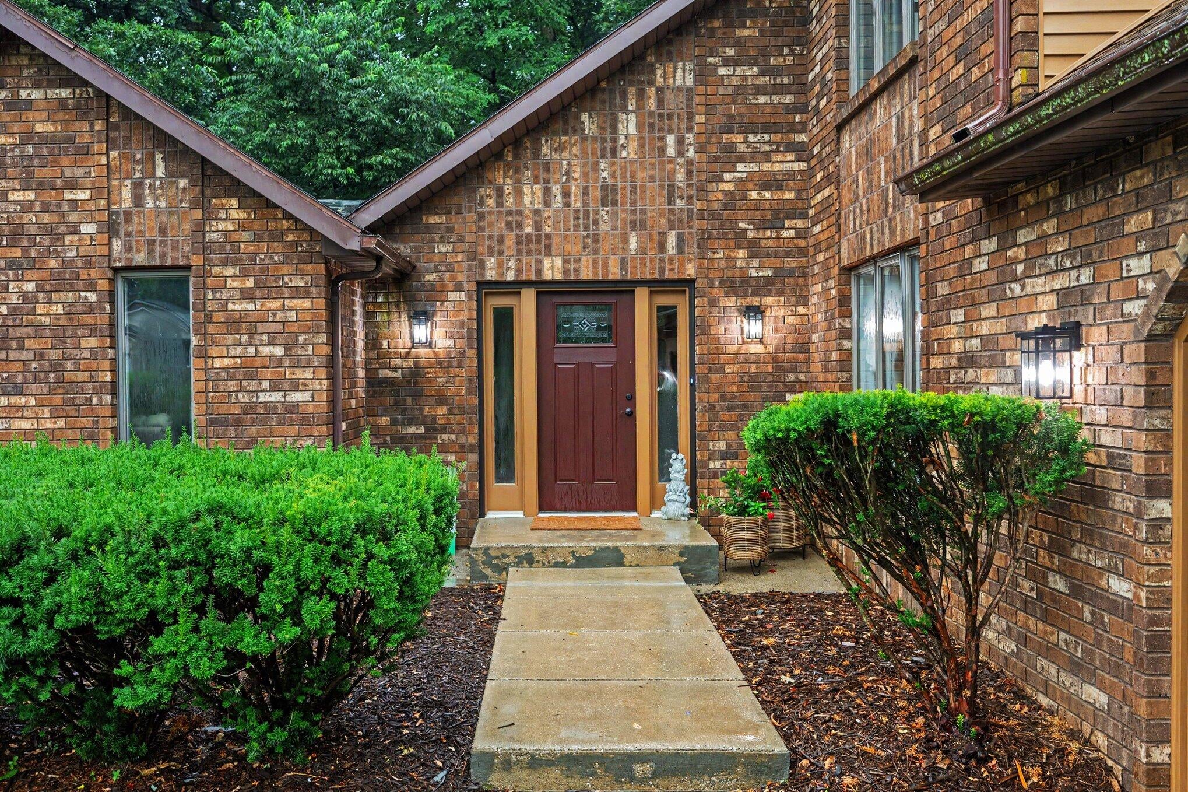
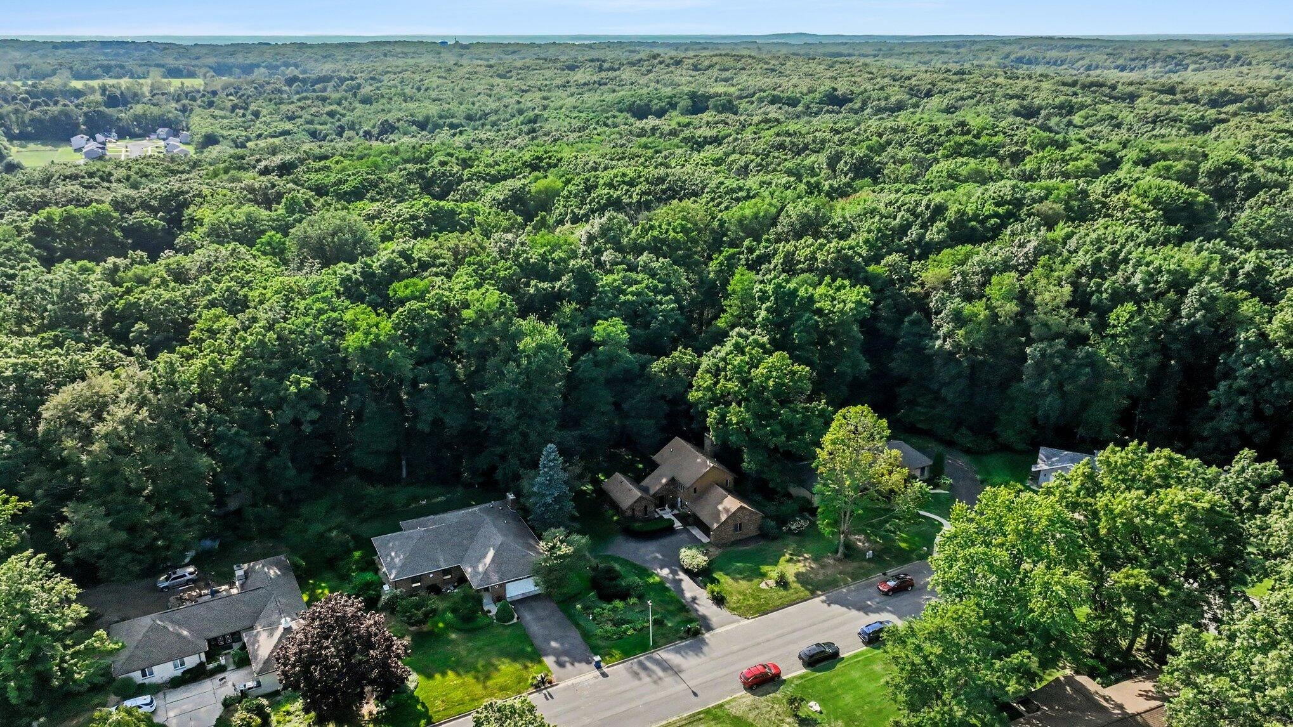
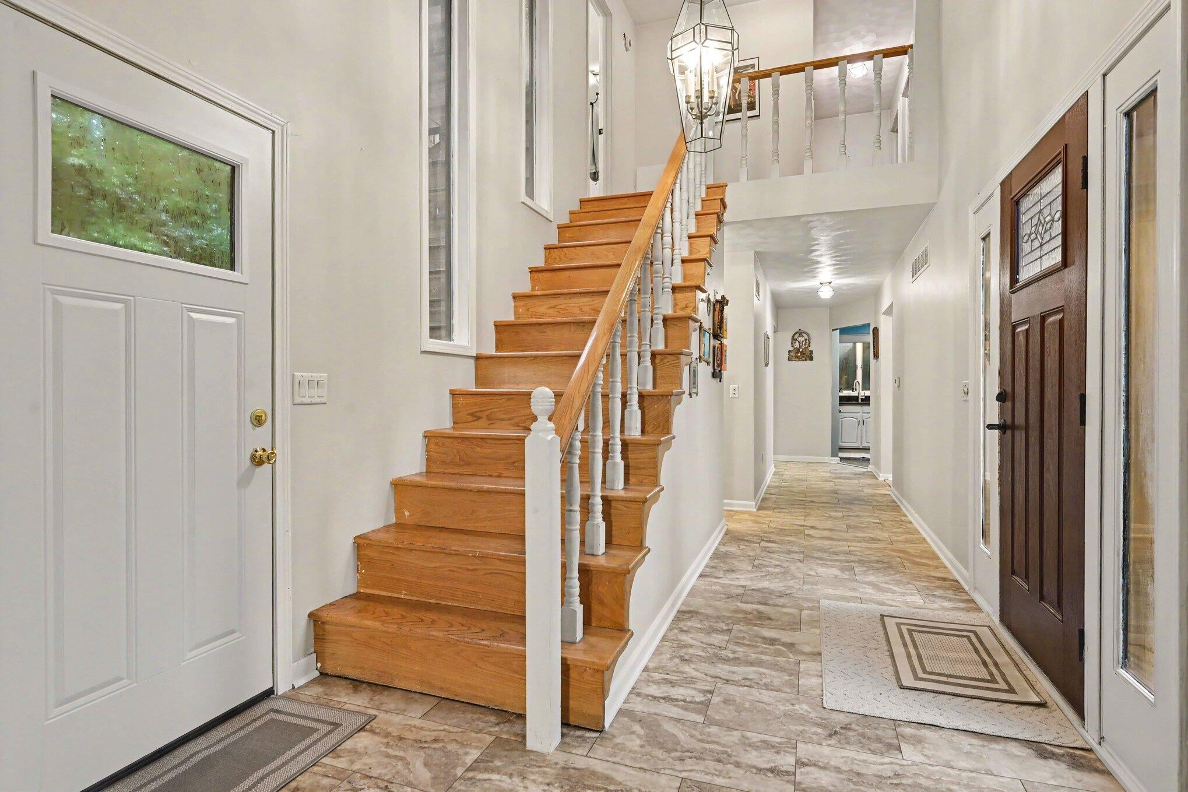
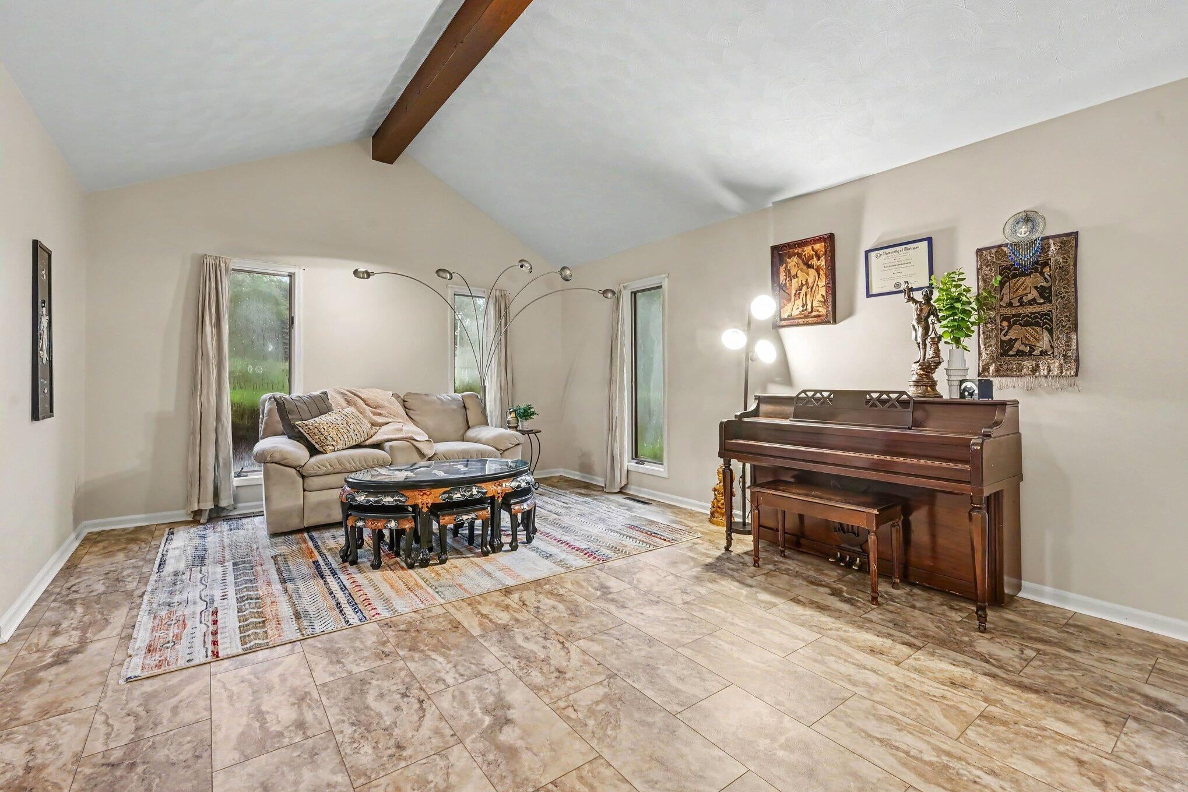
A new listing in a fabulous neighborhood, what are you waiting for? Act today, be in before Labor day! Newer mechanicals, main floor updates include fresh paint, flooring, new entrance and garage doors! Both deck levels have been redone as well. All 3 bathrooms have been updated and basement newly finished for an additional bedroom or living space. The main floor boasts large LR w/vaulted ceilings, access to decks/patio as well as FR w/ fieldstone fireplace, full bath, stainless appliances, pantry, mud room off garage and a beautiful dining room! Upstairs you will find 3 BRs, primary suite has access to 2nd story deck, and addl. Full bath. Possibilities are endless to make this your own. This property is KPS/Kalamazoo Promise and conveniently located near great shopping, Oshtemo Twp Park which has trails, play ground, tennis and PB courts! Location, location makes this property a standout!

Save
Ask
Tour
Hide
Share
Listing Snapshot
Price 
$405,000
Days On Site 
8 Days
Bedrooms 
4
Inside Area (SqFt) 
2,712 sqft
Total Baths 
3
Full Baths 
3
Partial Baths 
N/A
Lot Size 
0.35 Acres
Year Built 
1979
MLS® Number 
66026039241
Status 
Active
Property Tax 
$5,452
HOA/Condo/Coop Fees 
N/A
Sq Ft Source 
N/A
Friends & Family
Recent Activity
a week agoListing first seen on site
a week agoListing updated with changes from the MLS®
General Features
Acres 
0.35
Attached Garage 
Yes
Cross Street 
Torrington & Wyndham
Garage 
Yes
Garage Spaces 
2
Parking 
AsphaltAttachedGarage Door OpenerGarage Faces Side
Property Sub Type 
Single Family Residence
Sewer 
Septic Tank
Special Circumstances 
Standard
SqFt Above 
2012
SqFt Below 
700
SqFt Total 
2912
Style 
Traditional
Utilities 
Cable ConnectedNatural Gas Connected
Water Source 
Public
Interior Features
Appliances 
Gas Water HeaterDishwasherDryerHumidifierMicrowaveOvenRefrigeratorRangeWasher
Basement 
FullPartially FinishedSump Pump
Cooling 
Ceiling Fan(s)Central Air
Fireplace 
Yes
Fireplace Features 
Family Room
Fireplaces 
1
Flooring 
Ceramic TileLaminateTile
Heating 
Forced AirNatural Gas
Interior 
PantryVaulted Ceiling(s)
Laundry Features 
In BasementSink
Window Features 
ScreensWindow Treatments
BathFull 
Level - Main
Save
Ask
Tour
Hide
Share
Exterior Features
Construction Details 
BrickWood Siding
Exterior 
Balcony
Lot Features 
Wooded
Patio And Porch 
Deck
Roof 
Composition
Windows/Doors 
ScreensWindow Treatments
Community Features
Financing Terms Available 
CashConventional
MLS Area 
Area39051OshtemoTwp
Roads 
Paved
School District 
Kalamazoo
Schools
School District
Kalamazoo
Elementary School
Unknown
Middle School
Unknown
High School
Unknown
Listing courtesy of Five Star Real Estate-W Q Ave: [email protected]


IDX provided courtesy of Realcomp II Ltd. via GreaterKalamazooAssociationofREALTORS. Copyright © 2026 Realcomp II Ltd. Shareholders.

IDX information is provided exclusively for consumers' personal, non-commercial use and may not be used for any purpose other than to identify prospective properties consumers may be interested in purchasing and that the data is deemed reliable but not guaranteed accurate by the MLS.

Neighborhood & Commute
Source: Walkscore
Save
Ask
Tour
Hide
Share