Your Michigan Home Search Starts HERE!

Save
Ask
Tour
Hide
Share
$299,900
8 Days On Site

10290 N 16th Street
Cooper Charter Township, MI 49080

Single Family Residence|Pending
3
Beds
2
Total Baths
2
Full Baths
1,536
SqFt
$195
/SqFt
1948
Built
County:
Kalamazoo
Call Now: 810-360-3488
Is this the listing for you? We can help make it yours.
810-360-3488
10290 N 16th Street10290 N 16th Street10290 N 16th Street10290 N 16th Street
Save
Ask
Tour
Hide
Share

Mortgage Calculator

Monthly Payment (Est.)

$1,368
Calculator powered by Showcase IDX, a Constellation1 Company. Copyright ©2026 Information is deemed reliable but not guaranteed.

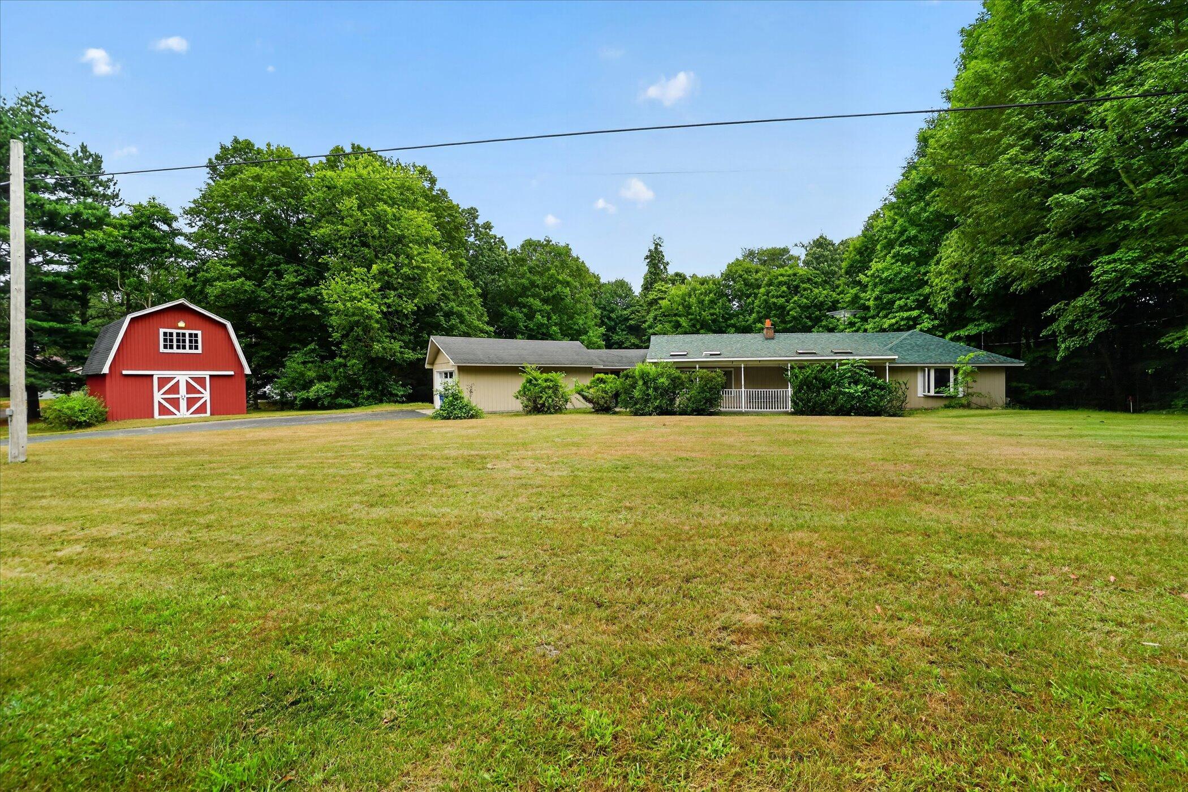
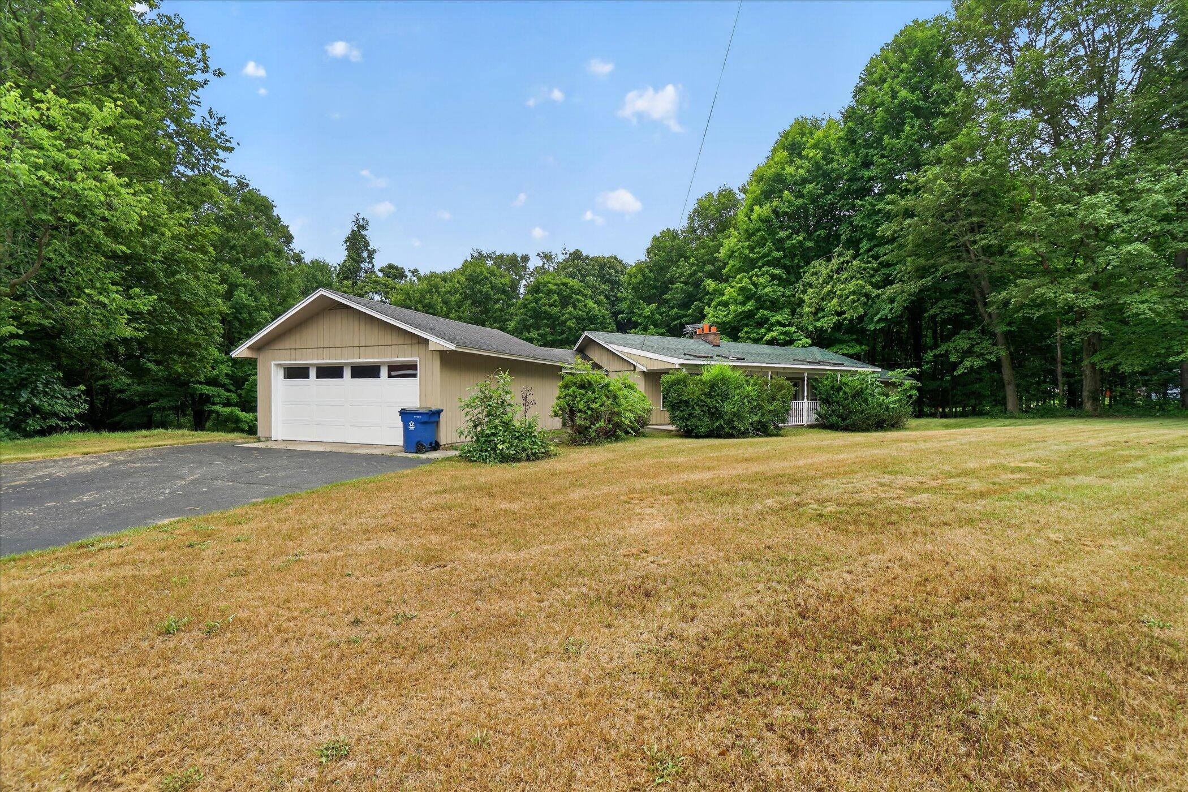
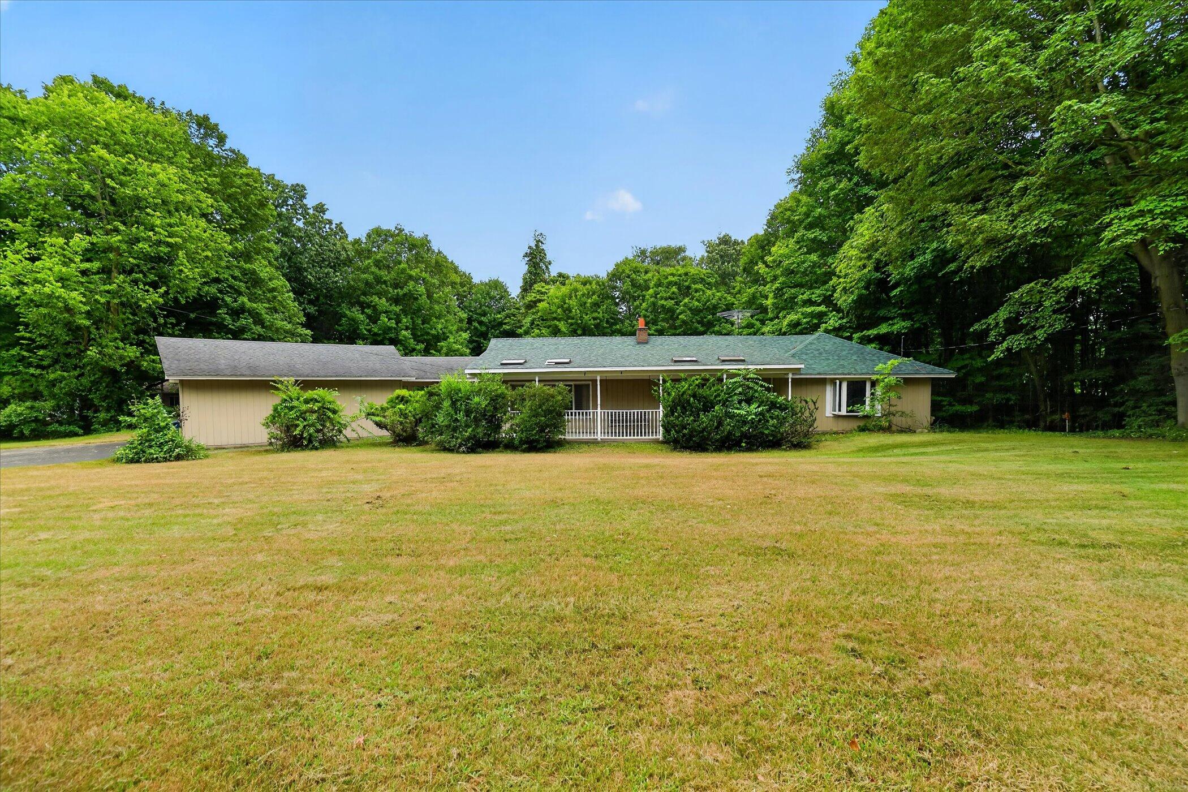
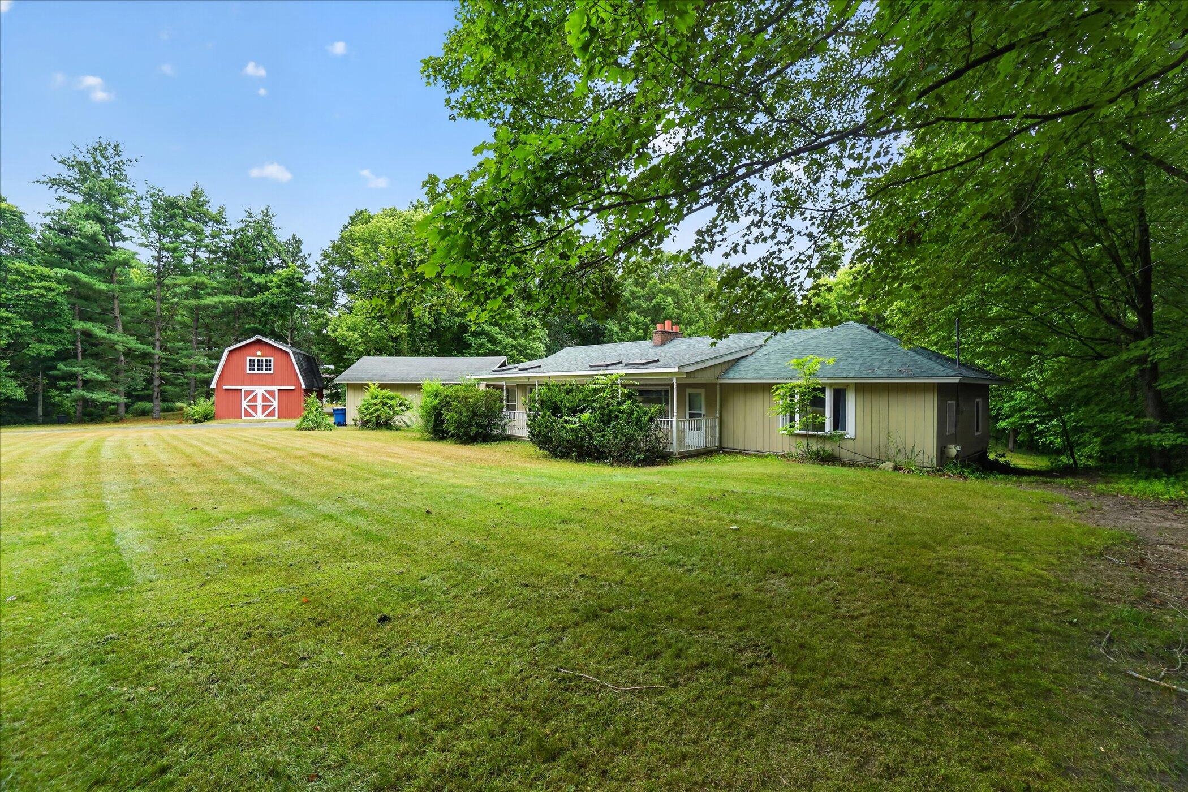
A peaceful 2.4-acre setting awaits! Relax on the expansive back deck overlooking your private backyard, or retreat to the 24-foot screened porch to enjoy the outdoors, rain or shine. Inside, this 3-bedroom, 2-full-bath home offers over 1,400 square feet of living space, including a spacious living room and a generously sized family room featuring a cozy wood-burning stove that's perfect for the chilly Michigan days we all know are coming. Added peace of mind comes from the approx 5 year old roof. The impressive two-story barn provides incredible space for hobbies, a workshop, storage, or equipment. If you've been searching for acreage, privacy, and room to make a property your own, this is one you won't want to miss. All for under $300,000!

Save
Ask
Tour
Hide
Share
Listing Snapshot
Price 
$299,900
Days On Site 
8 Days
Bedrooms 
3
Inside Area (SqFt) 
1,536 sqft
Total Baths 
2
Full Baths 
2
Partial Baths 
N/A
Lot Size 
2.4 Acres
Year Built 
1948
MLS® Number 
66026039256
Status 
Pending
Property Tax 
$3,022
HOA/Condo/Coop Fees 
N/A
Sq Ft Source 
N/A
Friends & Family
Recent Activity
4 days agoListing updated with changes from the MLS®
4 days agoStatus changed to Pending
a week agoListing first seen on site
General Features
Acres 
2.4
Attached Garage 
Yes
Cross Street 
W B Ave and W A B Ave
Garage 
Yes
Garage Spaces 
2
Parking 
AttachedPaved
Property Sub Type 
Single Family Residence
Sewer 
Septic Tank
SqFt Above 
1536
SqFt Total 
1536
Style 
Ranch
Utilities 
Natural Gas Connected
Water Source 
PrivateWell
Zoning 
Residential
Interior Features
Appliances 
DryerRefrigeratorWasherWater Softener Owned
Basement 
Partial
Fireplace 
Yes
Fireplaces 
1
Heating 
BaseboardHot WaterNatural GasWood
Interior 
Pantry
Laundry Features 
In Basement
BathFull 
Level - Main
Bedroom 2 
Level - Main
Bedroom 3 
Level - Main
Family Room 
Level - Main
Kitchen 
Level - Main
Living Room 
Level - Main
Master Bedroom 
Level - Main
Save
Ask
Tour
Hide
Share
Exterior Features
Construction Details 
Wood Siding
Exterior 
Garden
Lot Features 
LevelWooded
Other Structures 
Barn(s)
Patio And Porch 
DeckPorchScreened
Roof 
Composition
Community Features
Financing Terms Available 
CashConventional
MLS Area 
Area39021CooperTwp
Roads 
Paved
School District 
Planiwell
Schools
School District
Planiwell
Elementary School
Unknown
Middle School
Unknown
High School
Unknown
Listing courtesy of Real Broker LLC: [email protected]


IDX provided courtesy of Realcomp II Ltd. via GreaterKalamazooAssociationofREALTORS. Copyright © 2026 Realcomp II Ltd. Shareholders.

IDX information is provided exclusively for consumers' personal, non-commercial use and may not be used for any purpose other than to identify prospective properties consumers may be interested in purchasing and that the data is deemed reliable but not guaranteed accurate by the MLS.

Neighborhood & Commute
Source: Walkscore
Save
Ask
Tour
Hide
Share