Your Michigan Home Search Starts HERE!

Save
Ask
Tour
Hide
Share
$1,179,000
9 Days On Site

9929 W P Avenue
Texas Charter Township, MI 49009

For Sale|Single Family Residence|Active
5
Beds
4
Total Baths
4
Full Baths
3,656
SqFt
$322
/SqFt
1974
Built
County:
Kalamazoo
Call Now: 810-360-3488
Is this the listing for you? We can help make it yours.
810-360-3488
9929 W P Avenue9929 W P Avenue9929 W P Avenue9929 W P Avenue
Save
Ask
Tour
Hide
Share

Mortgage Calculator

Monthly Payment (Est.)

$5,379
Calculator powered by Showcase IDX, a Constellation1 Company. Copyright ©2026 Information is deemed reliable but not guaranteed.

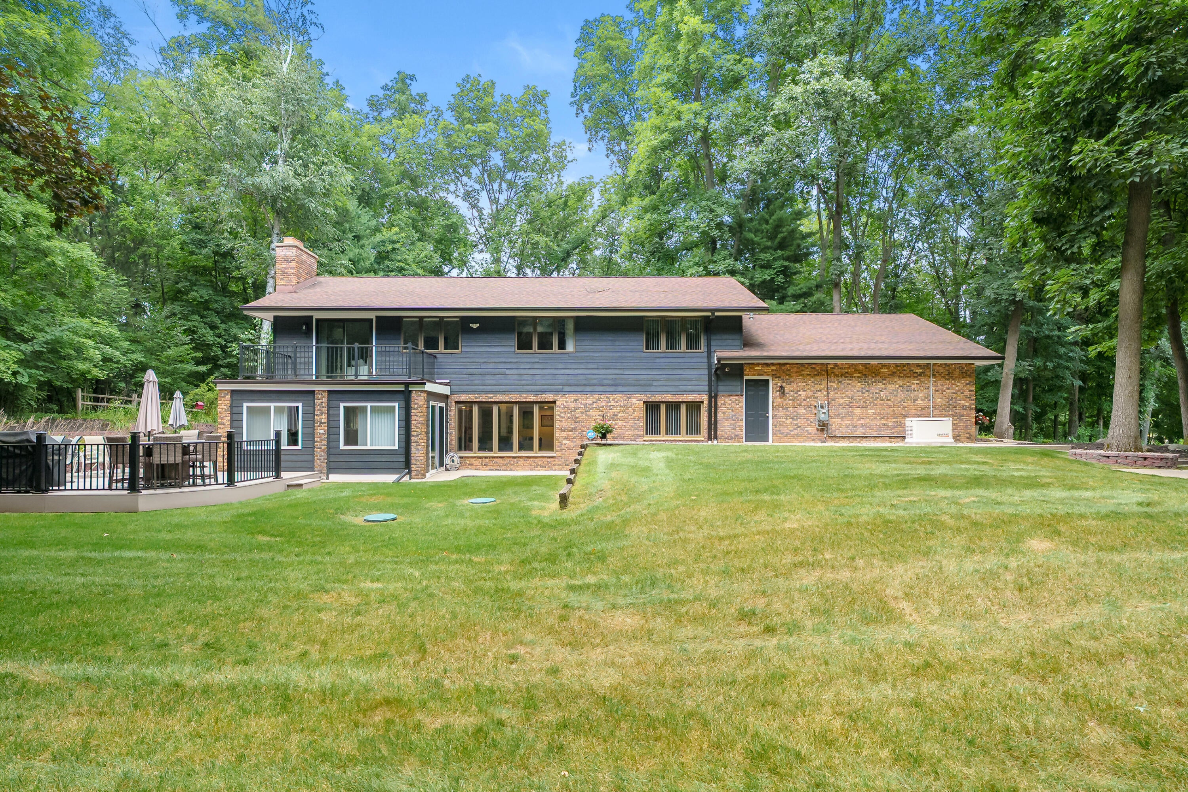
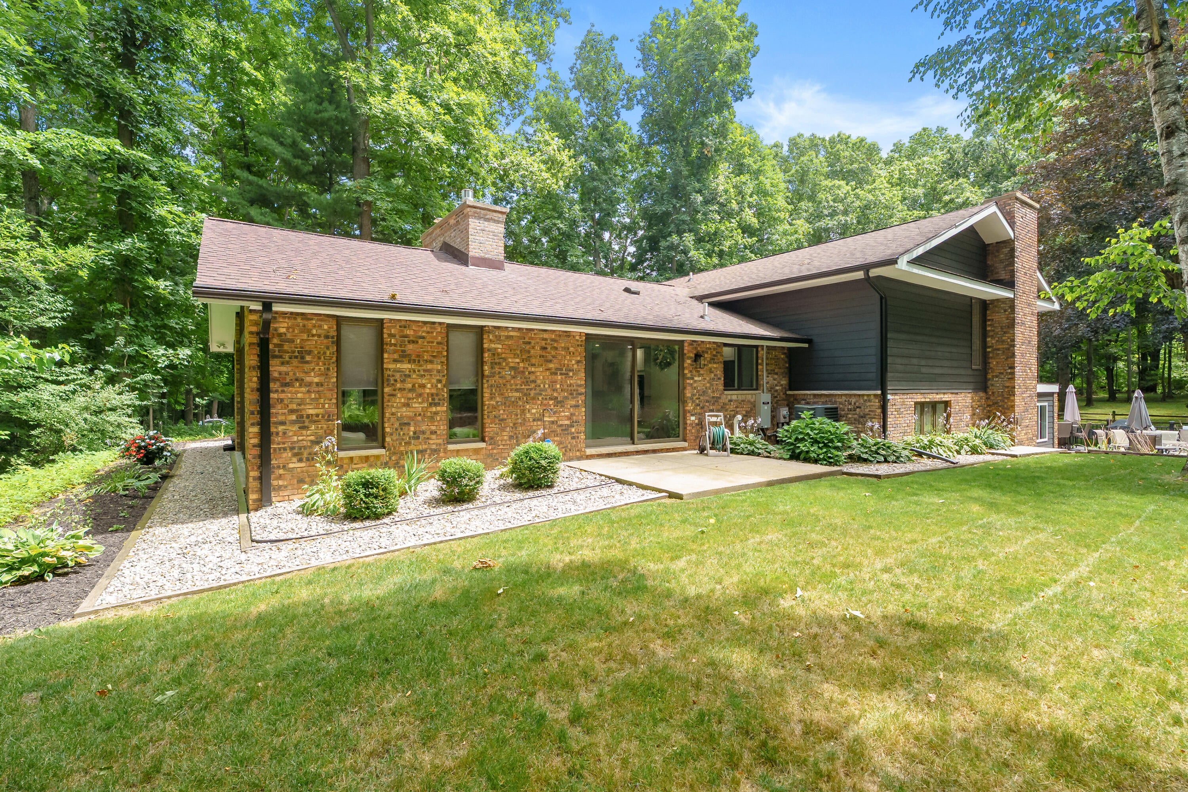
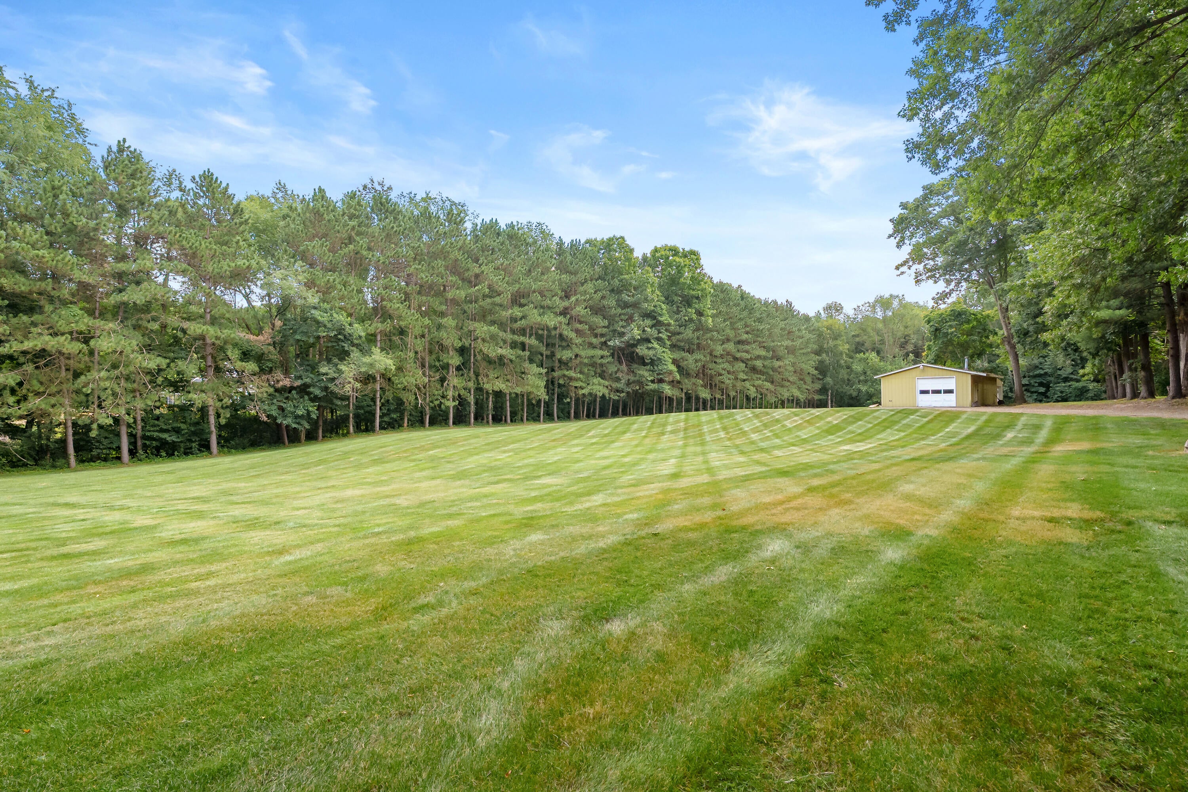
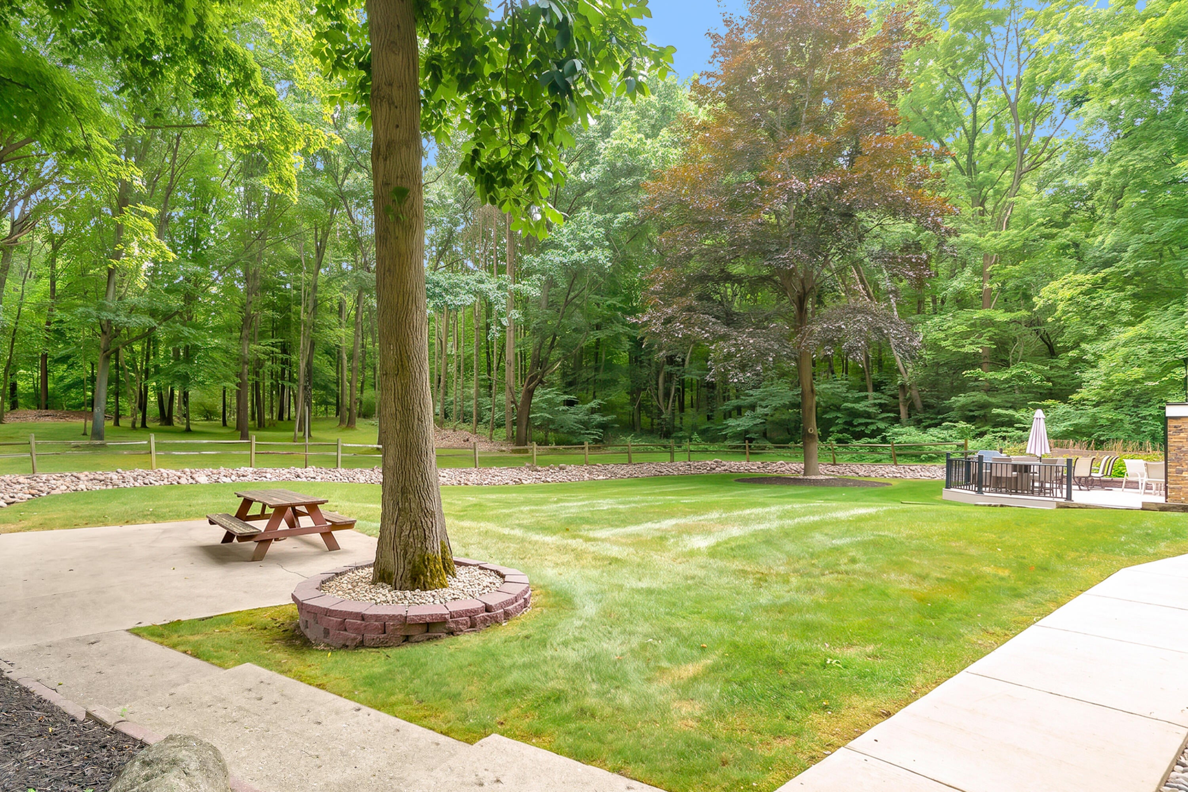
Timeless craftsmanship tucked away on 10-acres in prime Texas Township with a mixture of private woods and open meadow offering ultimate serenity. This property has been tastefully renovated and meticulously maintained by one owner for the past 39 years, with sturdy brick + hardie board exterior and new overhead doors on the 3-car garage. The versatile layout is uniquely suited for cozy comfort and entertainment or generational living with a 2nd full kitchen, full bath, 4th bedroom, rec room, and 3-season room on the lower level with direct garage and patio access - a home within a home. Bonuses include vaulted Great Room with a wall of windows, 3 fireplaces, barnwood accents, whole-home Generac, multiple outdoor spaces, abundant daylight, long driveway, and outbuilding for storage.

Save
Ask
Tour
Hide
Share
Listing Snapshot
Price 
$1,179,000
Days On Site 
9 Days
Bedrooms 
5
Inside Area (SqFt) 
3,656 sqft
Total Baths 
4
Full Baths 
4
Partial Baths 
N/A
Lot Size 
10.03 Acres
Year Built 
1974
MLS® Number 
66026039318
Status 
Active
Property Tax 
$6,806.7
HOA/Condo/Coop Fees 
N/A
Sq Ft Source 
Other
Friends & Family
Recent Activity
a week agoListing first seen on site
a week agoListing updated with changes from the MLS®
General Features
Acres 
10.03
Attached Garage 
Yes
Cross Street 
P Avenue and Apple Blossom Ln
Disclosures 
Mineral Rights Excluded
Garage 
Yes
Garage Spaces 
3
Green Energy Efficient 
HVAC
Parking 
AttachedGarage Door OpenerPaved
Property Sub Type 
Single Family Residence
Security 
Closed Circuit Camera(s)Security System
Sewer 
Septic Tank
Special Circumstances 
Standard
SqFt Above 
3343
SqFt Below 
313
SqFt Total 
5231
Utilities 
Cable ConnectedNatural Gas ConnectedPhone AvailablePhone Connected
Water Source 
PrivateWell
Zoning 
Agricultural
Interior Features
Appliances 
Gas Water HeaterBuilt-In Electric OvenBar FridgeCooktopDishwasherDisposalDouble OvenDryerHumidifierMicrowaveOvenRefrigeratorRangeWasherWater Softener Owned
Basement 
FinishedFull
Cooling 
Ceiling Fan(s)Central Air
Fireplace 
Yes
Fireplace Features 
Living RoomMaster BedroomRecreation Room
Fireplaces 
3
Flooring 
CarpetCeramic TileSimulated WoodVinylWood
Heating 
Forced AirNatural Gas
Interior 
PantryVaulted Ceiling(s)Wet Bar
Laundry Features 
Laundry ChuteLaundry RoomSink
Window Features 
Window Treatments
BathFull 
Level - Upper
ThreeSeasonRoom 
Save
Ask
Tour
Hide
Share
Exterior Features
Construction Details 
Brick
Exterior 
BalconyGarden
Fencing 
Other
Lot Features 
Wooded
Other Structures 
Barn(s)
Patio And Porch 
CoveredDeckPatioPorchScreened
Roof 
CompositionShingle
Windows/Doors 
Window Treatments
Community Features
Financing Terms Available 
CashConventional
MLS Area 
Area39091TexasTwp
Roads 
Paved
School District 
Mattawan
Schools
School District
Mattawan
Elementary School
Unknown
Middle School
Unknown
High School
Unknown
Listing courtesy of recreyate: [email protected]


IDX provided courtesy of Realcomp II Ltd. via GreaterKalamazooAssociationofREALTORS. Copyright © 2026 Realcomp II Ltd. Shareholders.

IDX information is provided exclusively for consumers' personal, non-commercial use and may not be used for any purpose other than to identify prospective properties consumers may be interested in purchasing and that the data is deemed reliable but not guaranteed accurate by the MLS.

Neighborhood & Commute
Source: Walkscore
Save
Ask
Tour
Hide
Share