Your Michigan Home Search Starts HERE!

Save
Ask
Tour
Hide
Share
$429,900
95 Days On Site

10268 51st Street
Columbia Township, MI 49056

For Sale|Single Family Residence|Active
3
Beds
3
Total Baths
2
Full Baths
1
Partial Bath
1,512
SqFt
$284
/SqFt
2001
Built
County:
VanBuren
Call Now: 810-360-3488
Is this the listing for you? We can help make it yours.
810-360-3488
10268 51st Street10268 51st Street10268 51st Street10268 51st Street
Save
Ask
Tour
Hide
Share

Mortgage Calculator

Monthly Payment (Est.)

Enter an interest rate to see your estimated monthly payment.
Calculator powered by Showcase IDX, a Constellation1 Company. Copyright ©2026 Information is deemed reliable but not guaranteed.

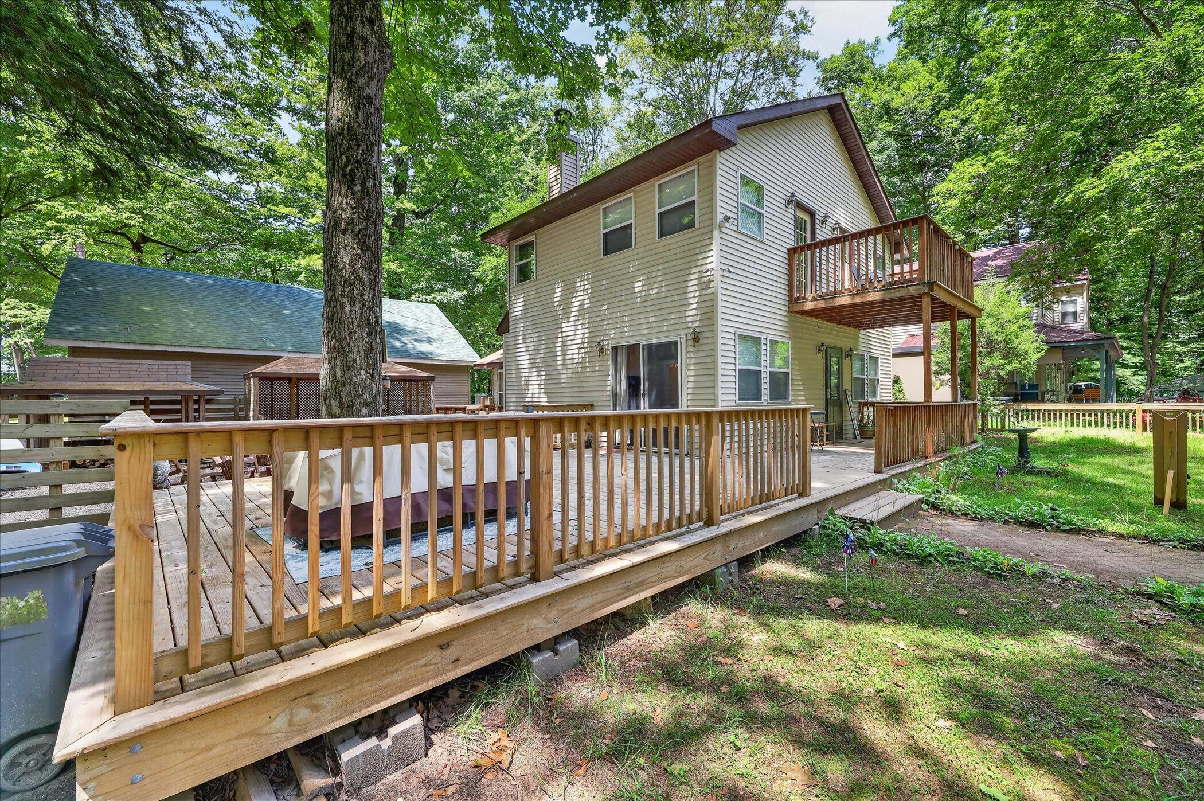
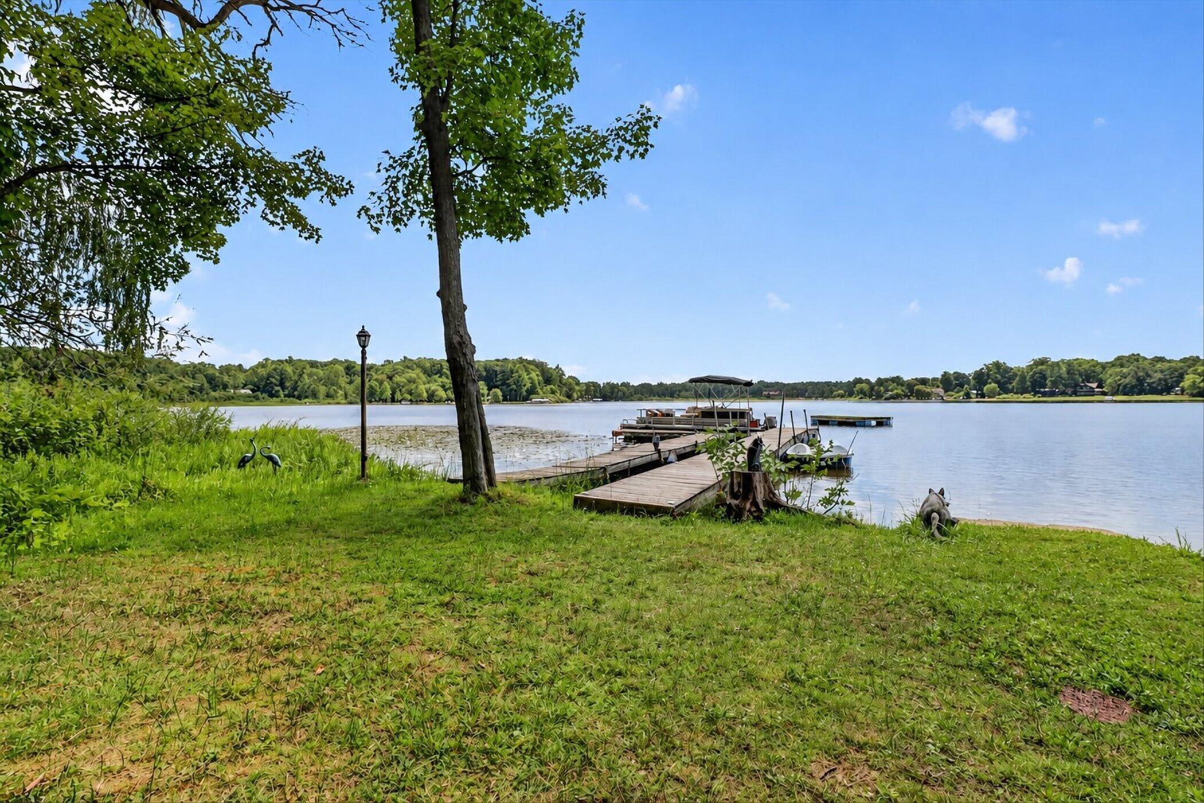
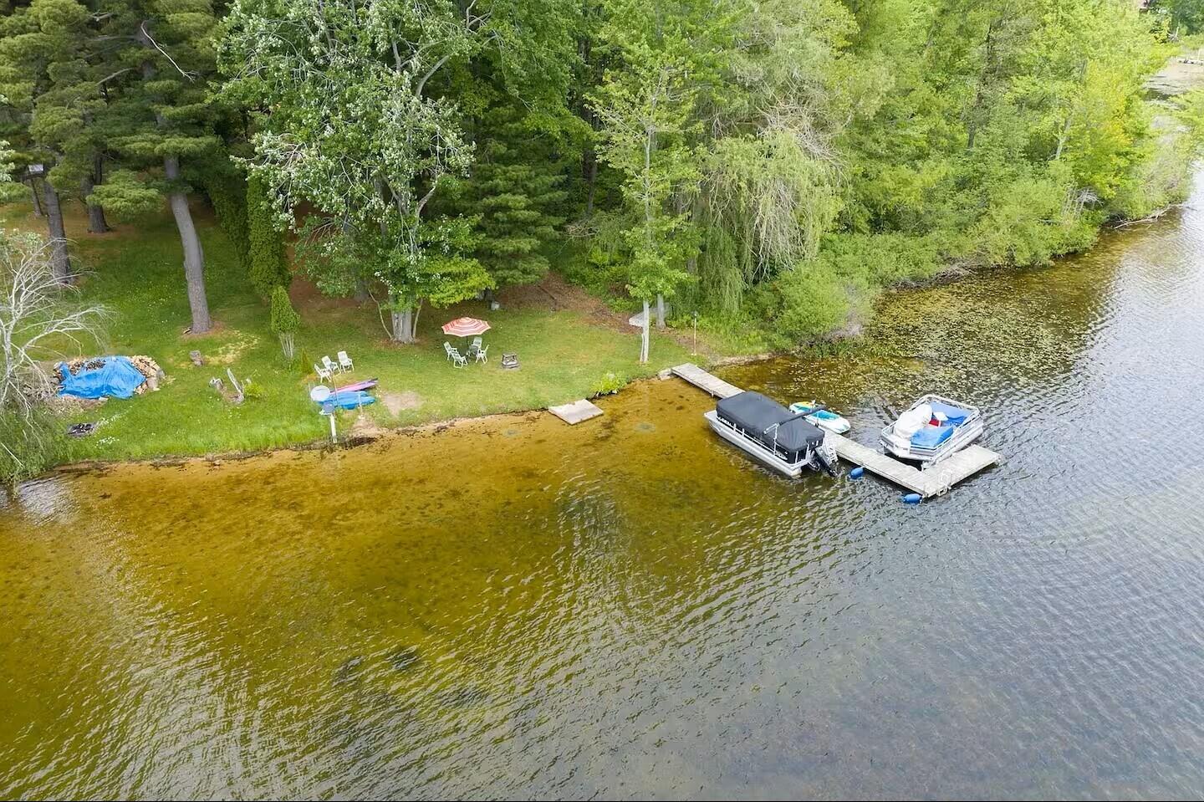
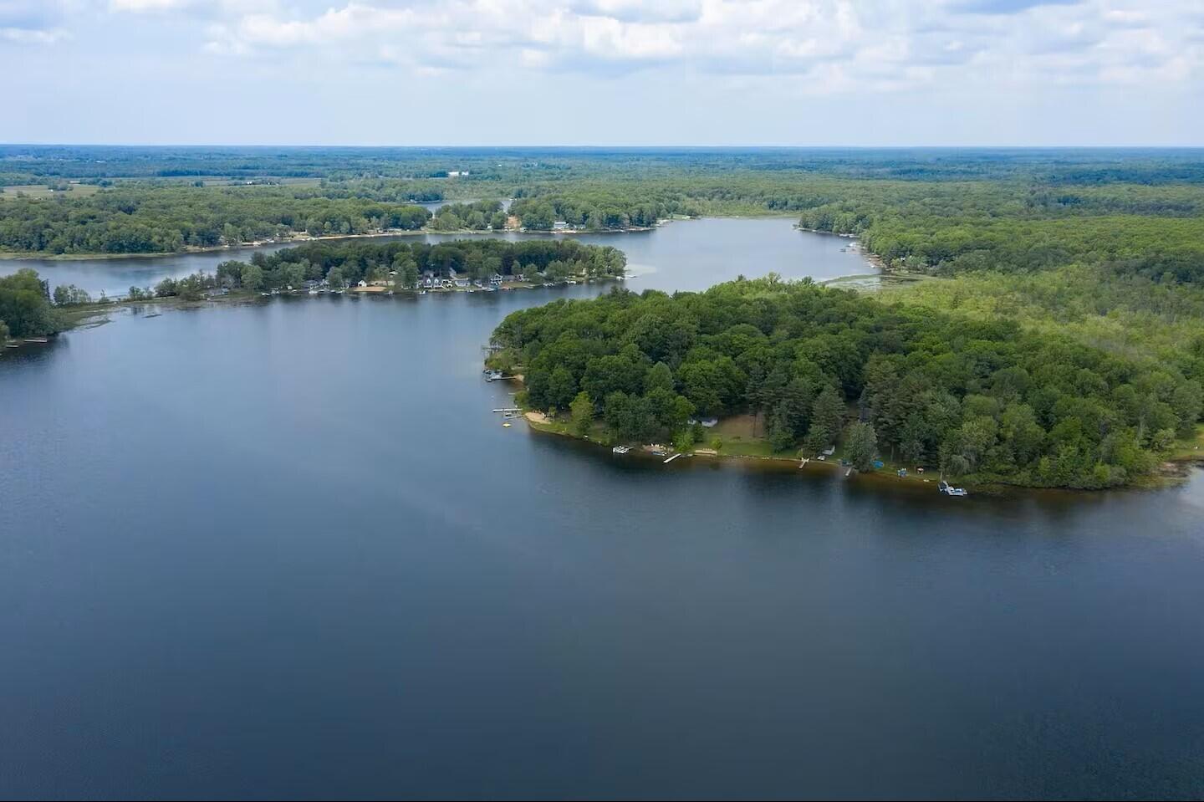
Experience the best of lake living without paying full lakefront taxes! This beautifully maintained home includes access to 81.25 feet of shared sandy frontage on highly desirable Saddle Lake, a 298-acre all-sports lake perfect for boating, swimming, fishing, and making lifelong memories. A peaceful walk through mature trees leads you to the private shared beach and dock, where there is plenty of room for your boat. Whether you're searching for a year-round home, a seasonal escape, or an income-producing short-term rental, this property offers exceptional versatility. Inside, you'll find a bright interior featuring a spacious main-floor primary bedroom, full bathroom, and convenient laundry with a newer washer and dryer. Upstairs, you'l two additional bedrooms connected by a charming shared balcony along with another full bathroom. Outdoor living shines with a large deck and screened-in gazebo that's perfect for morning coffee, afternoon relaxation, or entertaining family and friends.

Save
Ask
Tour
Hide
Share
Listing Snapshot
Price 
$429,900
Days On Site 
95 Days
Bedrooms 
3
Inside Area (SqFt) 
1,512 sqft
Total Baths 
3
Full Baths 
2
Partial Baths 
1
Lot Size 
0.39 Acres
Year Built 
2001
MLS Number 
66026039407
Status 
Active
Property Tax 
$4,835.49
HOA/Condo/Coop Fees 
N/A
Sq Ft Source 
N/A
Friends & Family
Recent Activity
3 months agoListing first seen on site
3 months agoListing updated with changes from the MLS
General Features
Acres 
0.39
Cross Street 
8th Street & End
Property Sub Type 
Single Family Residence
Sewer 
Septic Tank
Special Circumstances 
Standard
SqFt Above 
1512
SqFt Total 
1512
Style 
Traditional
Water Source 
PrivateWell
Interior Features
Basement 
Crawl Space
Fireplace 
Yes
Fireplace Features 
Living Room
Fireplaces 
1
Flooring 
Ceramic Tile
Heating 
Forced AirPropane
Laundry Features 
In BathroomMain Level
BathFull 
Level - Main
BathLav 
Level - Main
Save
Ask
Tour
Hide
Share
Exterior Features
Construction Details 
Vinyl Siding
Exterior 
Balcony
Other Structures 
OtherShed(s)Gazebo
Patio And Porch 
Deck
Roof 
Shingle
Waterfront 
Yes
Waterfront Features 
Lake FrontWaterfrontWaterfront Access
Community Features
MLS Area 
Area80031ColumbiaTwp
School District 
Bloomingdale
Financing Terms Available 
CashConventionalFHAUSDA LoanVA Loan
Schools
School District
Bloomingdale
Elementary School
Unknown
Middle School
Unknown
High School
Unknown
Listing courtesy of Five Star Real Estate: [email protected]


IDX provided courtesy of Realcomp II Ltd. via GreaterKalamazooAssociationofREALTORS. Copyright © 2026 Realcomp II Ltd. Shareholders.

IDX information is provided exclusively for consumers' personal, non-commercial use and may not be used for any purpose other than to identify prospective properties consumers may be interested in purchasing and that the data is deemed reliable but not guaranteed accurate by the MLS.

Neighborhood & Commute
Source: Walkscore
Save
Ask
Tour
Hide
Share