
Save
Ask
Tour
Hide
$364,900
52 Days On Site
47321 Silver Oaks BoulevardAlmena Township, MI 49071
Single Family Residence|Pending
4
Beds
3
Total Baths
2
Full Baths
1
Partial Bath
1,822
SqFt
$200
/SqFt
2023
Built
Subdivision:
SILVER OAKS
County:
VanBuren
Call Now: 810-360-3488
Is this the listing for you? We can help make it yours.
810-360-3488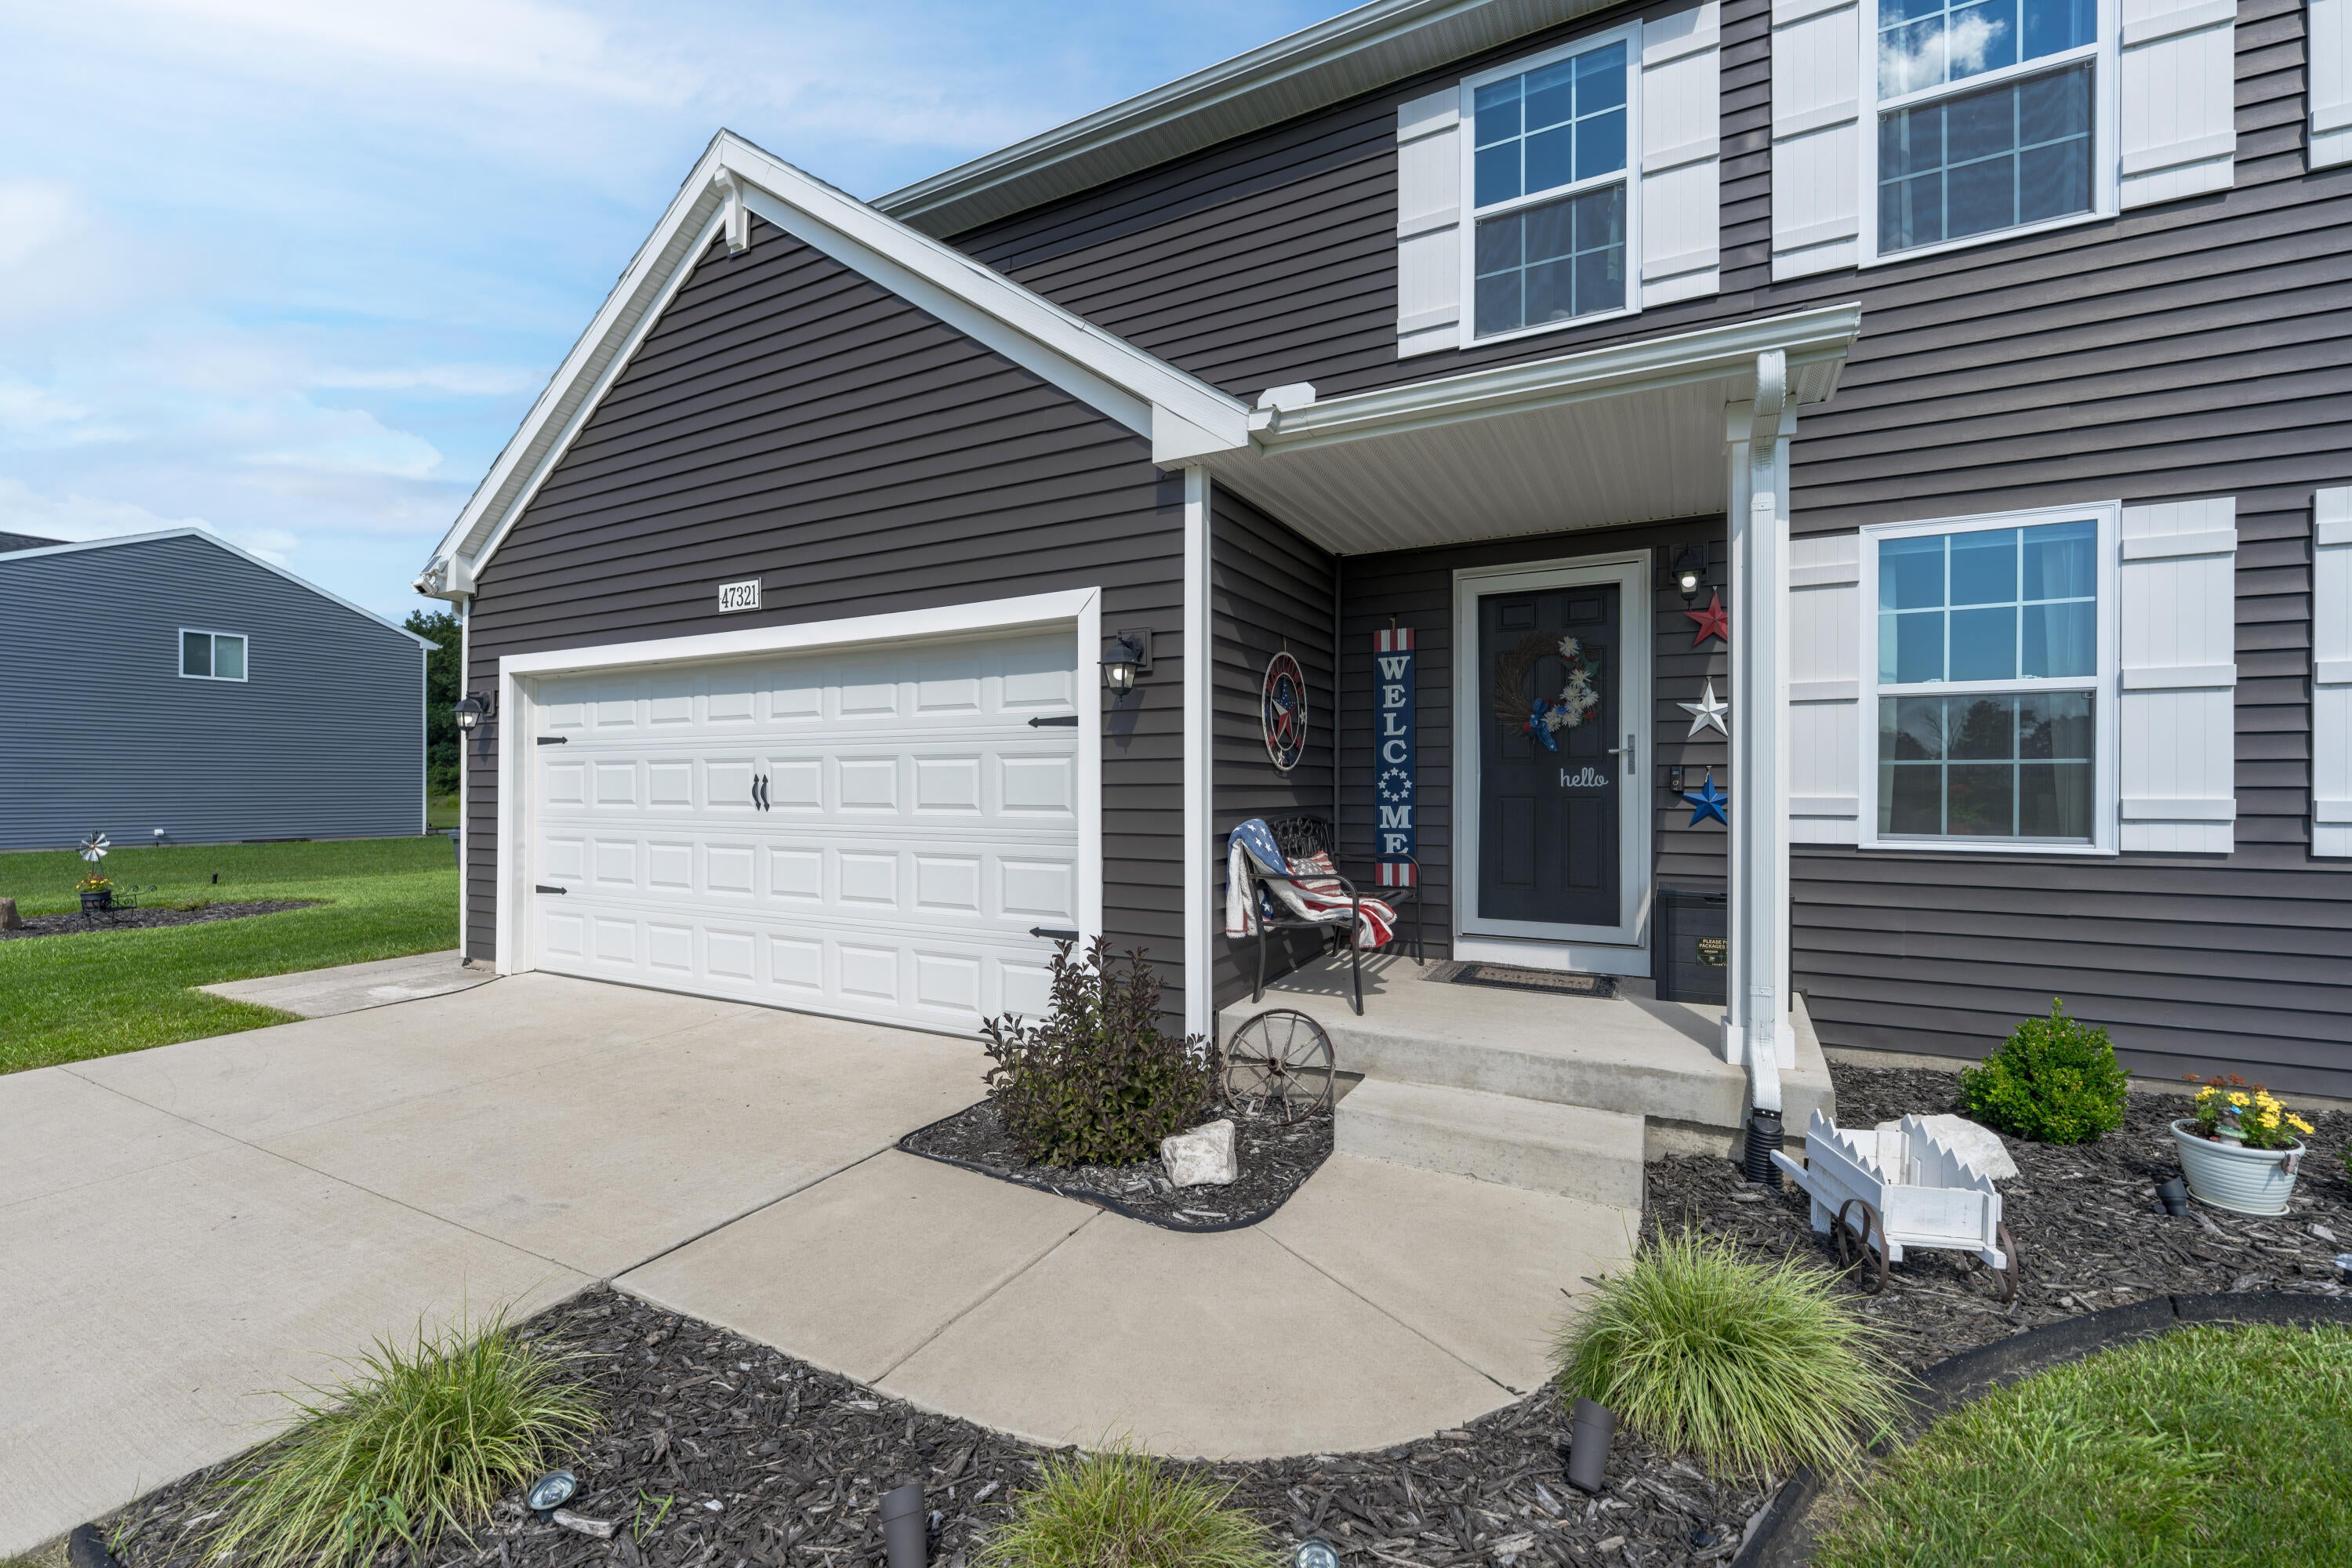
Save
Ask
Tour
Hide
Mortgage Calculator
Monthly Payment (Est.)
$1,665Calculator powered by Showcase IDX, a Constellation1 Company. Copyright ©2026 Information is deemed reliable but not guaranteed.
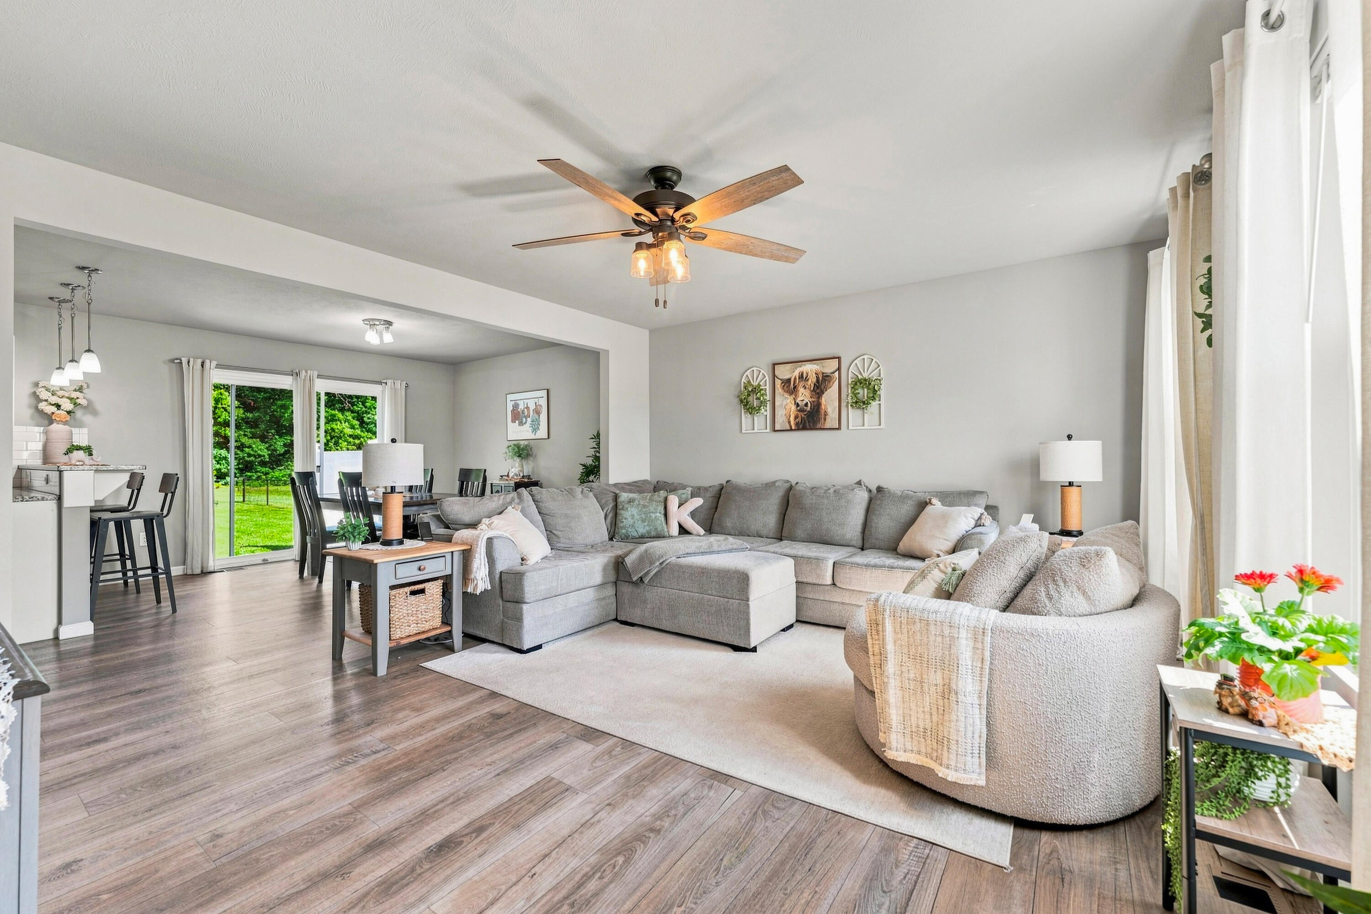
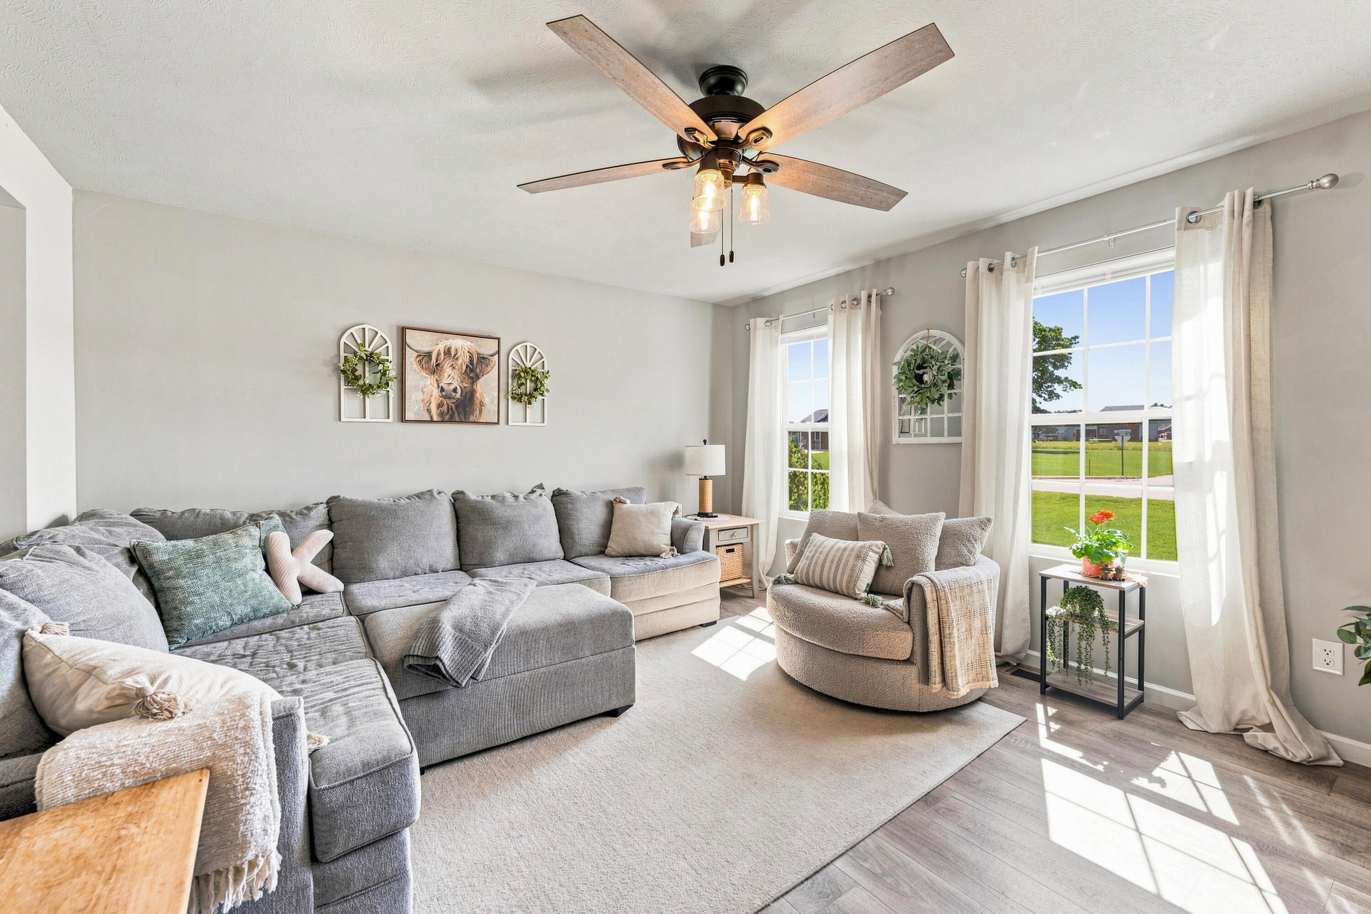
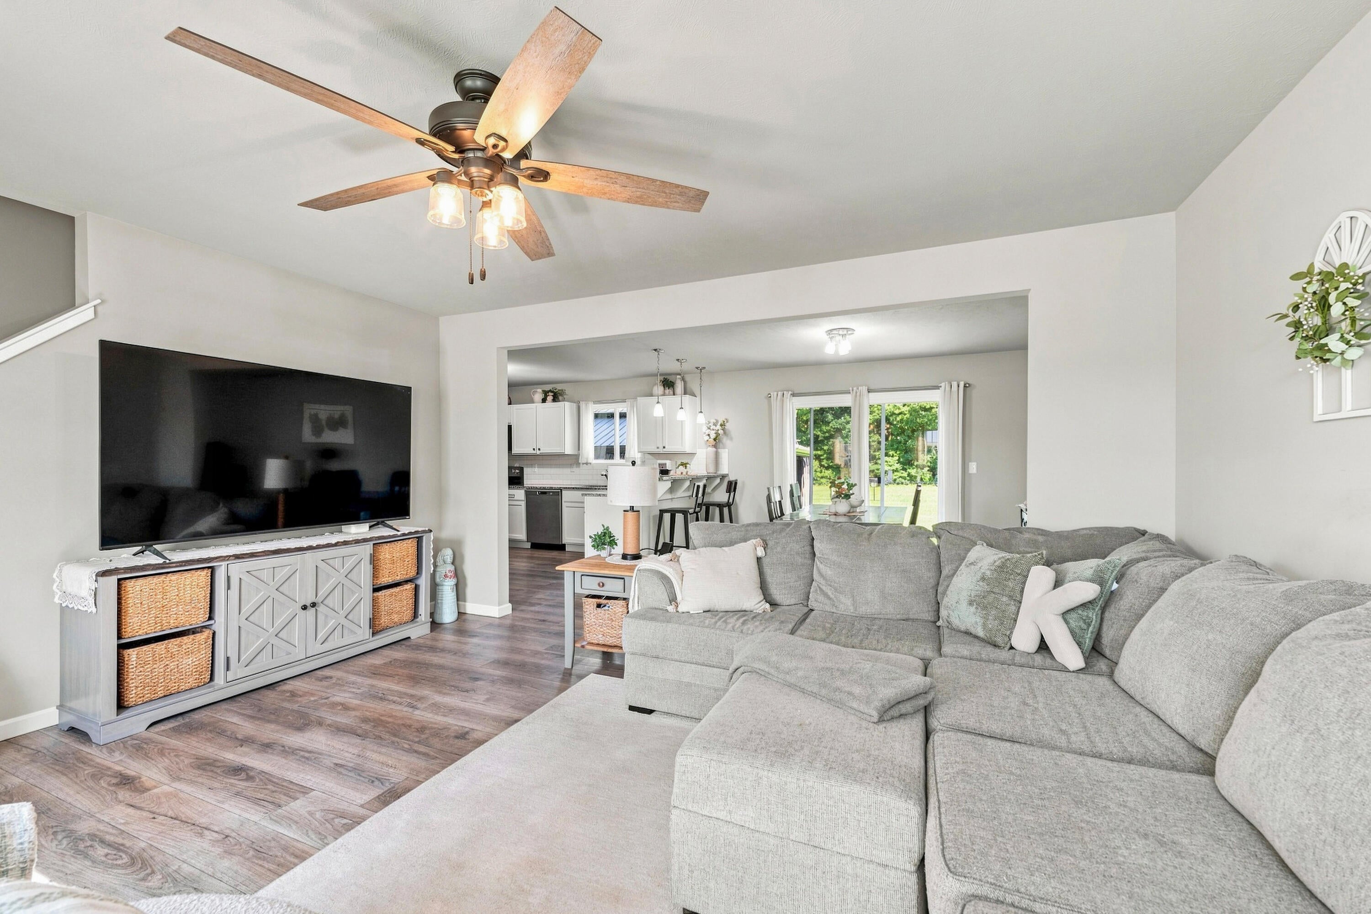
Located in the popular Silver Oaks neighborhood this traditional two story is better than new. With a neutral decor throughout, this home features 4 bedrooms and 2.5 bathrooms, spacious open floorplan on the main floor, Main floor laundry and mud room, Slider access to the large patio with 12' x 18' Pergola, Fenced back yard, 12' x 16' storage shed, in ground sprinklers in the front yard all on a lot that is almost 3/4 of an acre.
Save
Ask
Tour
Hide
Listing Snapshot
Price
$364,900
Days On Site
52 Days
Bedrooms
4
Inside Area (SqFt)
1,822 sqft
Total Baths
3
Full Baths
2
Partial Baths
1
Lot Size
0.69 Acres
Year Built
2023
MLS® Number
66026039483
Status
Pending
Property Tax
$5,863
HOA/Condo/Coop Fees
$23.33 monthly
Sq Ft Source
N/A
Friends & Family
Recent Activity
| 4 weeks ago | Listing updated with changes from the MLS® | |
| 4 weeks ago | Status changed to Pending | |
| a month ago | Price changed to $364,900 | |
| 2 months ago | Listing first seen on site |
General Features
Acres
0.69
Attached Garage
Yes
Cross Street
Prairie View Ave
Garage
Yes
Garage Spaces
2
Green Energy Efficient
AppliancesHVACWindows
Parking
AttachedConcreteGarage Door OpenerPaved
Property Sub Type
Single Family Residence
Sewer
Septic Tank
Special Circumstances
Standard
SqFt Above
1822
SqFt Total
2594
Style
Traditional
Utilities
Natural Gas Connected
Water Source
PrivateWell
Zoning
Residential
Interior Features
Appliances
Gas Water HeaterDishwasherDryerMicrowaveRefrigeratorRangeWasher
Basement
Full
Cooling
Central AirENERGY STAR Qualified Equipment
Flooring
CarpetVinyl
Heating
ENERGY STAR Qualified EquipmentForced AirNatural Gas
Interior
Smart Thermostat
Laundry Features
Main Level
Window Features
Low Emissivity WindowsScreens
BathFull
Level - Upper
BathLav
Level - Main
Bedroom 2
Dimensions - 12.0 x 11.0Level - UpperArea - 132
Bedroom 3
Dimensions - 12.0 x 11.0Level - UpperArea - 132
Bedroom 4
Dimensions - 10.0 x 10.0Level - UpperArea - 100
Great Room
Dimensions - 16.0 x 13.0Level - MainArea - 208
Kitchen
Dimensions - 14.0 x 11.0Level - MainArea - 154
Laundry
Dimensions - 7.0 x 5.0Level - MainArea - 35
Master Bathroom
Dimensions - 10.0 x 5.0Level - UpperArea - 50
Master Bedroom
Dimensions - 15.0 x 14.0Level - UpperArea - 210
Other
Dimensions - 12.0 x 11.0Level - MainArea - 132
Save
Ask
Tour
Hide
Exterior Features
Construction Details
Vinyl Siding
Fencing
Chain Link
Other Structures
Shed(s)
Patio And Porch
OtherPatioPorch
Roof
CompositionShingle
Windows/Doors
Low Emissivity WindowsScreens
Community Features
Association Fee
$70.0
Association Fee Frequency
Quarterly
MLS Area
Area80101AlmenaTwp
School District
Mattawan
Financing Terms Available
CashConventionalFHAVA Loan
Roads
Paved
Schools
School District
Mattawan
Elementary School
Unknown
Middle School
Unknown
High School
Unknown
Listing courtesy of Chuck Jaqua, REALTOR: [email protected]

IDX provided courtesy of Realcomp II Ltd. via GreaterKalamazooAssociationofREALTORS. Copyright © 2026 Realcomp II Ltd. Shareholders.
IDX information is provided exclusively for consumers' personal, non-commercial use and may not be used for any purpose other than to identify prospective properties consumers may be interested in purchasing and that the data is deemed reliable but not guaranteed accurate by the MLS.
IDX provided courtesy of Realcomp II Ltd. via GreaterKalamazooAssociationofREALTORS. Copyright © 2026 Realcomp II Ltd. Shareholders.
IDX information is provided exclusively for consumers' personal, non-commercial use and may not be used for any purpose other than to identify prospective properties consumers may be interested in purchasing and that the data is deemed reliable but not guaranteed accurate by the MLS.
Neighborhood & Commute
Source: Walkscore
Save
Ask
Tour
Hide