Your Michigan Home Search Starts HERE!

Save
Ask
Tour
Hide
Share
$259,000
8 Days On Site

121 Pinegrove Drive
Battle Creek City, MI 49015

Condominium|Pending
3
Beds
3
Total Baths
2
Full Baths
1
Partial Bath
1,840
SqFt
$141
/SqFt
1997
Built
County:
Calhoun
Call Now: 810-360-3488
Is this the listing for you? We can help make it yours.
810-360-3488
121 Pinegrove Drive121 Pinegrove Drive121 Pinegrove Drive121 Pinegrove Drive
Save
Ask
Tour
Hide
Share

Mortgage Calculator

Monthly Payment (Est.)

$1,182
Calculator powered by Showcase IDX, a Constellation1 Company. Copyright ©2026 Information is deemed reliable but not guaranteed.

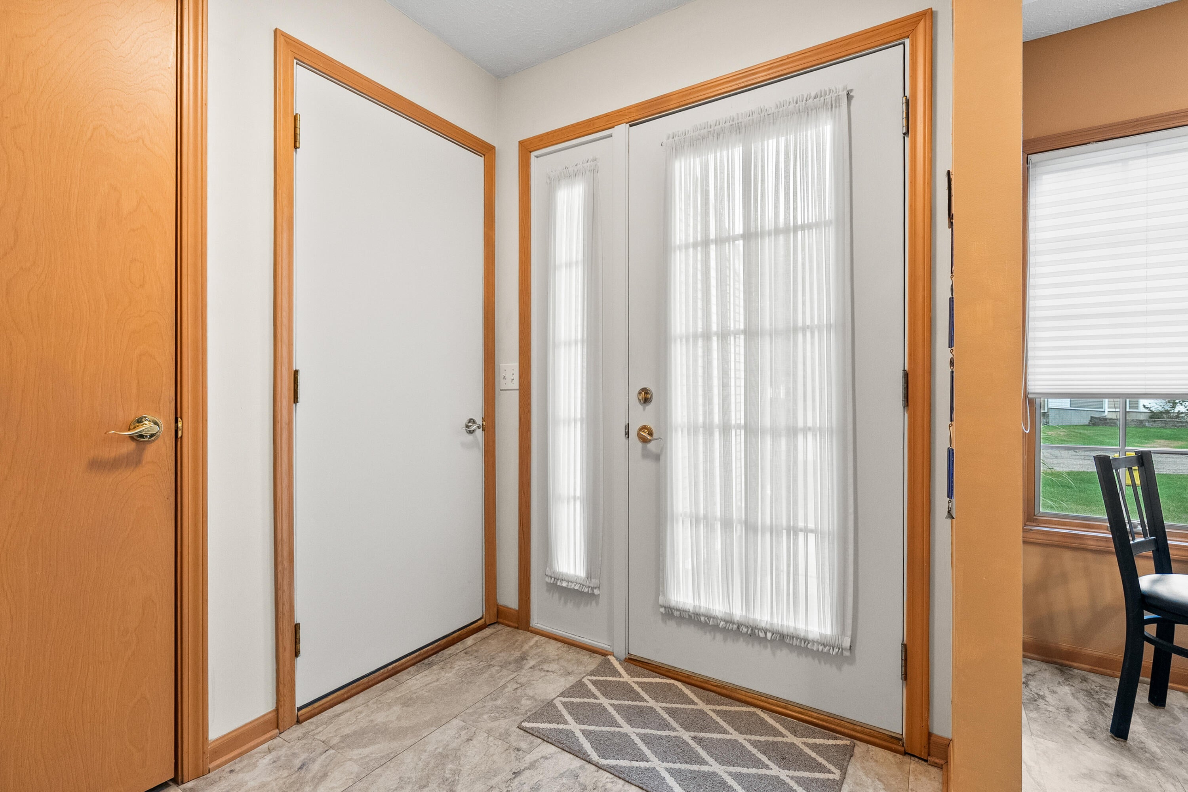
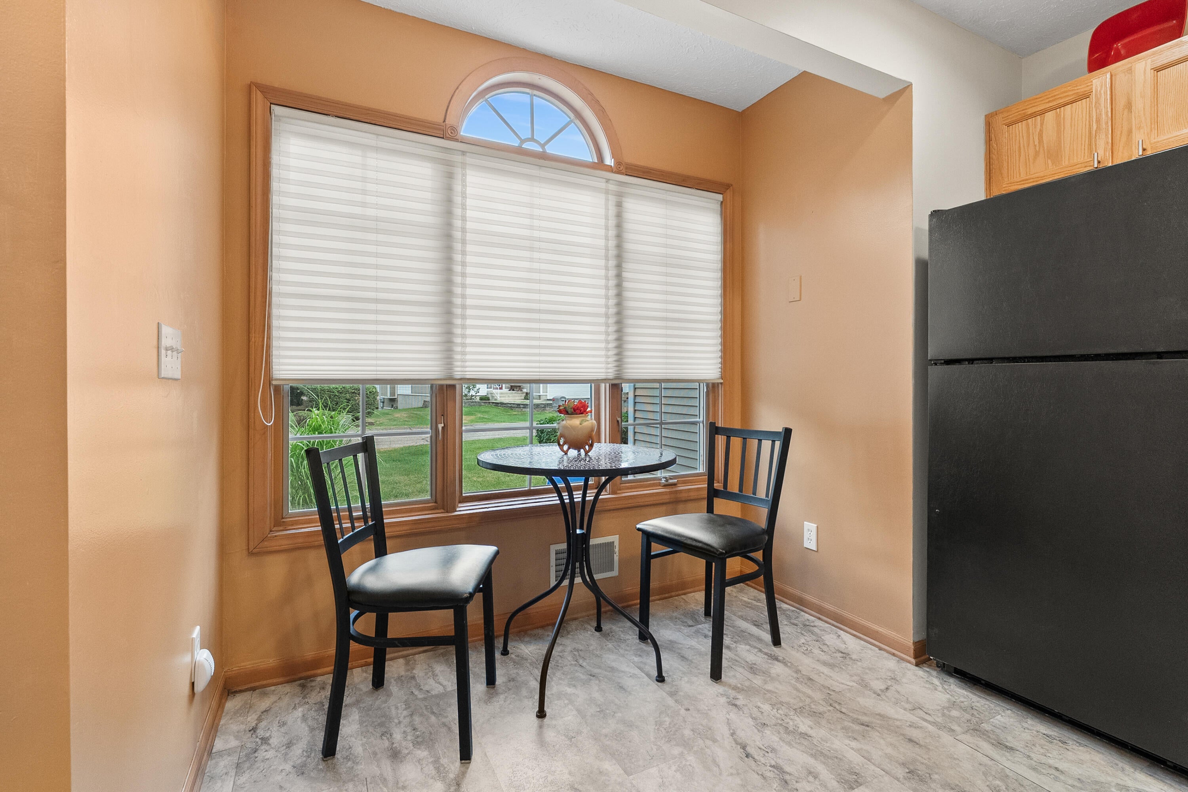
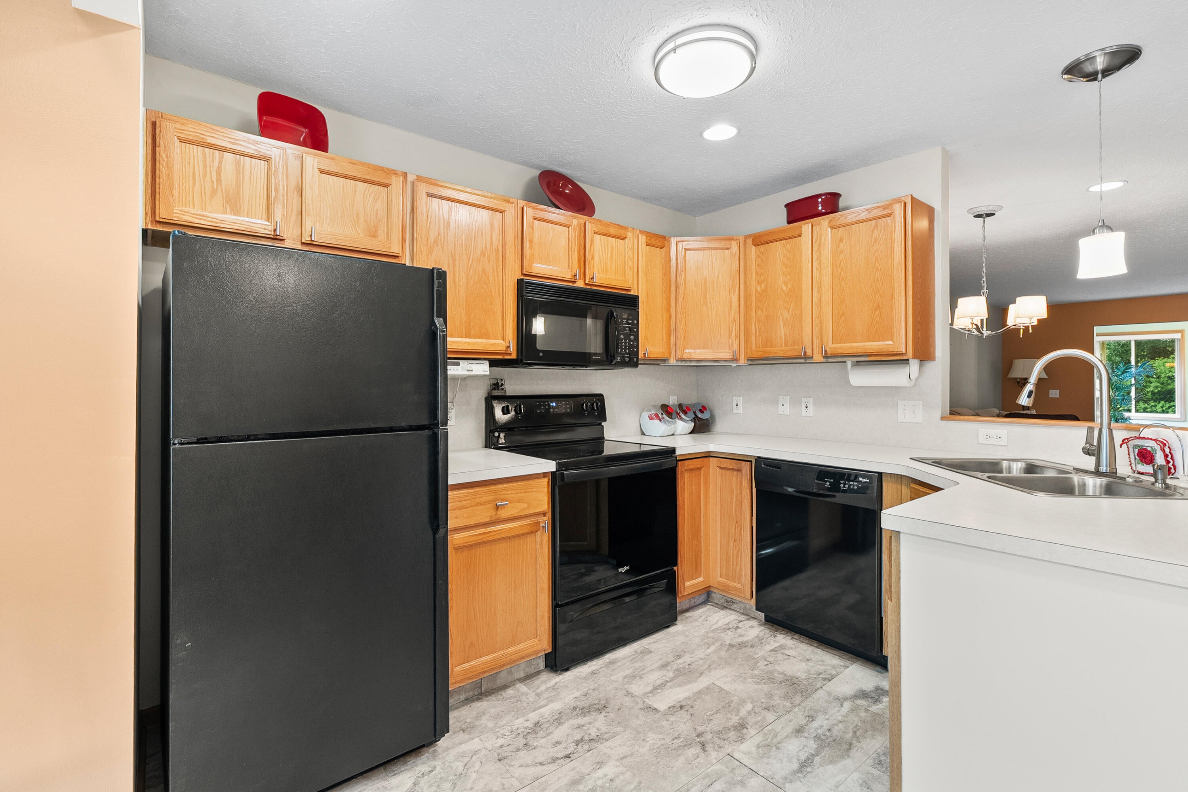
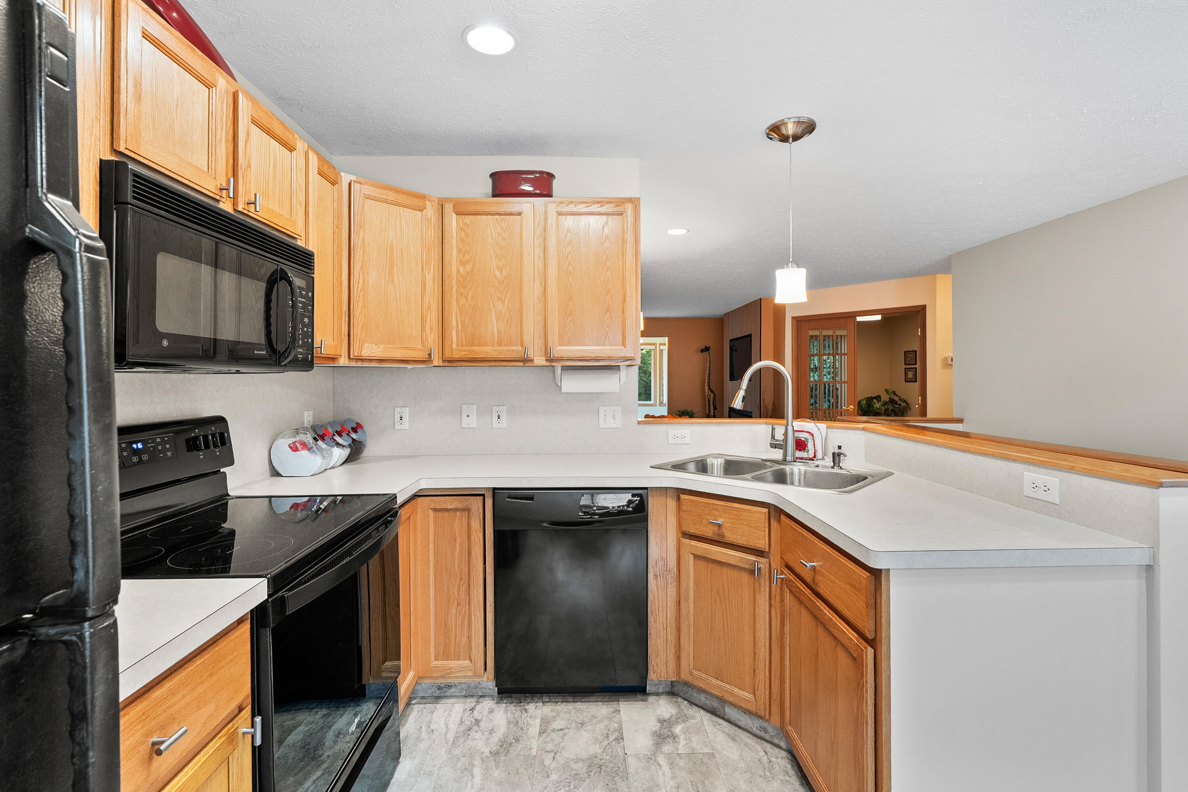
Welcome home to this beautifully maintained ranch-style condo, where comfort, style, and convenience come together. Designed for easy main-floor living, this inviting home features all the amenities you need on one level, making everyday life effortless. The bright and airy living room features a stunning custom-designed modern wood slat accent wall that surrounds a sleek electric fireplace, creating the perfect space to relax or entertain year-round. The sunroom flows off the living area and has 3 walls of windows, overlooking a private wooded setting. Downstairs, the finished lower level is filled with natural light from daylight windows, making it an ideal space for a family room, home office, fitness area, or guest accommodations. Perfectly located just minutes from Horrocks Farm Market, shopping, dining, and with quick access to I-94, this condo offers the ideal blend of peaceful living and everyday convenience.

Save
Ask
Tour
Hide
Share
Listing Snapshot
Price 
$259,000
Days On Site 
8 Days
Bedrooms 
3
Inside Area (SqFt) 
1,840 sqft
Total Baths 
3
Full Baths 
2
Partial Baths 
1
Lot Size 
N/A
Year Built 
1997
MLS® Number 
66026039570
Status 
Pending
Property Tax 
$3,981
HOA/Condo/Coop Fees 
$410 monthly
Sq Ft Source 
Public Records
Friends & Family
Recent Activity
yesterdayListing updated with changes from the MLS®
2 days agoStatus changed to Pending
a week agoListing first seen on site
General Features
Attached Garage 
Yes
Cross Street 
Bridgewood & End
Disclosures 
Mineral Rights Excluded
Garage 
Yes
Garage Spaces 
2
Parking 
AsphaltAttachedGarage Faces FrontGarage Door Opener
Pets 
Yes
Property Sub Type 
Condominium
Security 
Carbon Monoxide Detector(s)Smoke Detector(s)
Sewer 
Public Sewer
SqFt Above 
1208
SqFt Below 
632
SqFt Total 
2253
Style 
CommonEntryBuildingRanch
Utilities 
Natural Gas ConnectedPhone Available
Water Source 
Public
Interior Features
Appliances 
Gas Water HeaterDishwasherDryerMicrowaveRefrigeratorRangeWasher
Basement 
Walk-Out AccessDaylightFinished
Cooling 
Ceiling Fan(s)Central Air
Fireplace 
Yes
Fireplace Features 
Living Room
Fireplaces 
1
Flooring 
CarpetLaminateTileVinyl
Heating 
Forced AirNatural Gas
Interior 
Pantry
Laundry Features 
In BathroomLaundry ClosetMain LevelWasher Hookup
Window Features 
Screens
BathFull 
Level - Basement
BathLav 
Level - Main
Save
Ask
Tour
Hide
Share
Exterior Features
Construction Details 
Vinyl Siding
Exterior 
Private Entrance
Lot Features 
Cul-De-Sac
Patio And Porch 
Patio
Road Frontage 
Private Road
Roof 
Shingle
Windows/Doors 
Screens
Community Features
Association Dues 
410
Financing Terms Available 
CashConventional
HOA Fee Frequency 
Monthly
MLS Area 
Area96061BattleCreek
Roads 
Paved
School District 
Lakeview
Schools
School District
Lakeview
Elementary School
Unknown
Middle School
Unknown
High School
Unknown
Listing courtesy of Chuck Jaqua, REALTOR: [email protected]


IDX provided courtesy of Realcomp II Ltd. via GreaterKalamazooAssociationofREALTORS. Copyright © 2026 Realcomp II Ltd. Shareholders.

IDX information is provided exclusively for consumers' personal, non-commercial use and may not be used for any purpose other than to identify prospective properties consumers may be interested in purchasing and that the data is deemed reliable but not guaranteed accurate by the MLS.

Neighborhood & Commute
Source: Walkscore
Save
Ask
Tour
Hide
Share