
9600 Andes AvenueTexas Charter Township, MI 49009
Mortgage Calculator
Monthly Payment (Est.)
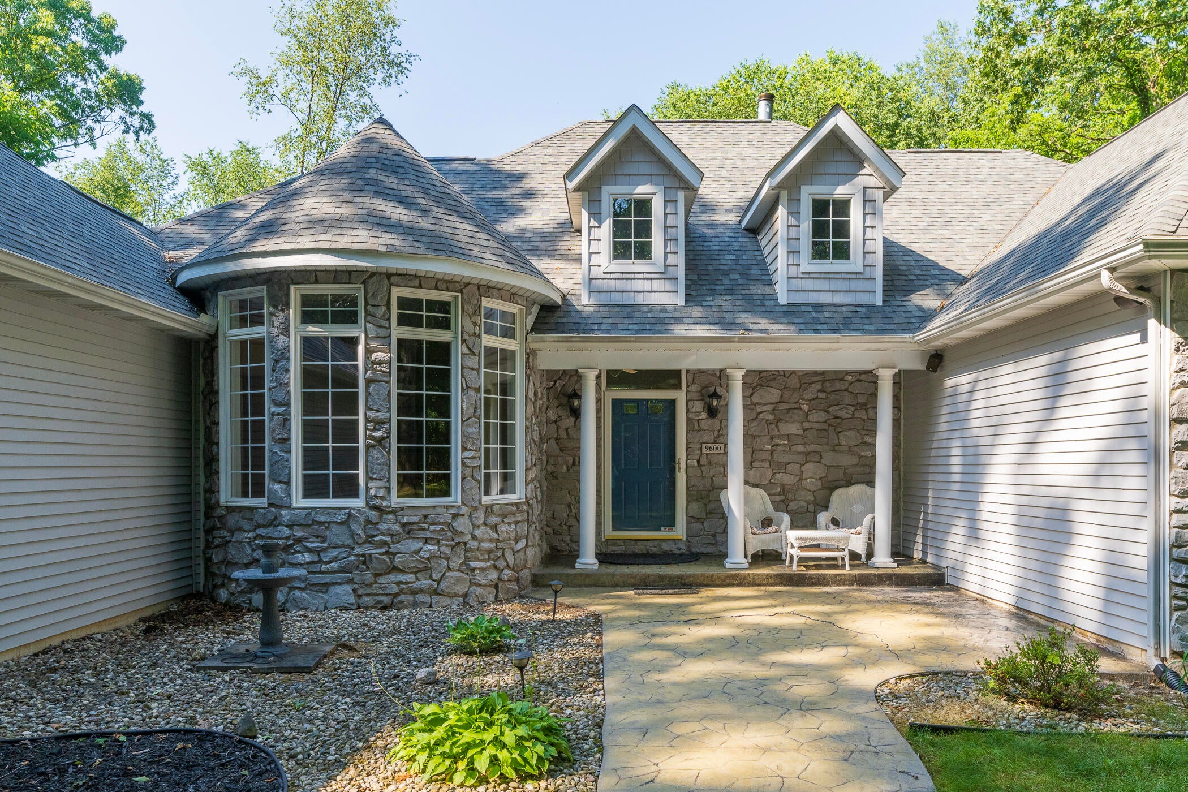
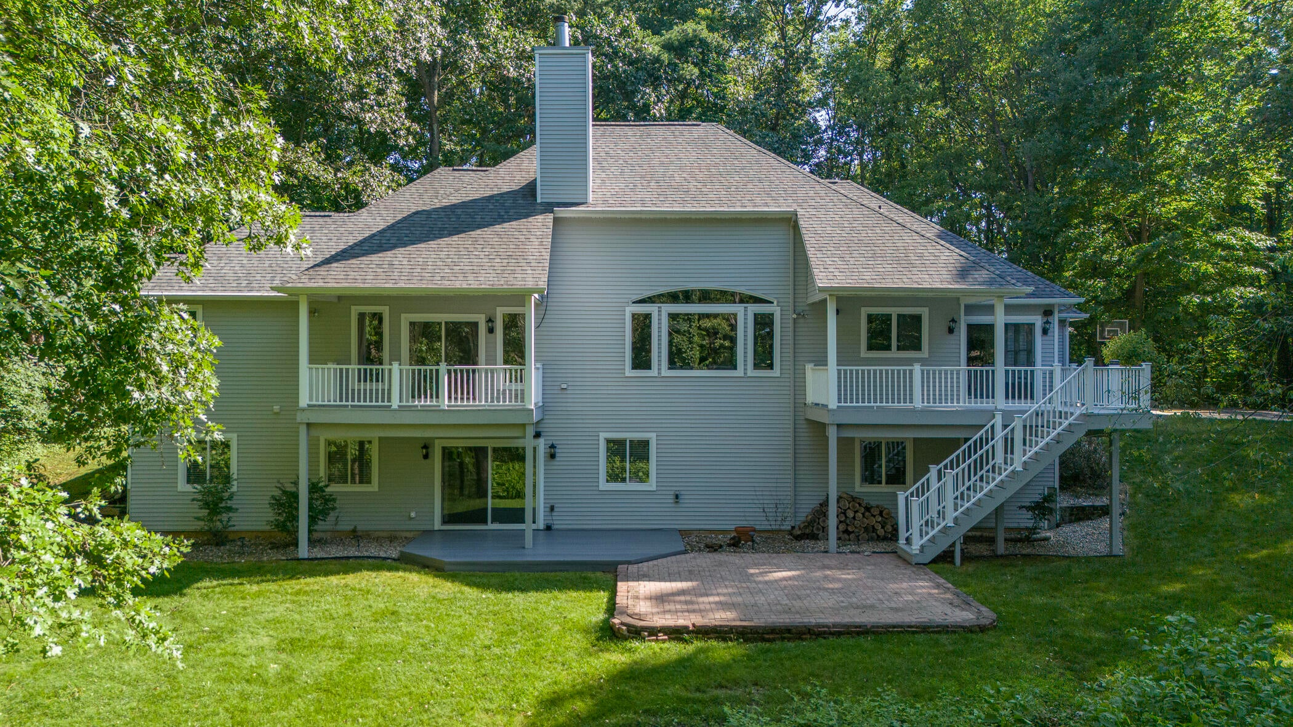
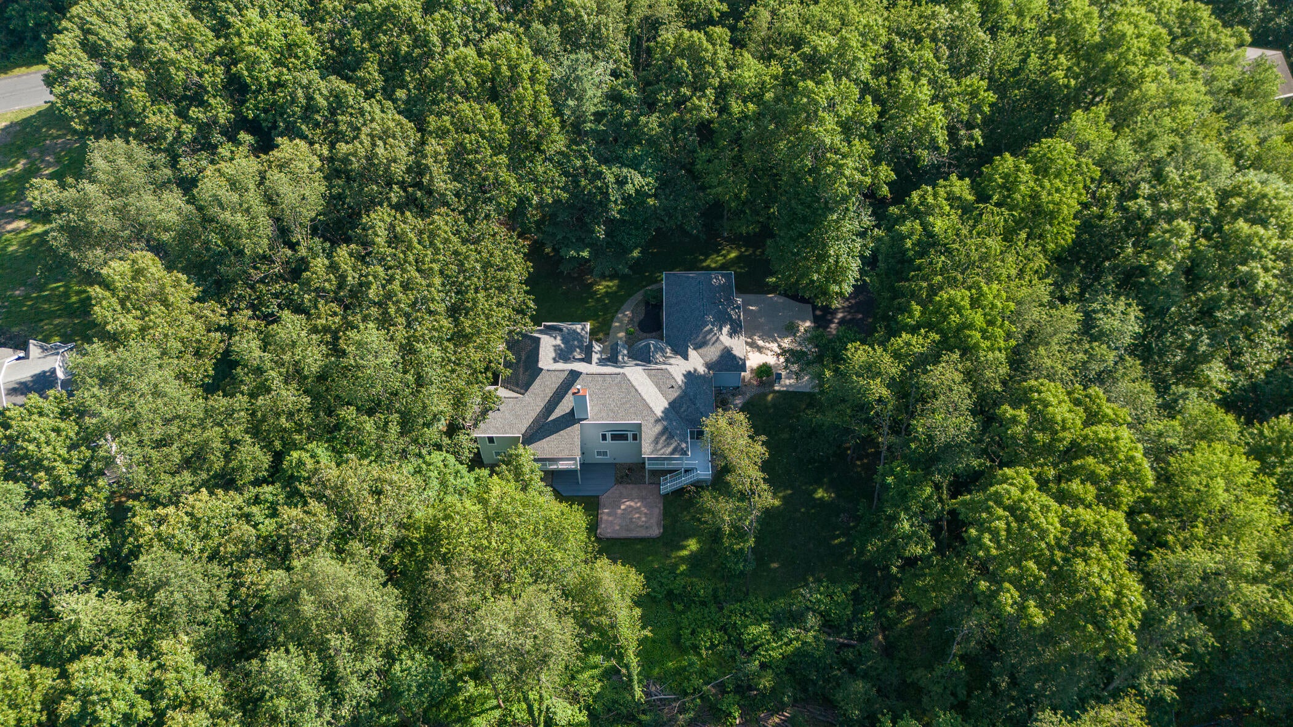
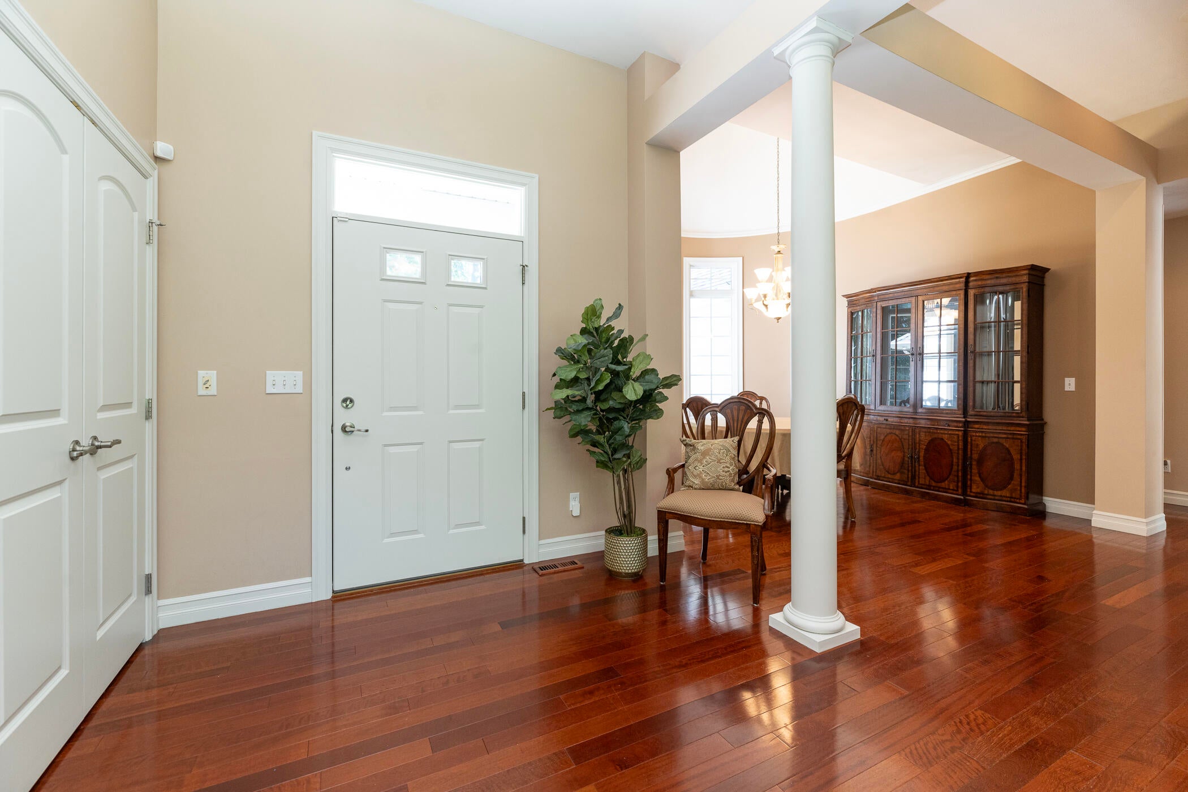
$3,248Welcome to this exceptional 4-bedroom, 3.5-bath walkout ranch nestled on a private 1.8-acre wooded lot in the highly sought-after Mystic Estates neighborhood within the Mattawan School District. Thoughtfully designed and custom built, this home blends timeless craftsmanship with modern updates in a peaceful setting. The inviting main level showcases beautiful rosewood flooring, a spacious living room with a fireplace, and an elegant formal dining room highlighted by a distinctive round turret. The well-appointed kitchen is designed for both everyday living and entertaining, featuring a center island with a prep sink, abundant cabinetry, and a cozy hearth room with a second fireplace. A generous main-floor laundry room includes front-loading washer and dryer, and all kitchen appliances are included. The primary suite is a private retreat with its own deck overlooking the wooded backyard, two walk-in closets, and a luxurious ensuite bath with dual vanities, a jacuzzi tub, and separateshower. Two additional bedrooms, a full bath, a convenient half bath, and a den/home office complete the main level. The bright walkout lower level offers outstanding additional living space with a third fireplace, wet bar, expansive family room, recreation area, a large fourth bedroom, and a full bath???ideal for guests or multi-generational living. This home also features numerous behind-the-scenes upgrades, including a Generac system wired for a future generator, whole-home speaker system with individual room and exterior controls, and wiring already in place for technology and a future hot tub. Major updates include: Roof replaced in 2020, Water heater installed in February 2021, Kitchen appliances replaced in December 2021, Furnace and central air replaced in July 2024. Offering quality construction, generous living spaces, extensive updates, and a beautiful natural setting, this home is truly a complete package.
| a week ago | Listing first seen on site | |
| a week ago | Listing updated with changes from the MLS® |

IDX provided courtesy of Realcomp II Ltd. via GreaterKalamazooAssociationofREALTORS. Copyright © 2026 Realcomp II Ltd. Shareholders.
IDX information is provided exclusively for consumers' personal, non-commercial use and may not be used for any purpose other than to identify prospective properties consumers may be interested in purchasing and that the data is deemed reliable but not guaranteed accurate by the MLS.
Did you know? You can invite friends and family to your search. They can join your search, rate and discuss listings with you.