
Save
Ask
Tour
Hide
$440,000
53 Days On Site
731 Beechwood DriveHope Township, MI 49046
Single Family Residence|Pending
2
Beds
1
Total Bath
1
Full Bath
900
SqFt
$489
/SqFt
1950
Built
County:
Barry
Call Now: 810-360-3488
Is this the listing for you? We can help make it yours.
810-360-3488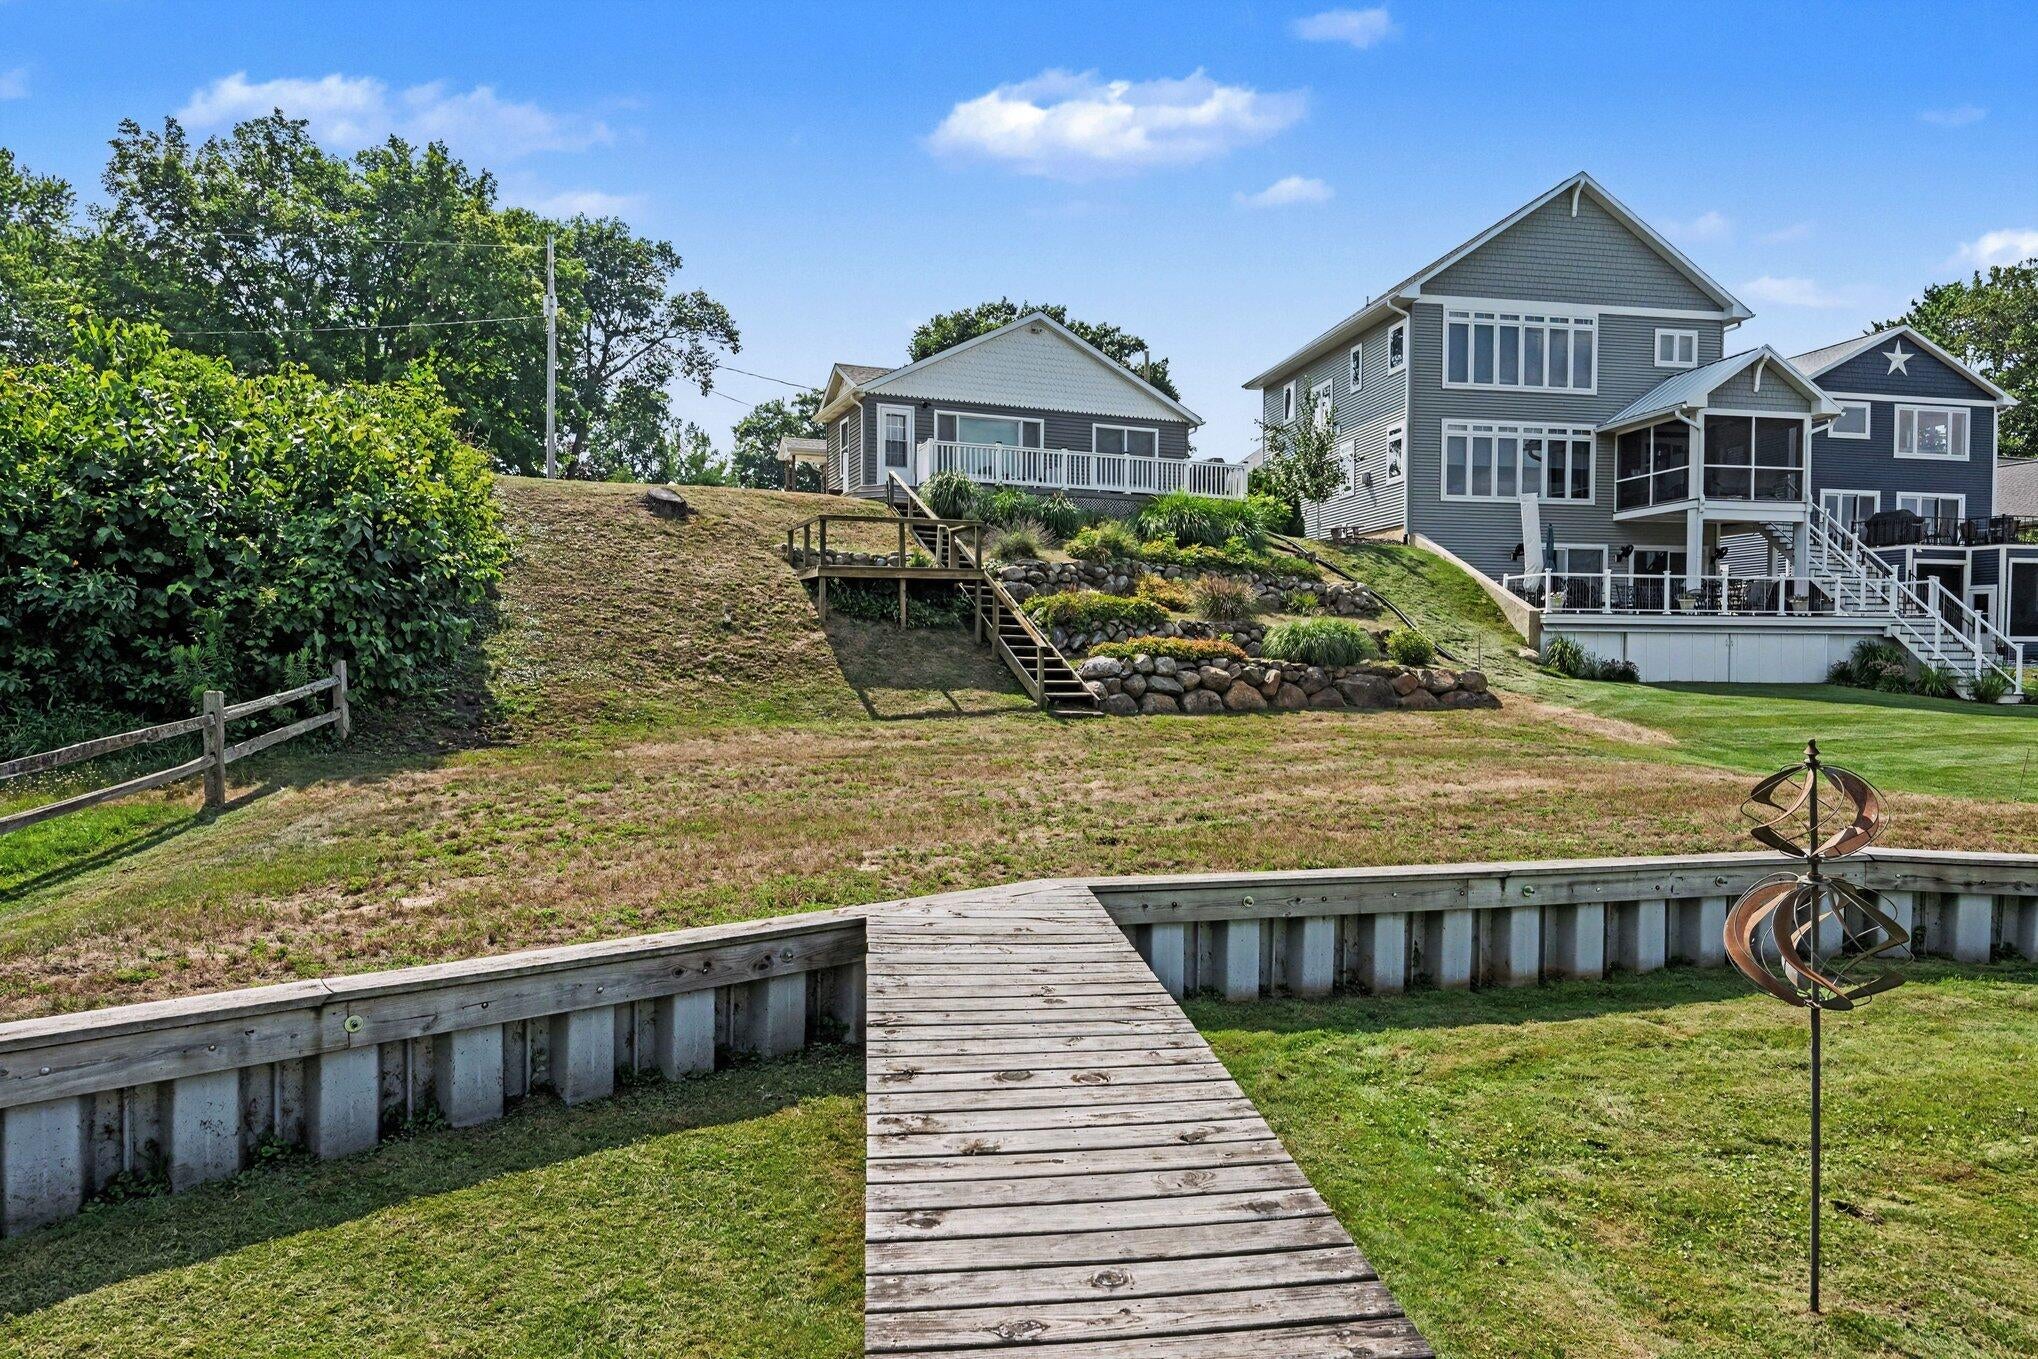
Save
Ask
Tour
Hide
Mortgage Calculator
Monthly Payment (Est.)
Enter an interest rate to see your estimated monthly payment.Calculator powered by Showcase IDX, a Constellation1 Company. Copyright ©2026 Information is deemed reliable but not guaranteed.
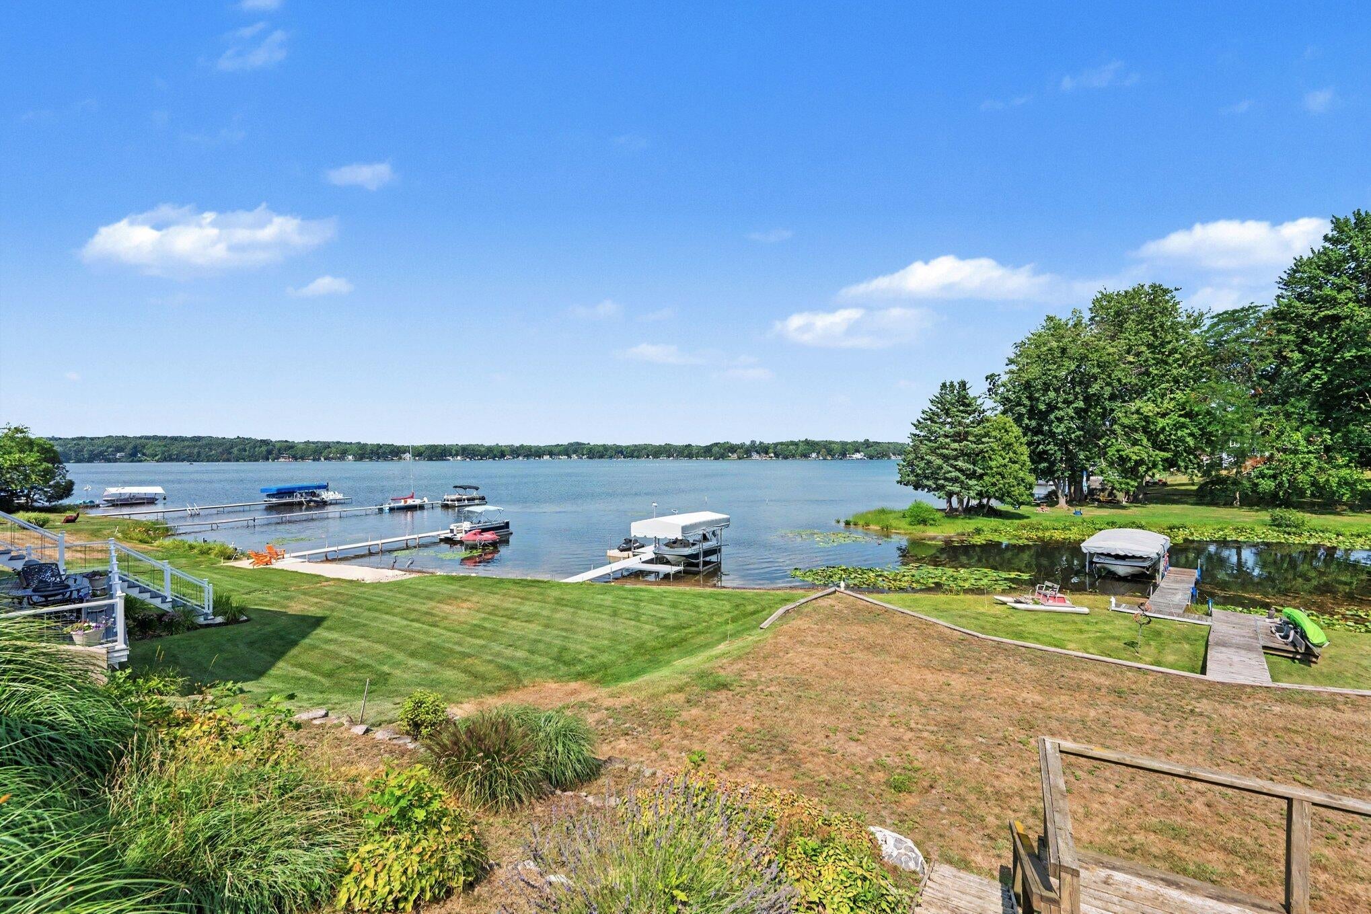
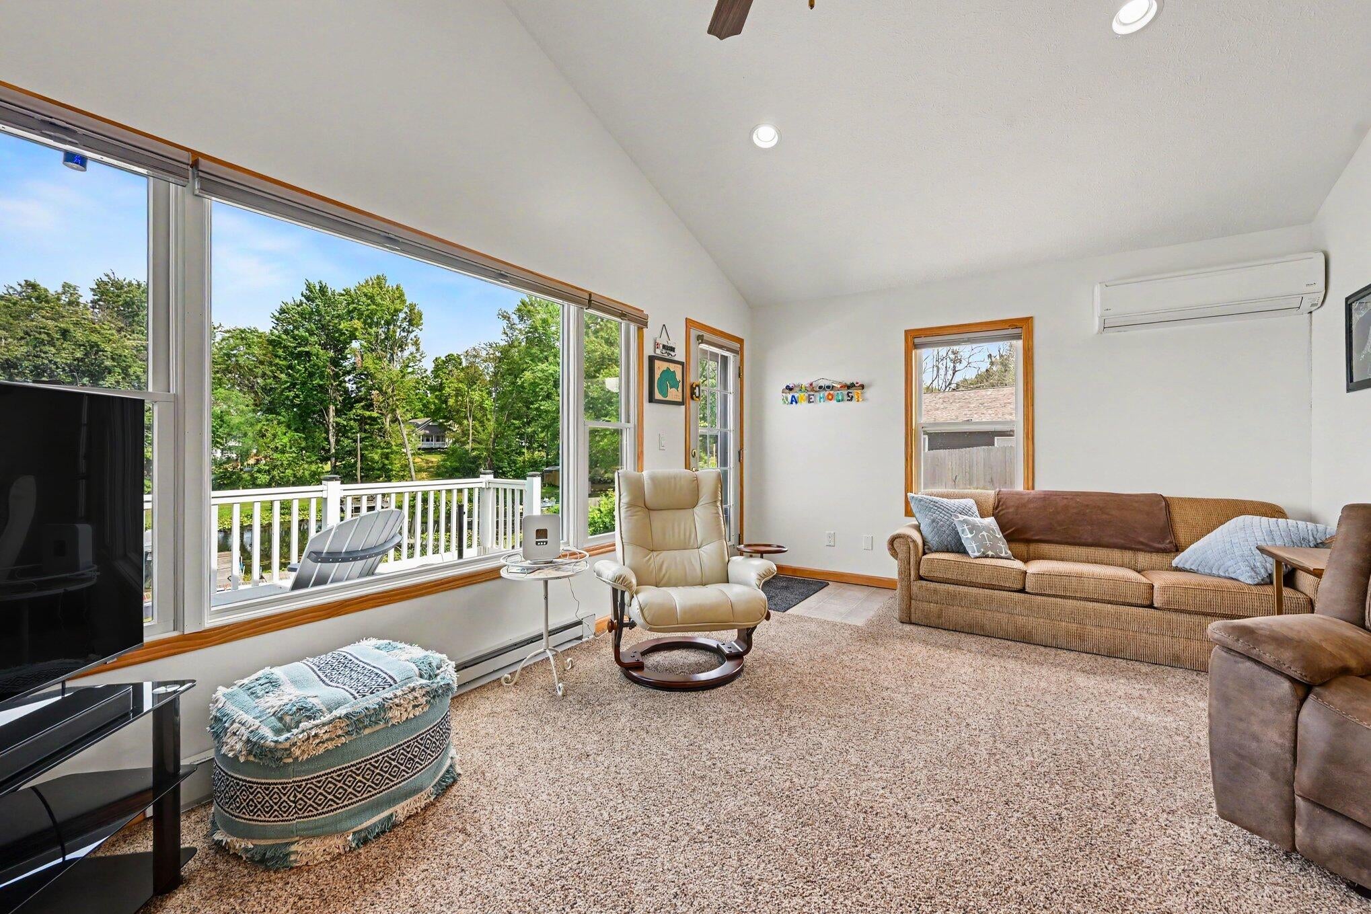
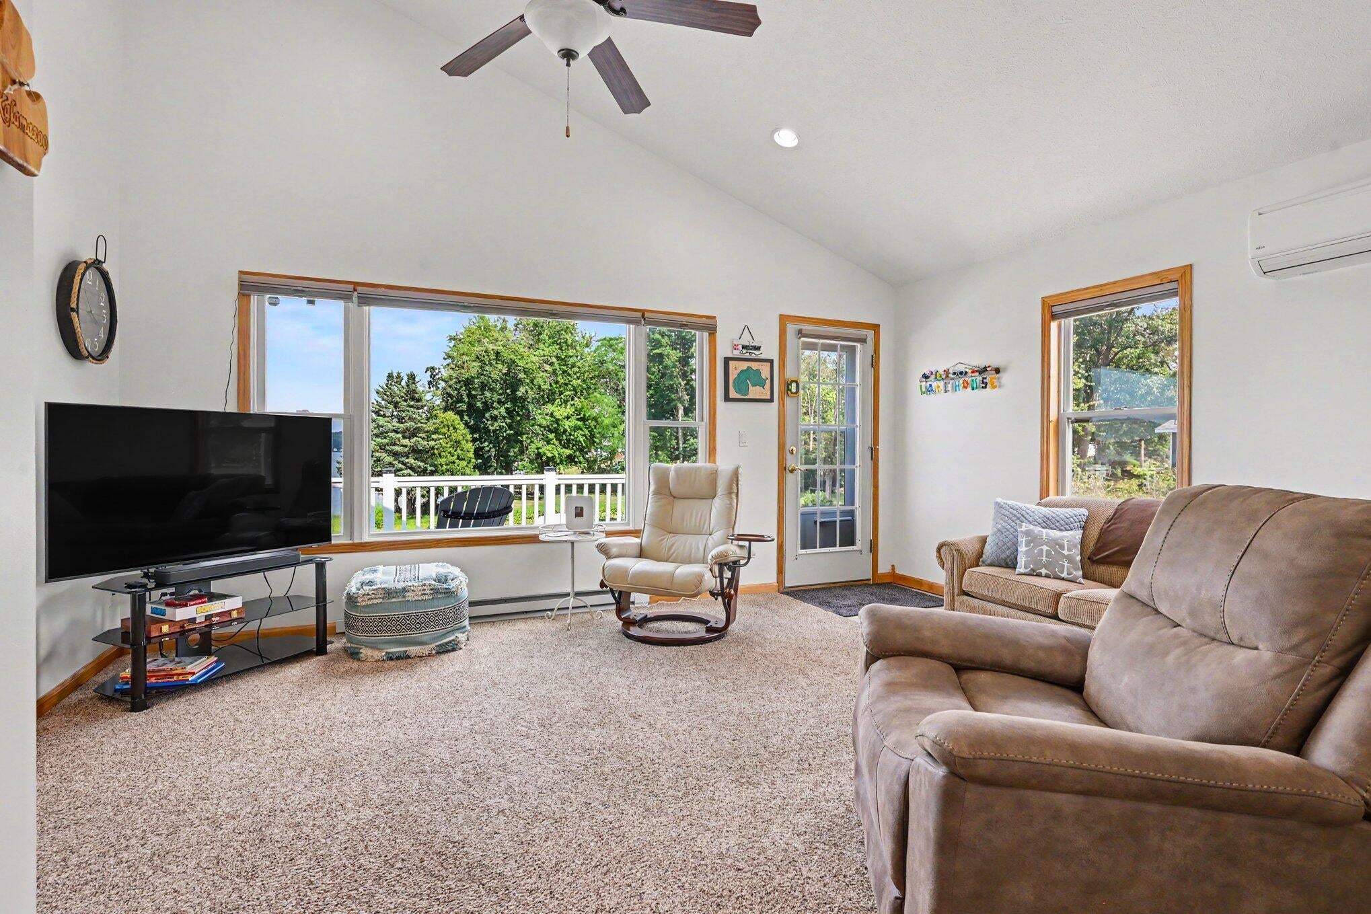
Move right into this beautifully maintained year-round waterfront home on Wall Lake, offering 62.5 feet of frontage on a 540-acre all-sports lake. This 2-bedroom, 1-bath home features an open-concept kitchen and dining area that flows into a vaulted living room with beautiful lake views. Pride of ownership shines throughout. Outside, enjoy a one-car garage, terraced boulder landscaping leading to the water, plus a deck area and dock tucked into a peaceful cove. Additional highlights include a new roof (2025), whole-house Generac generator and newer seawall. Conveniently located in Barry County, less than an hour from Grand Rapids and just 2-3 hours from Detroit and Chicago.
Save
Ask
Tour
Hide
Listing Snapshot
Price
$440,000
Days On Site
53 Days
Bedrooms
2
Inside Area (SqFt)
900 sqft
Total Baths
1
Full Baths
1
Partial Baths
N/A
Lot Size
0.81 Acres
Year Built
1950
MLS® Number
66026039685
Status
Pending
Property Tax
$2,200
HOA/Condo/Coop Fees
N/A
Sq Ft Source
Public Records
Friends & Family
Recent Activity
| 2 weeks ago | Listing updated with changes from the MLS® | |
| 2 weeks ago | Status changed to Pending | |
| 2 months ago | Listing first seen on site |
General Features
Acres
0.81
Cross Street
Eddy & 1st
Disclosures
Mineral Rights
Garage
Yes
Garage Spaces
1
Parking
AsphaltDetachedGarage Door Opener
Property Sub Type
Single Family Residence
Sewer
Public Sewer
SqFt Above
900
SqFt Total
900
Style
Bungalow
Utilities
Cable ConnectedNatural Gas ConnectedPhone Available
Water Source
PrivateWell
Interior Features
Appliances
CooktopDryerMicrowaveRangeWasherWater Softener Owned
Basement
Crawl Space
Flooring
CarpetTile
Heating
Forced AirNatural Gas
Laundry Features
Main Level
BathFull
Level - Main
Save
Ask
Tour
Hide
Exterior Features
Construction Details
Vinyl Siding
Exterior
Balcony
Patio And Porch
Deck
Roof
Shingle
Waterfront
Yes
Waterfront Features
Lake FrontWaterfrontWaterfront Access
Community Features
MLS Area
Area91101HopeTwp
School District
DeltonKellogg
Financing Terms Available
CashConventional
Roads
Paved
Schools
School District
DeltonKellogg
Elementary School
Unknown
Middle School
Unknown
High School
Unknown
Listing courtesy of Berkshire Hathaway HomeServices MI: [email protected]

IDX provided courtesy of Realcomp II Ltd. via GreaterKalamazooAssociationofREALTORS. Copyright © 2026 Realcomp II Ltd. Shareholders.
IDX information is provided exclusively for consumers' personal, non-commercial use and may not be used for any purpose other than to identify prospective properties consumers may be interested in purchasing and that the data is deemed reliable but not guaranteed accurate by the MLS.
IDX provided courtesy of Realcomp II Ltd. via GreaterKalamazooAssociationofREALTORS. Copyright © 2026 Realcomp II Ltd. Shareholders.
IDX information is provided exclusively for consumers' personal, non-commercial use and may not be used for any purpose other than to identify prospective properties consumers may be interested in purchasing and that the data is deemed reliable but not guaranteed accurate by the MLS.
Neighborhood & Commute
Source: Walkscore
Save
Ask
Tour
Hide