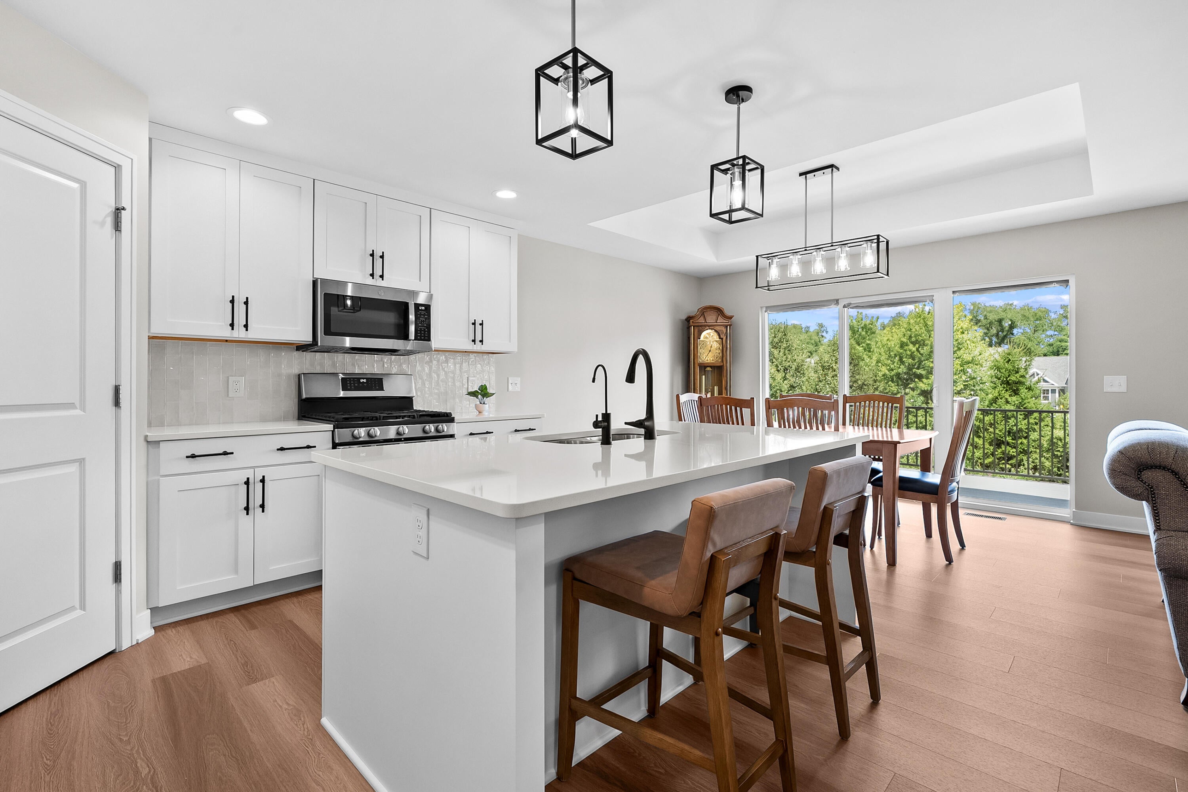
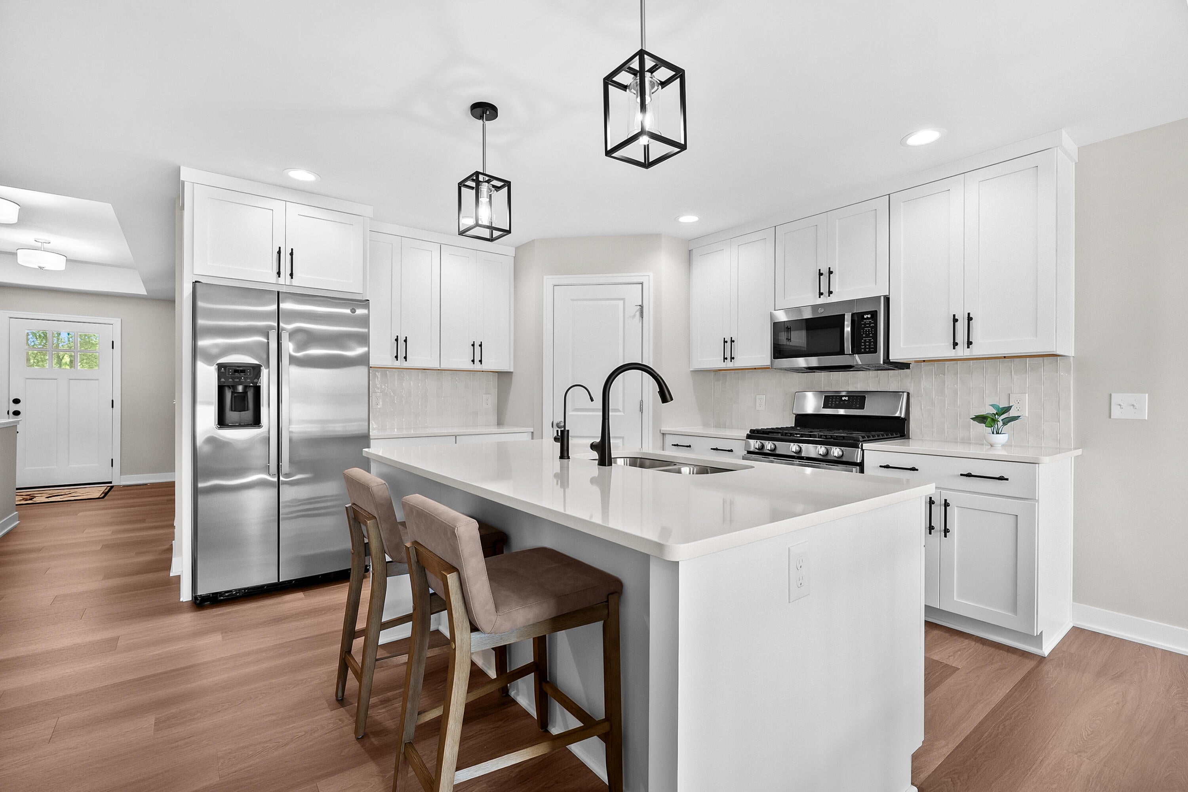
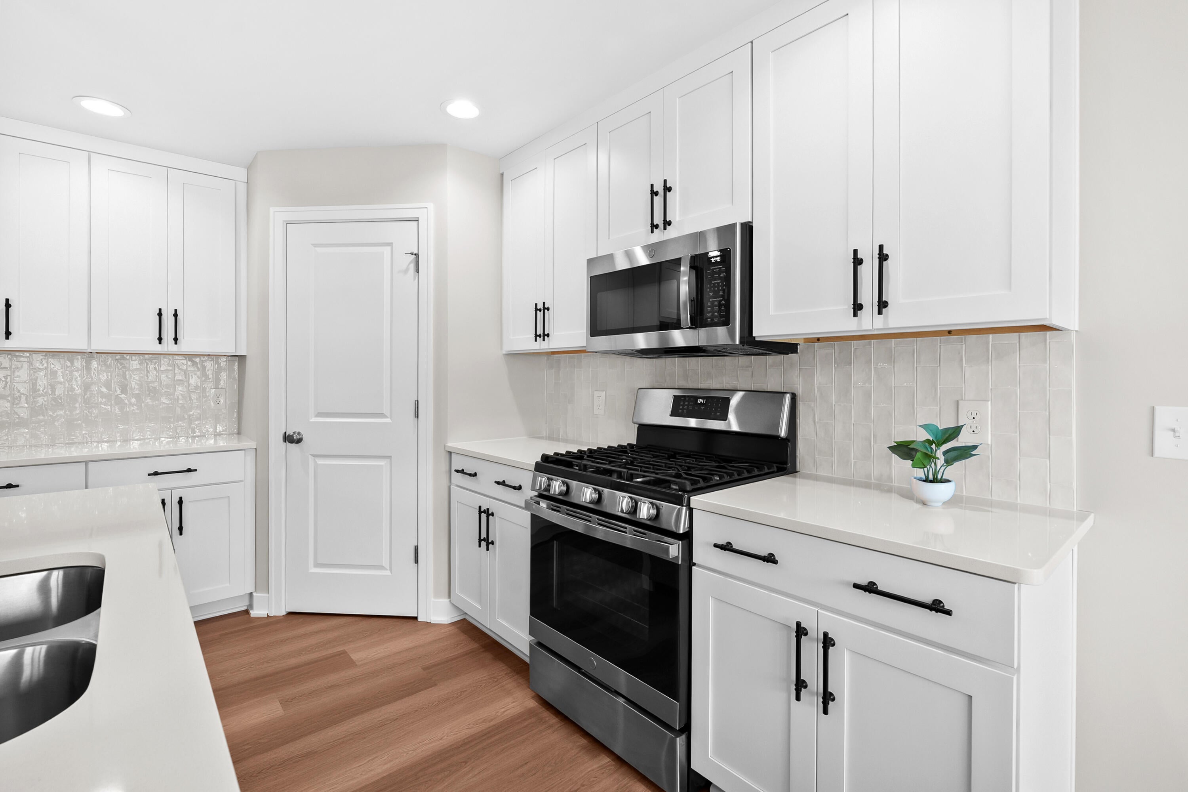
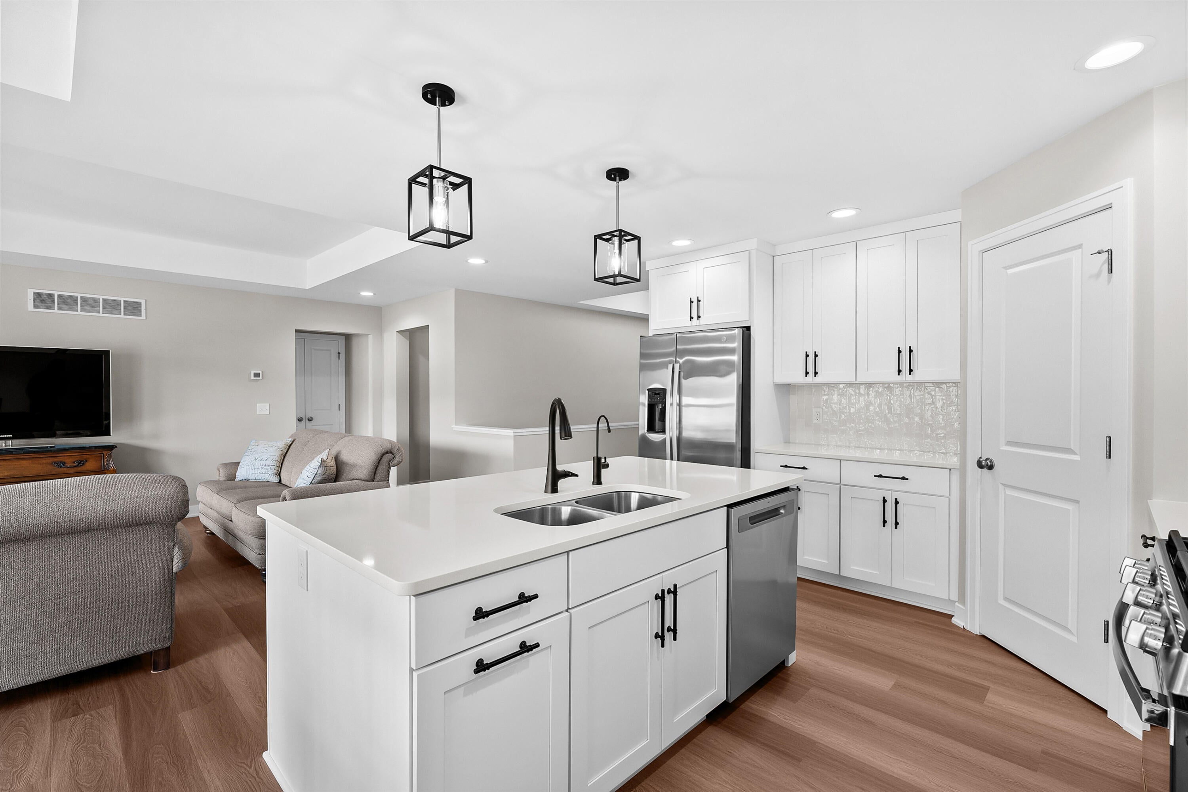
Welcome to carefree living in desirable Walden Woods! Built in 2025, this like-new 2-bedroom, 2-bath condominium offers nearly 1,400 sq. ft. of beautifully designed living space filled with natural light from an abundance of windows. The open floor plan creates an inviting atmosphere for both everyday living and entertaining. Residents enjoy outstanding community amenities, including a private clubhouse with a spacious lounge, full kitchen and caterer's kitchen, fitness center, classroom, and a resort-style outdoor space featuring an in-ground pool and covered patio. The clubhouse serves as the heart of the community, hosting social events while also being available for residents' private gatherings. Conveniently located near shopping, dining, and major conveniences, this home offers the perfect blend of low-maintenance living and an active lifestyle.
Listing Snapshot
Inside Area (SqFt)
1,390 sqft
HOA/Condo/Coop Fees
$415 monthly
Sq Ft Source
Public Records
Recent Activity
| 3 weeks ago | | Listing updated with changes from the MLS® |
| 3 weeks ago | | Price changed to $424,900 |
| 2 months ago | | Listing first seen on site |
General Features
Cross Street
Wetherington Pt/Alianca Terr
Disclosures
Mineral Rights Excluded
Green Energy Efficient
AppliancesHVACWindows
Parking
AttachedConcreteGarage Faces FrontGarage Door OpenerOther
Property Sub Type
Condominium
Special Circumstances
Standard
Interior Features
Appliances
Gas Water HeaterDishwasherDisposalDryerHumidifierMicrowaveRefrigeratorRangeWasherWater Softener Owned
Basement
Bath/StubbedFullWalk-Out Access
Cooling
Central AirENERGY STAR Qualified Equipment
Flooring
CarpetOtherVinyl
Heating
ENERGY STAR Qualified EquipmentForced AirNatural Gas
Interior
PantrySmart Thermostat
Laundry Features
Gas Dryer HookupLaundry RoomMain LevelSinkWasher Hookup
Window Features
Insulated WindowsLow Emissivity WindowsScreens
Bedroom 2
Dimensions - 12.0 x 11.0Level - MainArea - 132
Dining Room
Dimensions - 12.0 x 10.0Level - MainArea - 120
Kitchen
Dimensions - 12.0 x 12.0Level - MainArea - 144
Laundry
Dimensions - 8.0 x 9.0Level - MainArea - 72
Living Room
Dimensions - 13.0 x 19.0Level - MainArea - 247
Master Bathroom
Dimensions - 9.0 x 9.0Level - MainArea - 81
Master Bedroom
Dimensions - 14.0 x 14.0Level - MainArea - 196
Exterior Features
Construction Details
Vinyl Siding
Exterior
OtherPrivate Entrance
Patio And Porch
CoveredDeckPatioPorch
Road Frontage
Private Road
Windows/Doors
Insulated WindowsLow Emissivity WindowsScreens
Community Features
Accessibility Features
Accessible EntranceAccessible DoorsAccessible Hallway(s)
Association Amenities
ClubhouseFitness CenterMeeting RoomOtherPool
Association Fee Frequency
Monthly
Additional Association Fee
$830.0
Additional Association Fee Frequency
One Time
Community Features
PoolFitness CenterOtherSidewalks
MLS Area
Area39062Kalamazoo
School District
Kalamazoo
Financing Terms Available
CashConventional
Listing courtesy of Jaqua, REALTORS:
[email protected]

IDX provided courtesy of Realcomp II Ltd. via
GreaterKalamazooAssociationofREALTORS. Copyright © 2026 Realcomp II Ltd. Shareholders.
IDX information is provided exclusively for consumers' personal, non-commercial use and may not be used for any purpose other than to identify prospective properties consumers may be interested in purchasing and that the data is deemed reliable but not guaranteed accurate by the MLS.
Source: Walkscore