Your Michigan Home Search Starts HERE!

Save
Ask
Tour
Hide
Share
$529,900
8 Days On Site

5339 Brinson Lane
Texas Charter Township, MI 49009

For Sale|Single Family Residence|Active
4
Beds
3
Total Baths
2
Full Baths
1
Partial Bath
2,735
SqFt
$194
/SqFt
2023
Built
Subdivision:
APPLEGATE POINTE
County:
Kalamazoo
Call Now: 810-360-3488
Is this the listing for you? We can help make it yours.
810-360-3488
5339 Brinson Lane5339 Brinson Lane5339 Brinson Lane5339 Brinson Lane
Save
Ask
Tour
Hide
Share

Mortgage Calculator

Monthly Payment (Est.)

$2,418
Calculator powered by Showcase IDX, a Constellation1 Company. Copyright ©2026 Information is deemed reliable but not guaranteed.

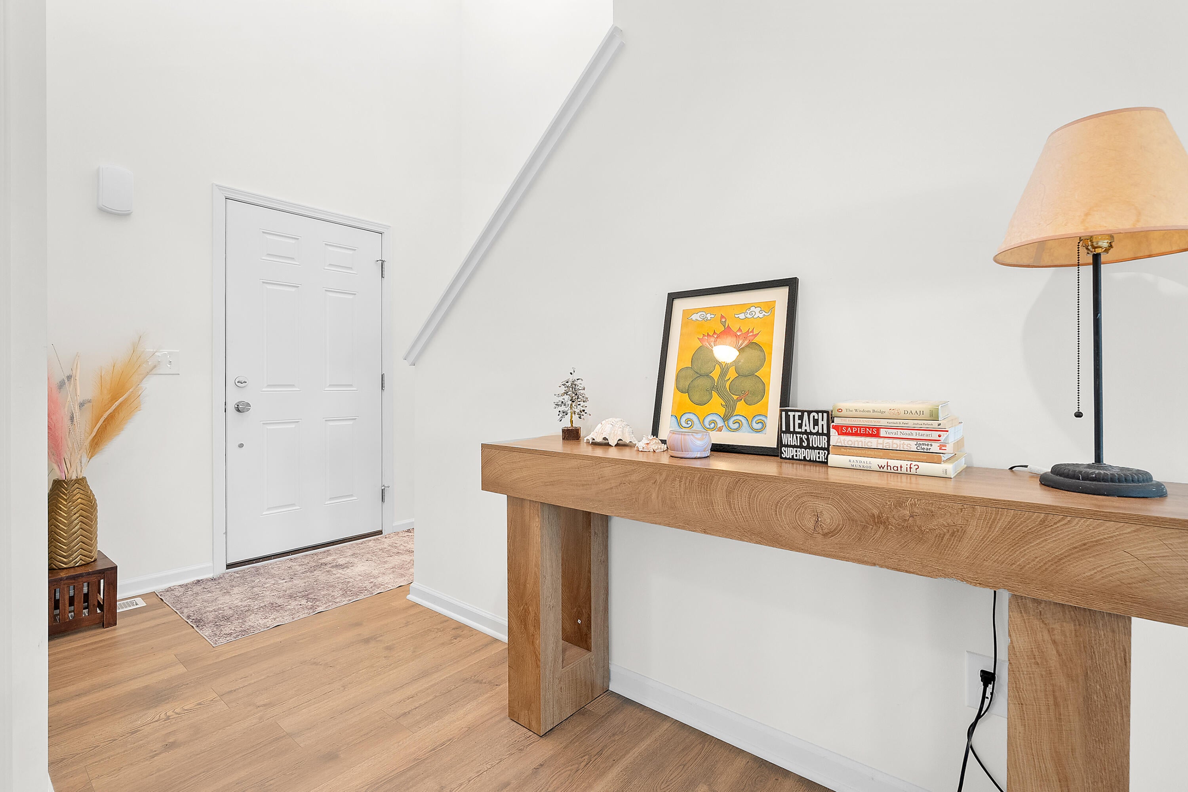
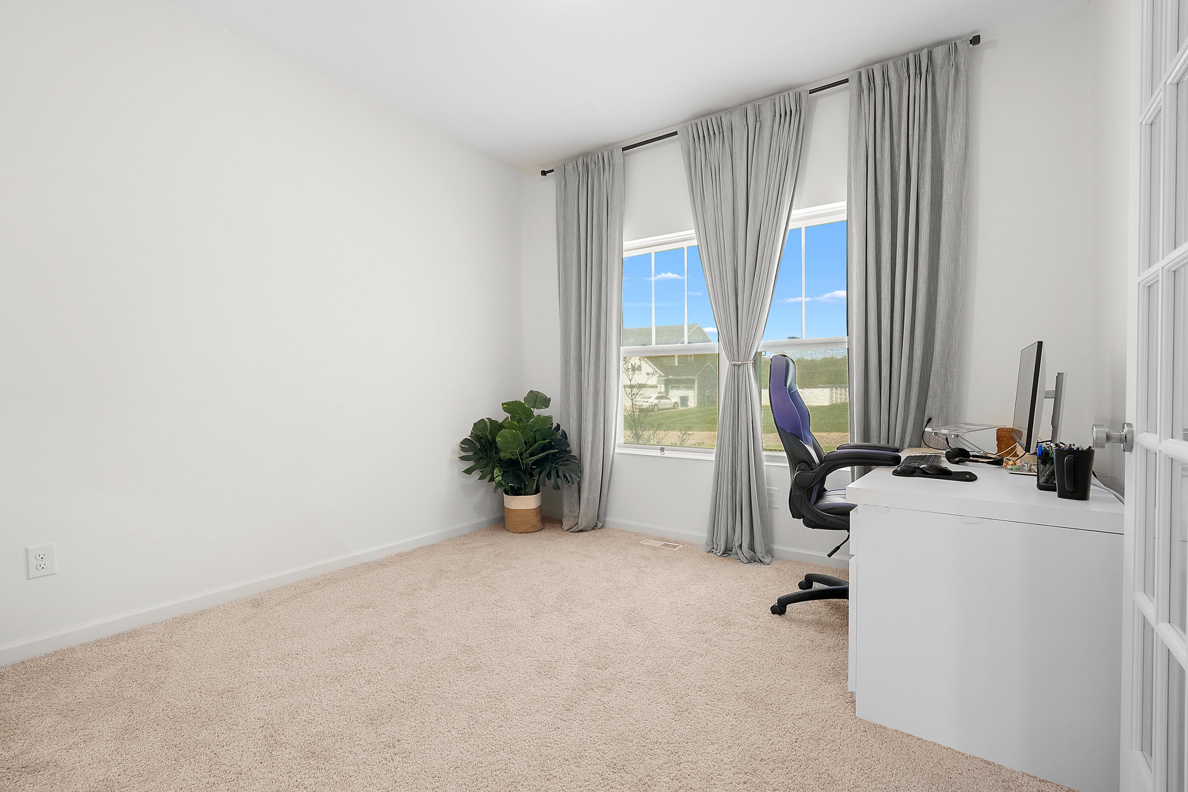
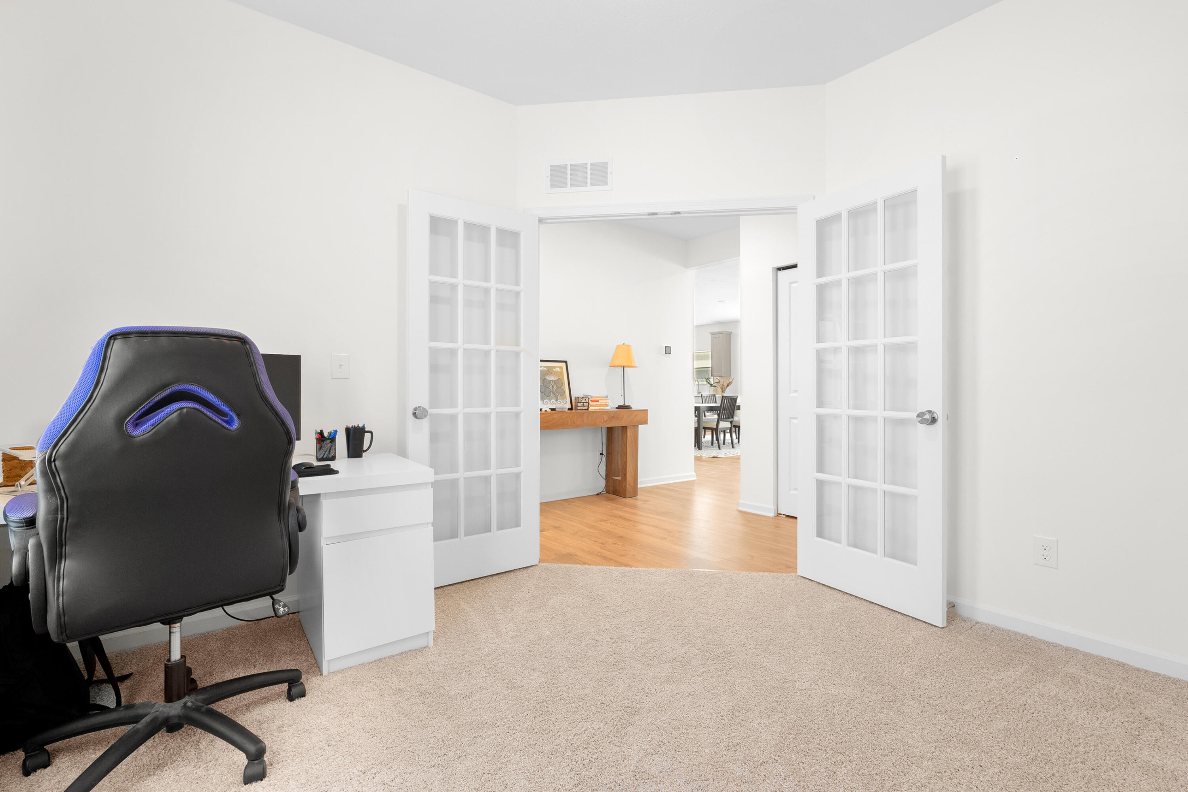
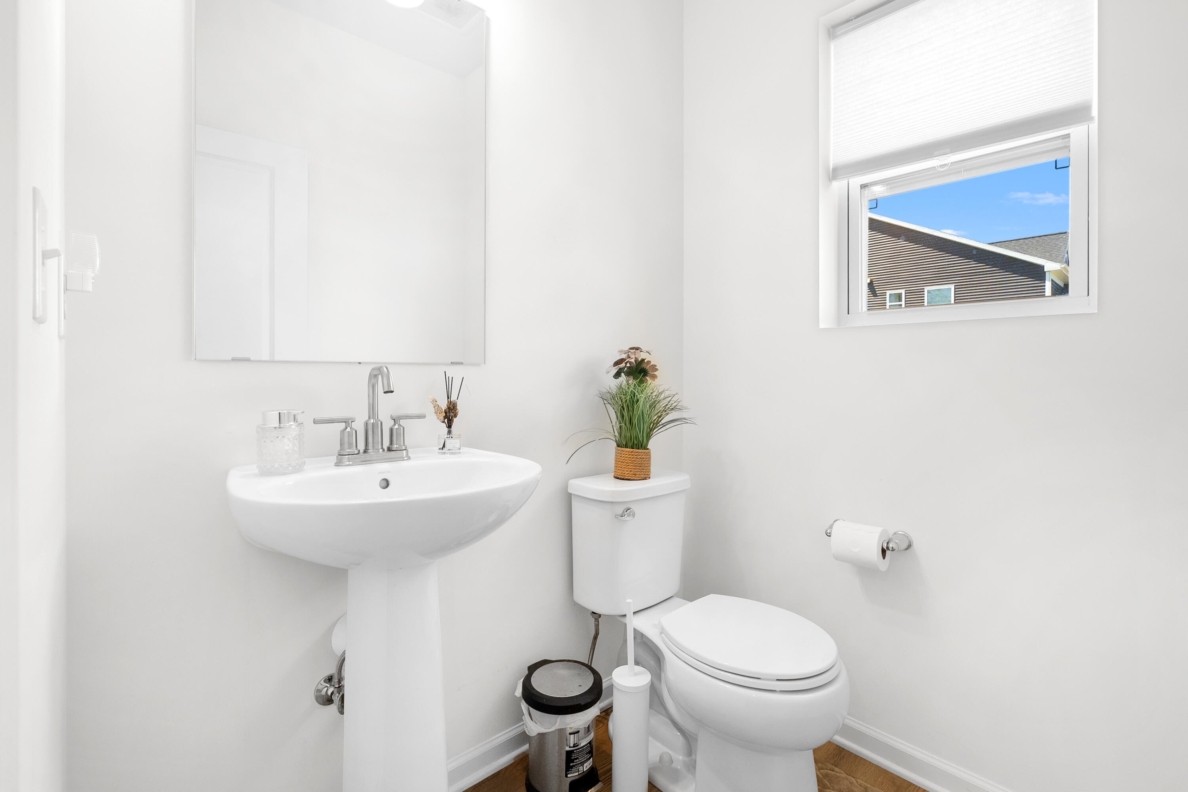
Welcome to this better-than-new home in Texas Township! Enjoy lower property taxes and the award-winning Portage school system. The open-concept main floor features a grand entry, a versatile flex room perfect as an office, den, or main-floor bedroom, plus a convenient half bath. The chef-inspired kitchen boasts Quartz countertops, abundant cabinetry, a smart LG refrigerator, and gas range with external exhaust, all flowing into a spacious living room. A mudroom and walk-in pantry add everyday convenience. Step outside through the slider door to your private backyard. Upstairs offers four bedrooms each with walk-in closets, two full baths, and upper-level laundry. Smart upgrades include motorized curtains and blinds, smart thermostat, and a three-car garage with smart opener. A new water softener, sprinkler system, washer, dryer, and professionally maintained landscaping complete this incredible package. Easy access to walking trails, shopping, and major highways.Security camera and the dehumidifier in the basement are reserved.

Save
Ask
Tour
Hide
Share
Listing Snapshot
Price 
$529,900
Days On Site 
8 Days
Bedrooms 
4
Inside Area (SqFt) 
2,735 sqft
Total Baths 
3
Full Baths 
2
Partial Baths 
1
Lot Size 
0.36 Acres
Year Built 
2023
MLS® Number 
66026039816
Status 
Active
Property Tax 
$8,943
HOA/Condo/Coop Fees 
$63.33 monthly
Sq Ft Source 
N/A
Friends & Family
Recent Activity
a week agoListing first seen on site
a week agoListing updated with changes from the MLS®
General Features
Acres 
0.36
Attached Garage 
Yes
Cross Street 
Burton trail and Brinson
Garage 
Yes
Garage Spaces 
3
Green Energy Efficient 
HVAC
Parking 
AttachedConcretePaved
Property Sub Type 
Single Family Residence
Sewer 
Public Sewer
SqFt Above 
2735
SqFt Total 
3884
Style 
Traditional
Utilities 
Natural Gas ConnectedPhone Available
Water Source 
Public
Zoning 
Residential
Interior Features
Appliances 
Gas Water HeaterDishwasherDryerMicrowaveRefrigeratorRangeWasherWater Softener Rented
Basement 
Full
Cooling 
Central Air
Flooring 
CarpetVinyl
Heating 
Forced AirNatural Gas
Interior 
Pantry
Laundry Features 
Laundry RoomUpper Level
Window Features 
Insulated WindowsLow Emissivity WindowsScreens
BathFull 
Level - Upper
BathLav 
Level - Main
Bedroom 2 
Dimensions - 11.0 x 13.0Level - UpperArea - 143
Bedroom 3 
Dimensions - 12.0 x 14.0Level - UpperArea - 168
Bedroom 4 
Dimensions - 13.0 x 11.0Level - UpperArea - 143
Den 
Dimensions - 12.0 x 11.0Level - MainArea - 132Description - Den
Family Room 
Dimensions - 21.0 x 19.0Level - MainArea - 399
Kitchen 
Dimensions - 18.0 x 20.0Level - MainArea - 360
Master Bathroom 
Dimensions - 6.0 x 12.0Level - UpperArea - 72
Master Bedroom 
Dimensions - 16.0 x 14.0Level - UpperArea - 224
Other 
Dimensions - 5.0 x 8.0Level - MainArea - 40Description - Mud Room
Save
Ask
Tour
Hide
Share
Exterior Features
Construction Details 
OtherVinyl Siding
Exterior 
Garden
Lot Features 
Flag Lot
Patio And Porch 
Patio
Road Frontage 
Private Road
Roof 
Composition
Windows/Doors 
Insulated WindowsLow Emissivity WindowsScreens
Community Features
Association Dues 
190
Financing Terms Available 
CashConventional
HOA Fee Frequency 
Quarterly
MLS Area 
Area39091TexasTwp
School District 
Portage
Schools
School District
Portage
Elementary School
Unknown
Middle School
Unknown
High School
Unknown
Listing courtesy of Evenboer Walton, REALTORS: [email protected]


IDX provided courtesy of Realcomp II Ltd. via GreaterKalamazooAssociationofREALTORS. Copyright © 2026 Realcomp II Ltd. Shareholders.

IDX information is provided exclusively for consumers' personal, non-commercial use and may not be used for any purpose other than to identify prospective properties consumers may be interested in purchasing and that the data is deemed reliable but not guaranteed accurate by the MLS.

Neighborhood & Commute
Source: Walkscore
Save
Ask
Tour
Hide
Share