Your Michigan Home Search Starts HERE!

Save
Ask
Tour
Hide
Share
$415,000
5 Days On Site

50147 Jordan Street
Antwerp Township, MI 49079

For Sale|Single Family Residence|Active
4
Beds
4
Total Baths
3
Full Baths
1
Partial Bath
2,632
SqFt
$158
/SqFt
2019
Built
County:
VanBuren
Call Now: 810-360-3488
Is this the listing for you? We can help make it yours.
810-360-3488
Upcoming Open Houses
Sun, Aug 9, 1:00 PM - 3:00 PM
50147 Jordan Street50147 Jordan Street50147 Jordan Street50147 Jordan Street
Save
Ask
Tour
Hide
Share

Mortgage Calculator

Monthly Payment (Est.)

$1,893
Calculator powered by Showcase IDX, a Constellation1 Company. Copyright ©2026 Information is deemed reliable but not guaranteed.

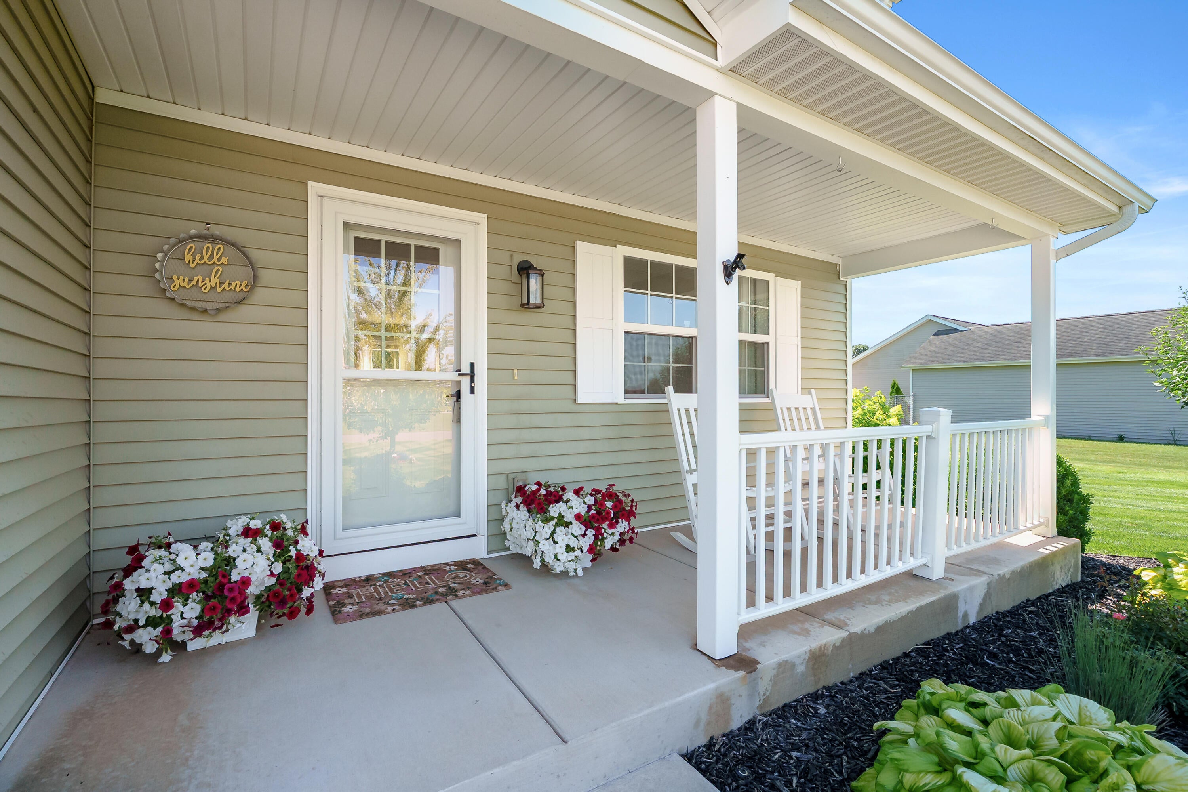
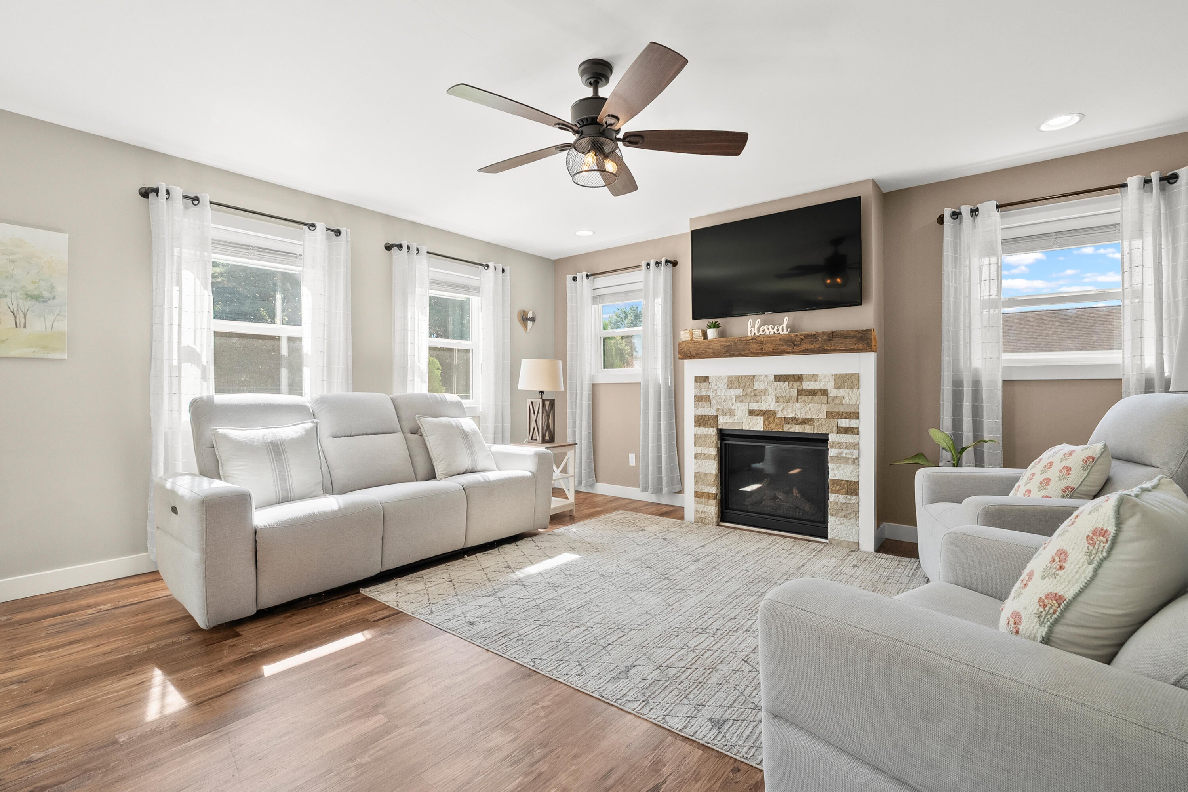
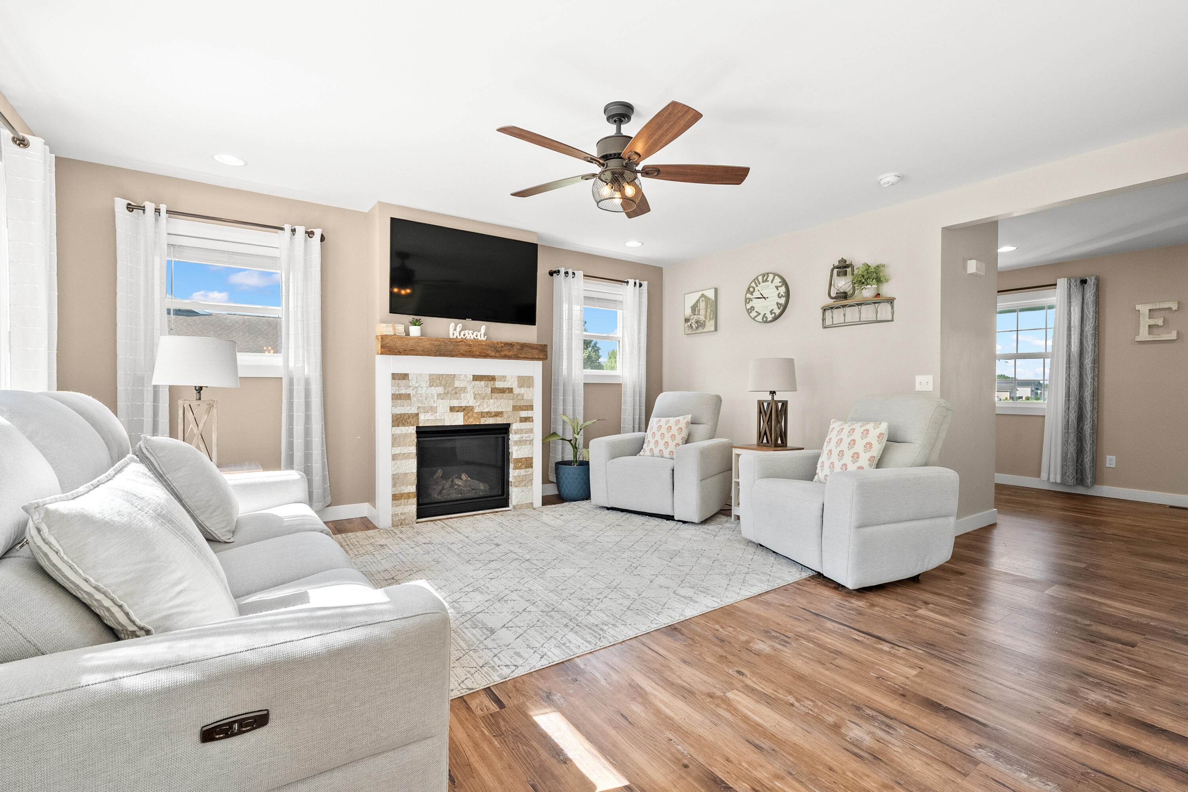
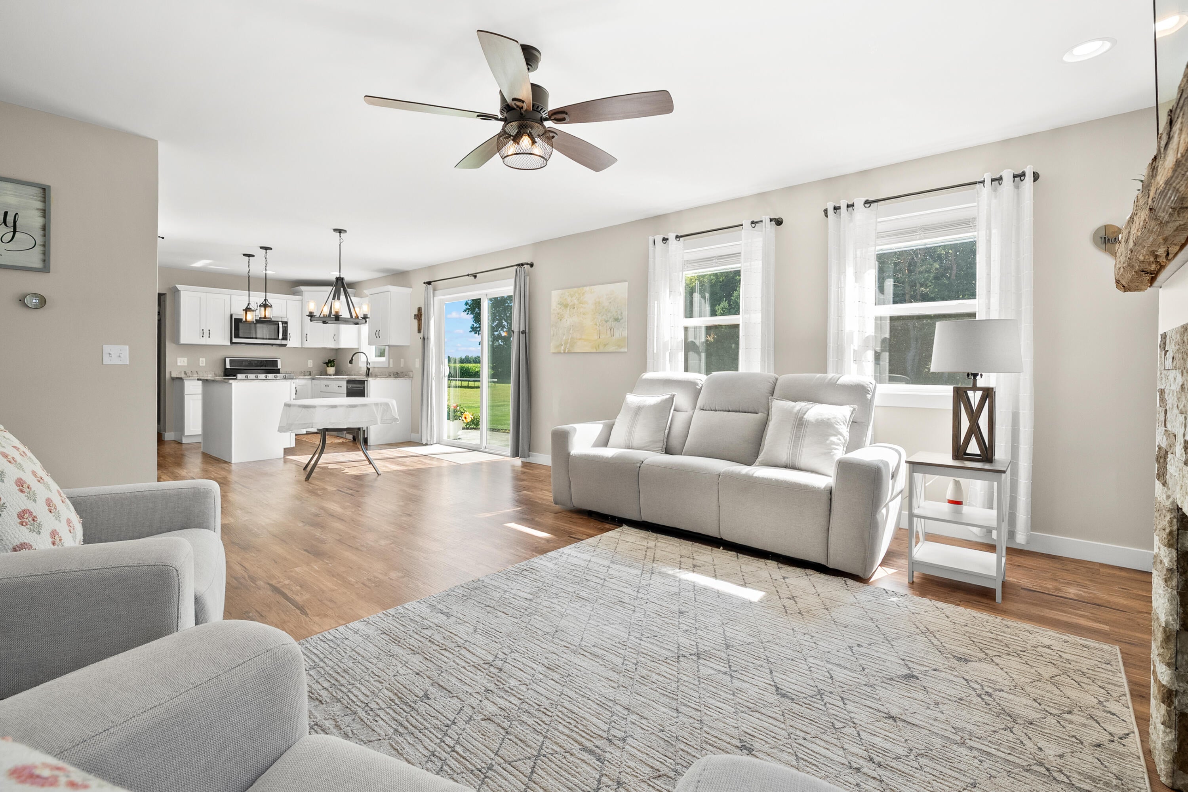
2019 MENCL built home in a quiet, rural neighborhood at the end of a cul-de-sac w/wooded rear views, this 4-BR/3.5-BA home offers 2,861 SF of finished living. Kitchen w/granite countertops, SS appliances & soft-close cabinet drawers. Main floor laundry! Home boasts an open floor plan w/a cozy gas fireplace that's perfect for gatherings. Retreat to your EXPANSIVE PRIMARY sanctuary featuring a SPA-LIKE EN SUITE with free standing tub, WALK-IN with 3-shower-heads (RAIN SHOWER, wall & hand held) & private water closet. Hotel style bathroom separates two of the bedrooms. Basement adds valuable living area including; family room with EGRESS window, full bath & bonus/exercise room. Enjoy seamless indoor/outdoor living with a slider off the kitchen to custom stamped concrete patio that's great for grilling w/family & friends. Features a LARGE lot, beautiful landscaping, INVISIBLE PET FENCE, irrigation & extra parking slab. Experience privacy & luxury--schedule your tour today! MLS 26039947

Save
Ask
Tour
Hide
Share
Listing Snapshot
Price 
$415,000
Days On Site 
5 Days
Bedrooms 
4
Inside Area (SqFt) 
2,632 sqft
Total Baths 
4
Full Baths 
3
Partial Baths 
1
Lot Size 
0.69 Acres
Year Built 
2019
MLS® Number 
66026039947
Status 
Active
Property Tax 
$4,644.69
HOA/Condo/Coop Fees 
N/A
Sq Ft Source 
Public Records
Friends & Family
Recent Activity
5 days agoListing updated with changes from the MLS®
5 days agoListing first seen on site
General Features
Acres 
0.69
Attached Garage 
Yes
Cross Street 
Jordan Street & Packer Street
Garage 
Yes
Garage Spaces 
2
Parking 
AttachedConcreteGarage Faces FrontGarage Door Opener
Property Sub Type 
Single Family Residence
Security 
Smoke Detector(s)
Sewer 
Septic Tank
Special Circumstances 
Standard
SqFt Above 
2021
SqFt Below 
611
SqFt Total 
2861
Style 
Traditional
Utilities 
Natural Gas Connected
Water Source 
Private
Interior Features
Appliances 
Gas Water HeaterDishwasherDryerMicrowaveRefrigeratorRangeWasherWater Softener Owned
Basement 
FinishedFull
Cooling 
Ceiling Fan(s)Central Air
Fireplace 
Yes
Fireplace Features 
Gas LogLiving Room
Fireplaces 
1
Flooring 
CarpetVinyl
Heating 
Forced AirNatural Gas
Interior 
Pantry
Laundry Features 
Gas Dryer HookupLaundry RoomMain LevelWasher Hookup
Window Features 
ScreensWindow Treatments
BathFull 
Level - Basement
BathLav 
Level - Main
Bedroom 2 
Dimensions - 14.0 x 1011.0Level - UpperArea - 14154
Bedroom 3 
Dimensions - 12.17 x 11.67Level - UpperArea - 142
Bedroom 4 
Dimensions - 12.17 x 12.08Level - UpperArea - 147
Exercise Room 
Dimensions - 12.17 x 9.58Level - BasementArea - 117
Game Room 
Dimensions - 12.17 x 16.92Level - BasementArea - 206
Kitchen 
Dimensions - 8.0 x 131.0Level - MainArea - 1048
Laundry 
Dimensions - 5.33 x 6.42Level - MainArea - 34
Living Room 
Dimensions - 15.67 x 16.25Level - MainArea - 255
Master Bathroom 
Dimensions - 12.08 x 8.67Level - UpperArea - 105Description - Plus 5'x2.5' water closet with door
Master Bedroom 
Dimensions - 13.67 x 18.33Level - UpperArea - 251
Other 
Dimensions - 9.17 x 10.92Level - MainArea - 100
Utility Room 
Dimensions - 193.0 x 131.0Level - BasementArea - 25283Description - L-Shaped minus 55 SF bath
Save
Ask
Tour
Hide
Share
Exterior Features
Construction Details 
Vinyl Siding
Exterior 
Garden
Fencing 
Invisible
Lot Features 
Level
Other Structures 
Shed(s)
Patio And Porch 
PatioPorch
Roof 
Composition
Windows/Doors 
ScreensWindow Treatments
Community Features
Financing Terms Available 
CashConventionalFHAUSDA LoanVA Loan
MLS Area 
Area80141AntwerpTwp
Roads 
Paved
School District 
PawPaw
Schools
School District
PawPaw
Elementary School
Unknown
Middle School
Unknown
High School
Unknown
Listing courtesy of Jaqua, REALTORS: [email protected]


IDX provided courtesy of Realcomp II Ltd. via GreaterKalamazooAssociationofREALTORS. Copyright © 2026 Realcomp II Ltd. Shareholders.

IDX information is provided exclusively for consumers' personal, non-commercial use and may not be used for any purpose other than to identify prospective properties consumers may be interested in purchasing and that the data is deemed reliable but not guaranteed accurate by the MLS.

Neighborhood & Commute
Source: Walkscore
Save
Ask
Tour
Hide
Share