Your Michigan Home Search Starts HERE!

Save
Ask
Tour
Hide
Share
$289,000
52 Days On Site

120 Hicks Avenue
Plainwell City, MI 49080

For Sale|Single Family Residence|Active
3
Beds
2
Total Baths
1
Full Bath
1
Partial Bath
2,005
SqFt
$144
/SqFt
1908
Built
County:
Allegan
Call Now: 810-360-3488
Is this the listing for you? We can help make it yours.
810-360-3488
120 Hicks Avenue120 Hicks Avenue120 Hicks Avenue120 Hicks Avenue
Save
Ask
Tour
Hide
Share

Mortgage Calculator

Monthly Payment (Est.)

Enter an interest rate to see your estimated monthly payment.
Calculator powered by Showcase IDX, a Constellation1 Company. Copyright ©2026 Information is deemed reliable but not guaranteed.

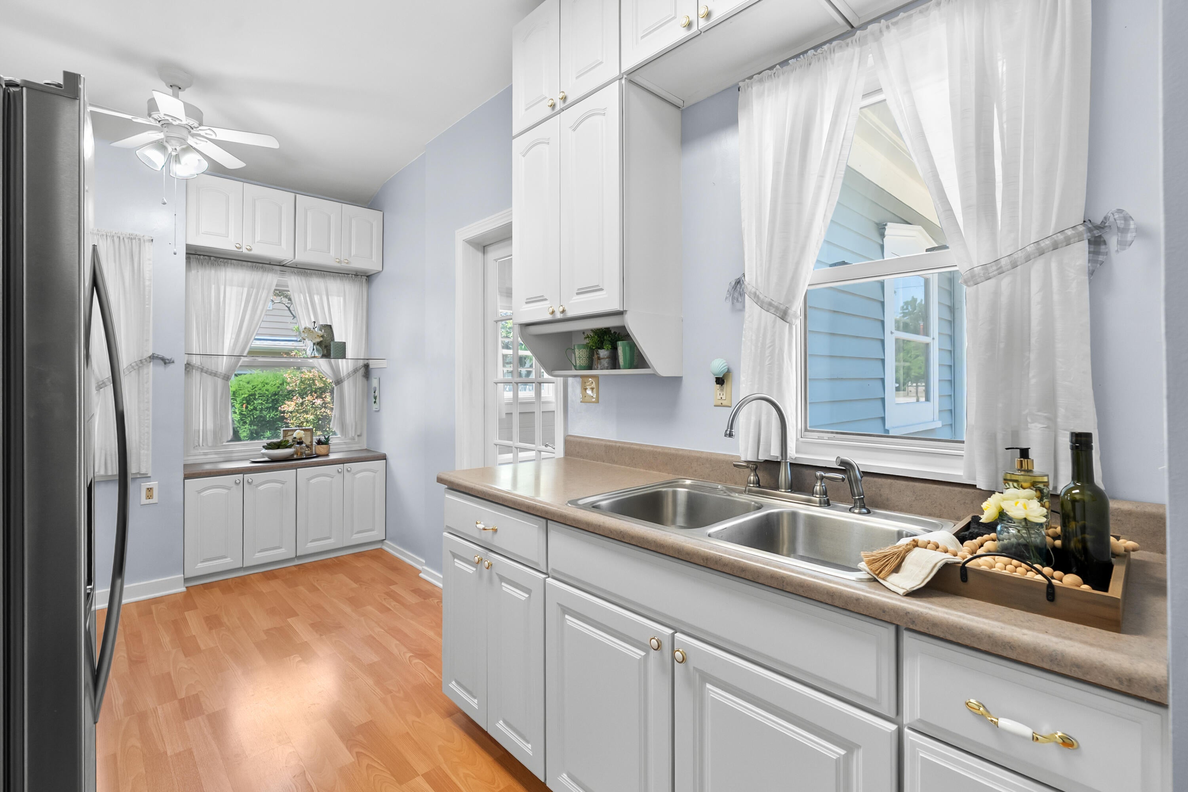
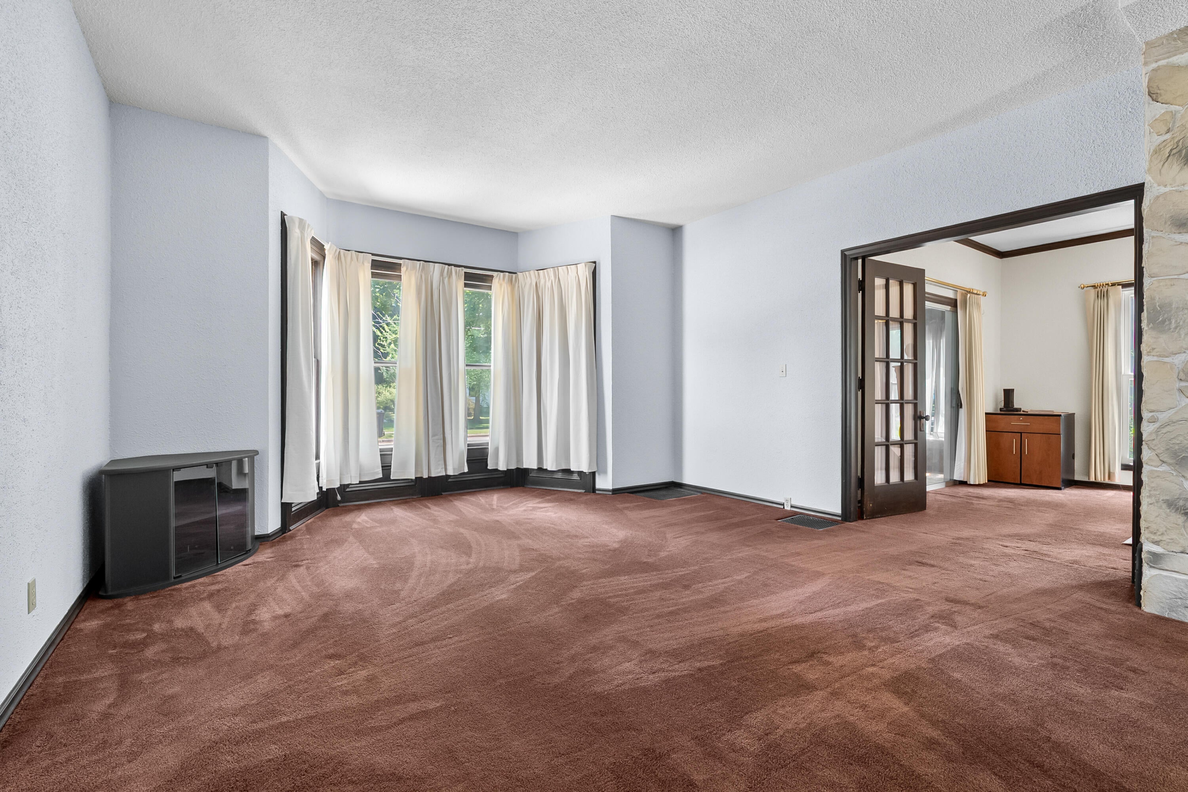
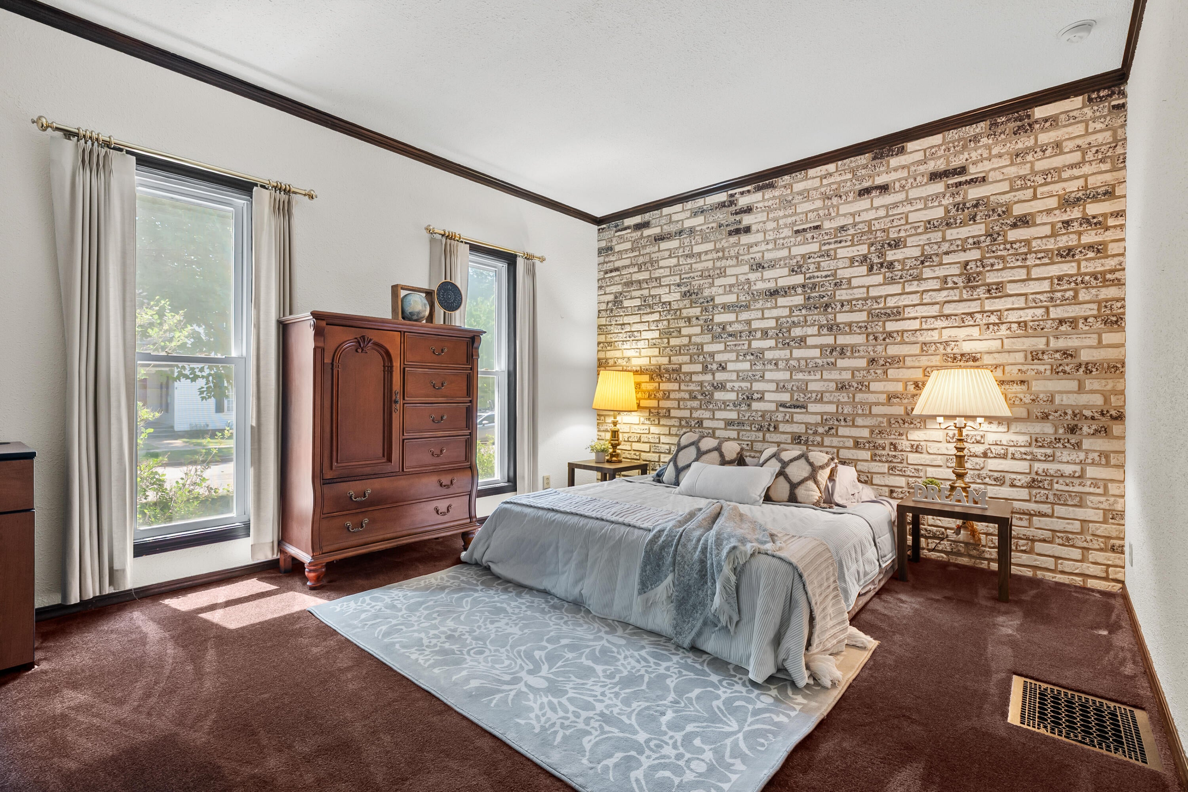
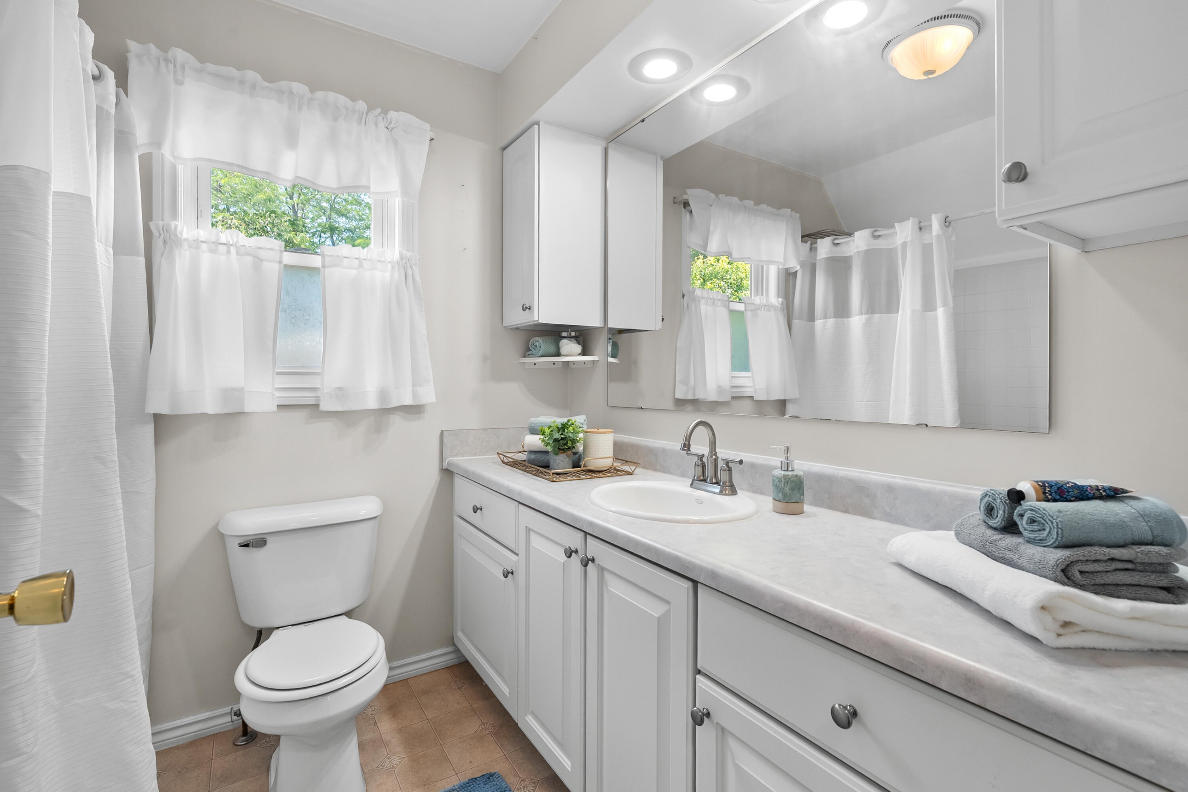
Set on a spacious corner lot, this Plainwell charmer brings together classic character and a long list of modern updates. Step through the mudroom into the refreshed kitchen, complete with newer appliances, an easy dining area, and a convenient half bath. The dining/sitting room opens to a comfortable living room, creating a great flow for everyday living. French doors lead to a main floor bedroom or home office, plus an attached three seasons porch perfect for relaxing, hobbies, or extra flex space. Upstairs you'll find two generous bedrooms, an updated full bath, and handy attic storage. The lower level offers a laundry room and plenty of dry storage. Outside, enjoy covered parking, a back deck for outdoor dining or unwinding, and a walk to town location that adds everyday convenience. Recent updates include: newer roof, replacement windows, A/C added in 2024, furnace in 2019, new kitchen appliances, and a newer hot water heater. Thoughtful care and value are evident throughout.

Save
Ask
Tour
Hide
Share
Listing Snapshot
Price 
$289,000
Days On Site 
52 Days
Bedrooms 
3
Inside Area (SqFt) 
2,005 sqft
Total Baths 
2
Full Baths 
1
Partial Baths 
1
Lot Size 
0.21 Acres
Year Built 
1908
MLS® Number 
66026040002
Status 
Active
Property Tax 
$2,788.05
HOA/Condo/Coop Fees 
N/A
Sq Ft Source 
Public Records
Friends & Family
Recent Activity
4 weeks agoListing updated with changes from the MLS®
4 weeks agoPrice changed to $289,000
2 months agoListing first seen on site
General Features
Acres 
0.21
Cross Street 
S M 43 Hwy & E Chart St
Garage 
Yes
Parking 
DetachedGravelCarport
Property Sub Type 
Single Family Residence
Sewer 
Public Sewer
Special Circumstances 
Standard
SqFt Above 
2005
SqFt Total 
3085
Style 
HistoricTraditionalVictorian
Utilities 
Natural Gas Connected
Water Source 
Public
Zoning 
Residential
Interior Features
Appliances 
DryerOvenRefrigeratorWasher
Basement 
Full
Cooling 
Central Air
Flooring 
CarpetTileWood
Heating 
Forced AirNatural Gas
Laundry Features 
Lower Level
Window Features 
Window Treatments
BathFull 
Level - Upper
BathLav 
Level - Main
ThreeSeasonRoom 
Save
Ask
Tour
Hide
Share
Exterior Features
Construction Details 
StoneWood Siding
Lot Features 
Corner Lot
Other Structures 
Other
Patio And Porch 
Deck
Roof 
Composition
Windows/Doors 
Window Treatments
Community Features
MLS Area 
Area86242Plainwell
School District 
Planiwell
Financing Terms Available 
CashConventional
Roads 
Paved
Schools
School District
Planiwell
Elementary School
Unknown
Middle School
Unknown
High School
Unknown
Listing courtesy of Lakes & Country Real Estate Inc: [email protected]


IDX provided courtesy of Realcomp II Ltd. via GreaterKalamazooAssociationofREALTORS. Copyright © 2026 Realcomp II Ltd. Shareholders.

IDX information is provided exclusively for consumers' personal, non-commercial use and may not be used for any purpose other than to identify prospective properties consumers may be interested in purchasing and that the data is deemed reliable but not guaranteed accurate by the MLS.

Neighborhood & Commute
Source: Walkscore
Save
Ask
Tour
Hide
Share