
16136 Prairie Ronde RoadPrairie Ronde Township, MI 49087
Mortgage Calculator
Monthly Payment (Est.)
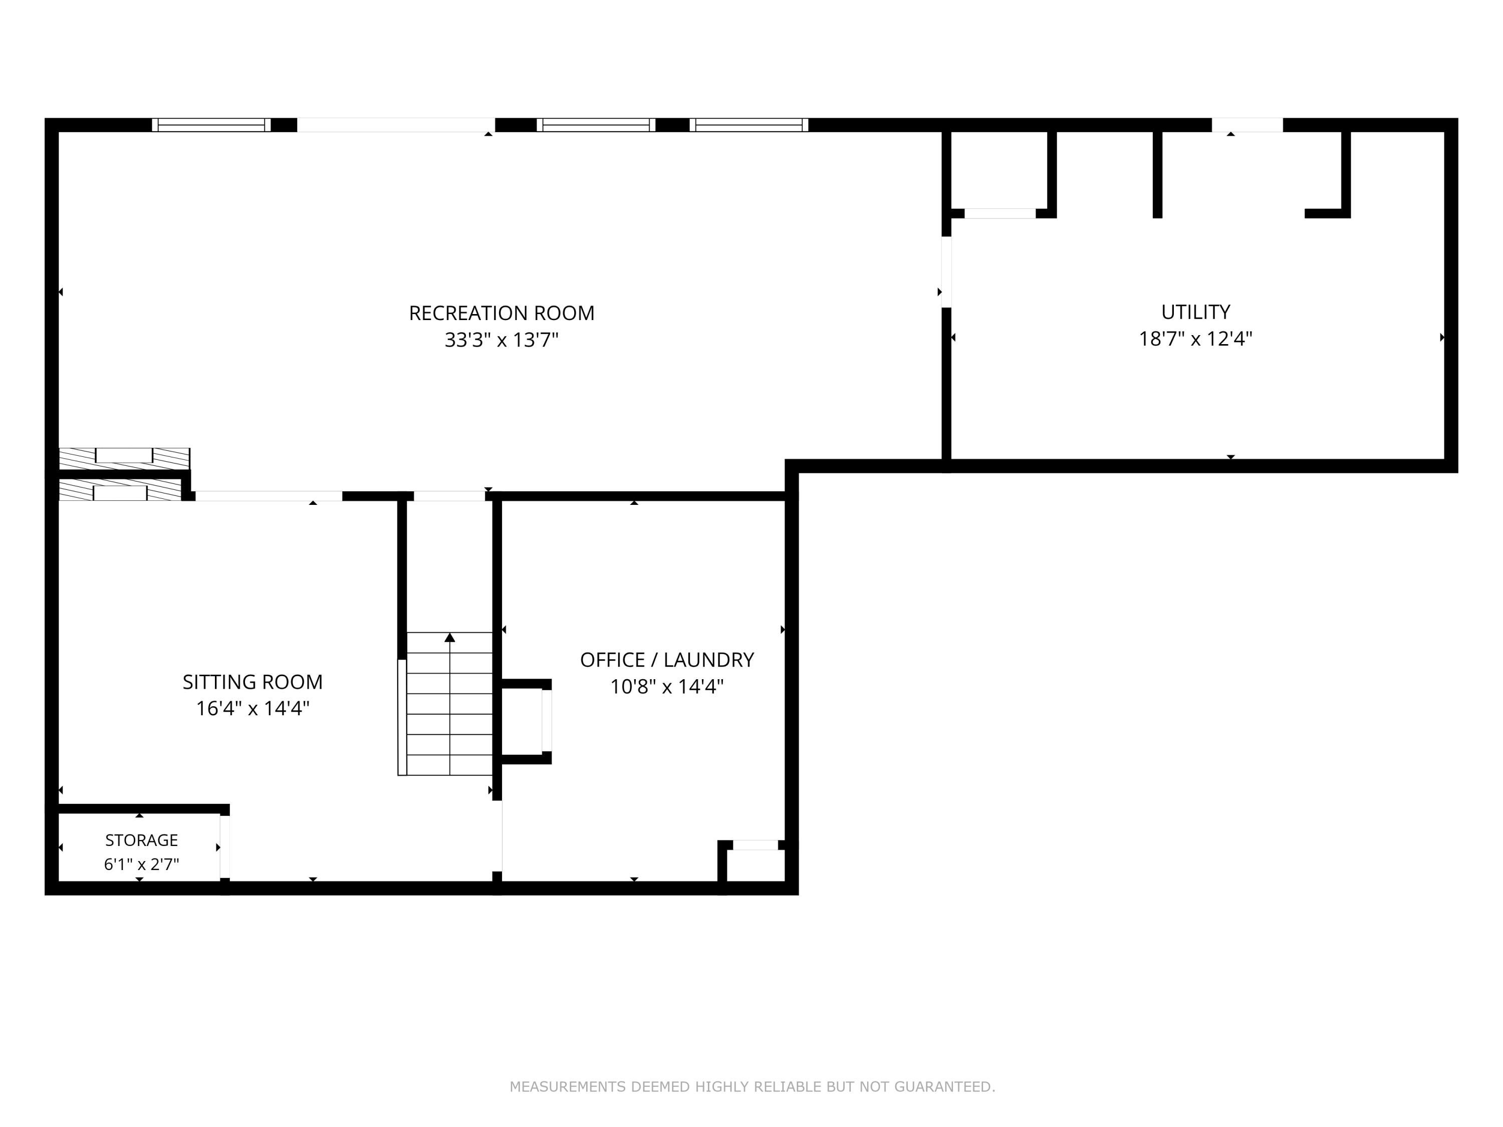
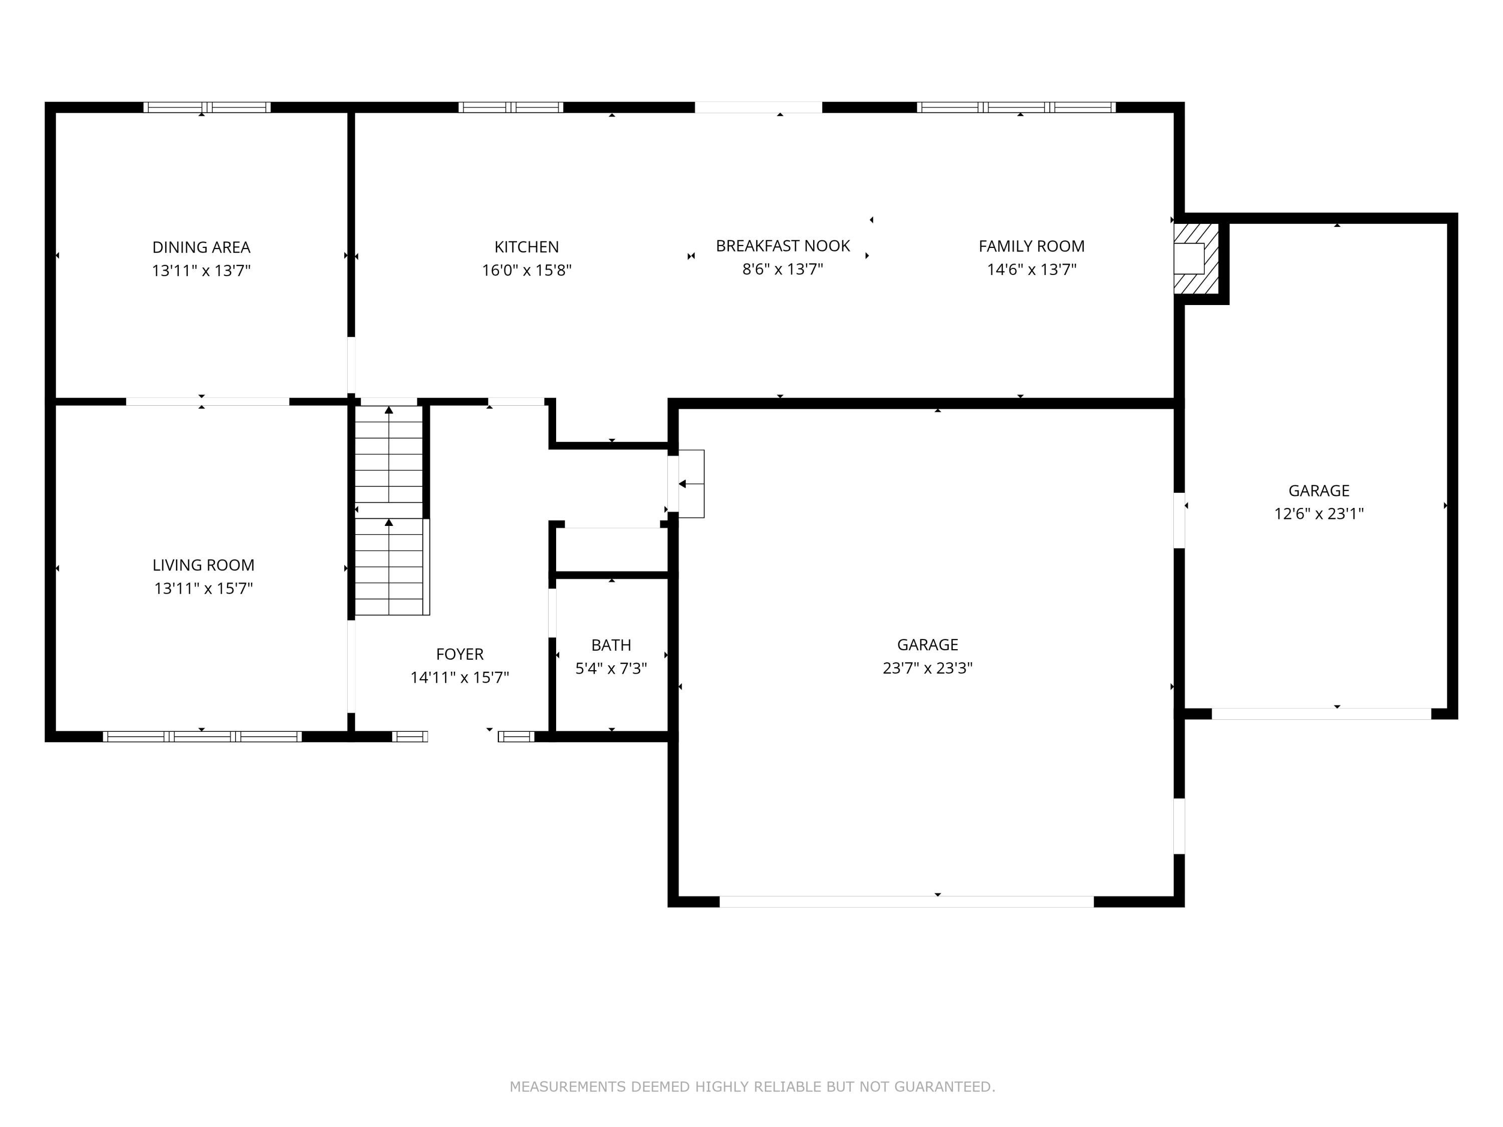
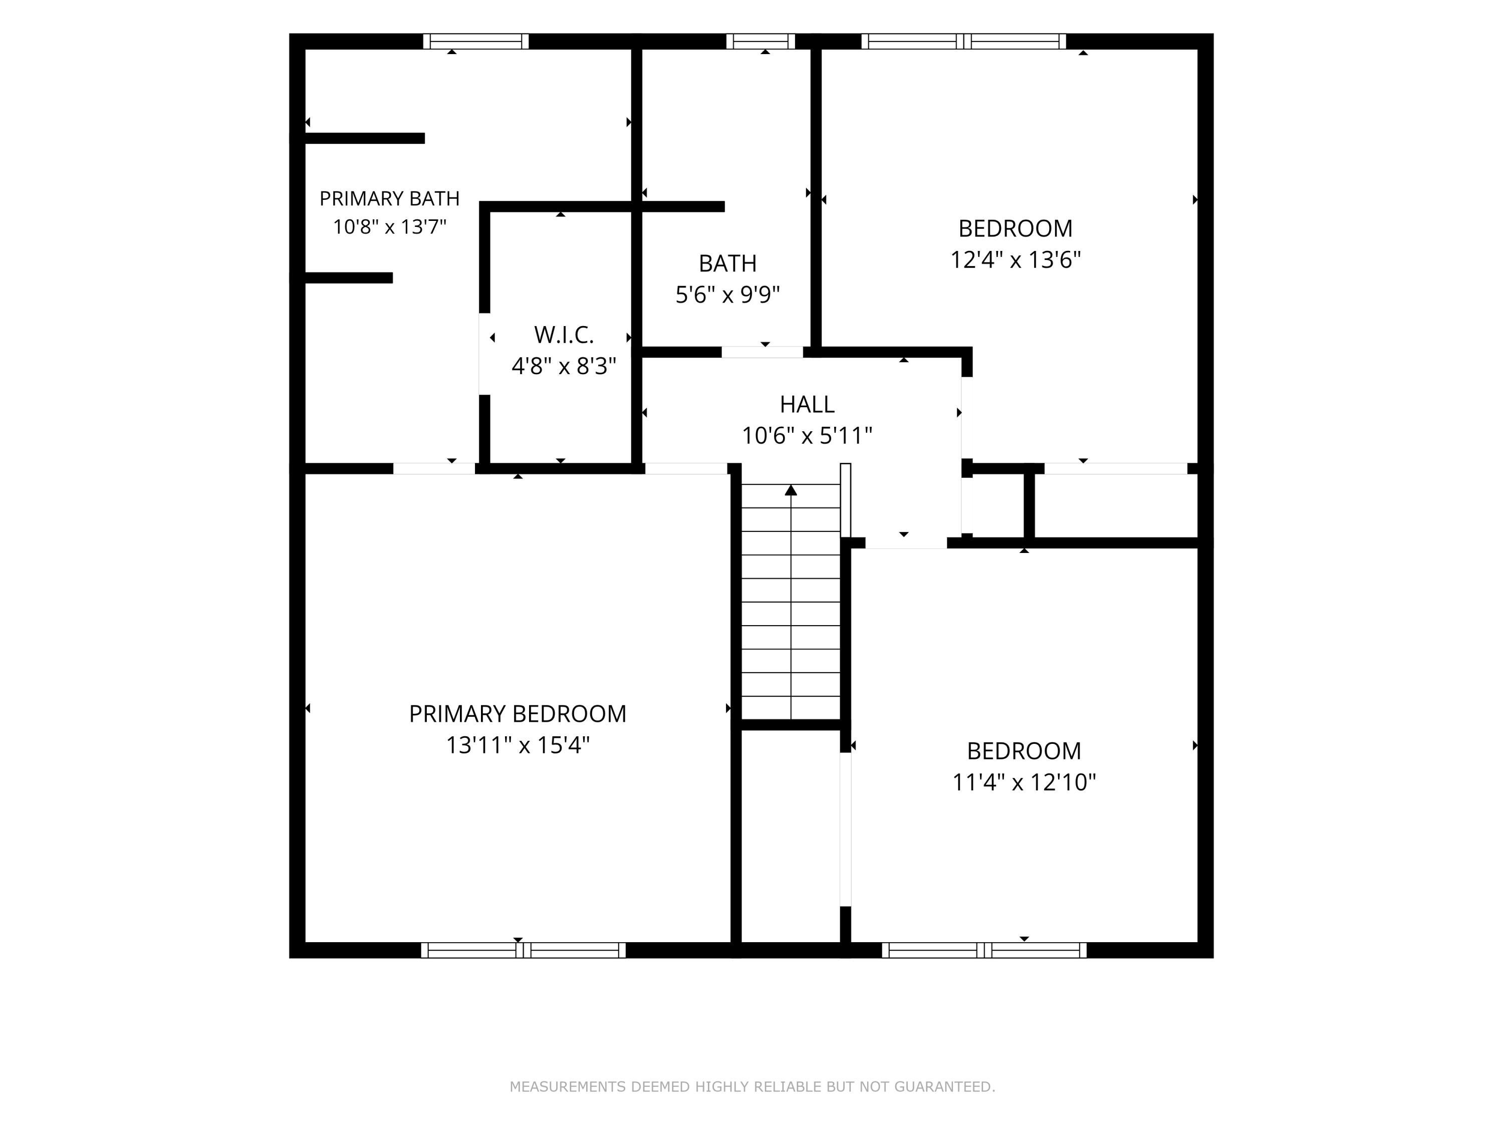
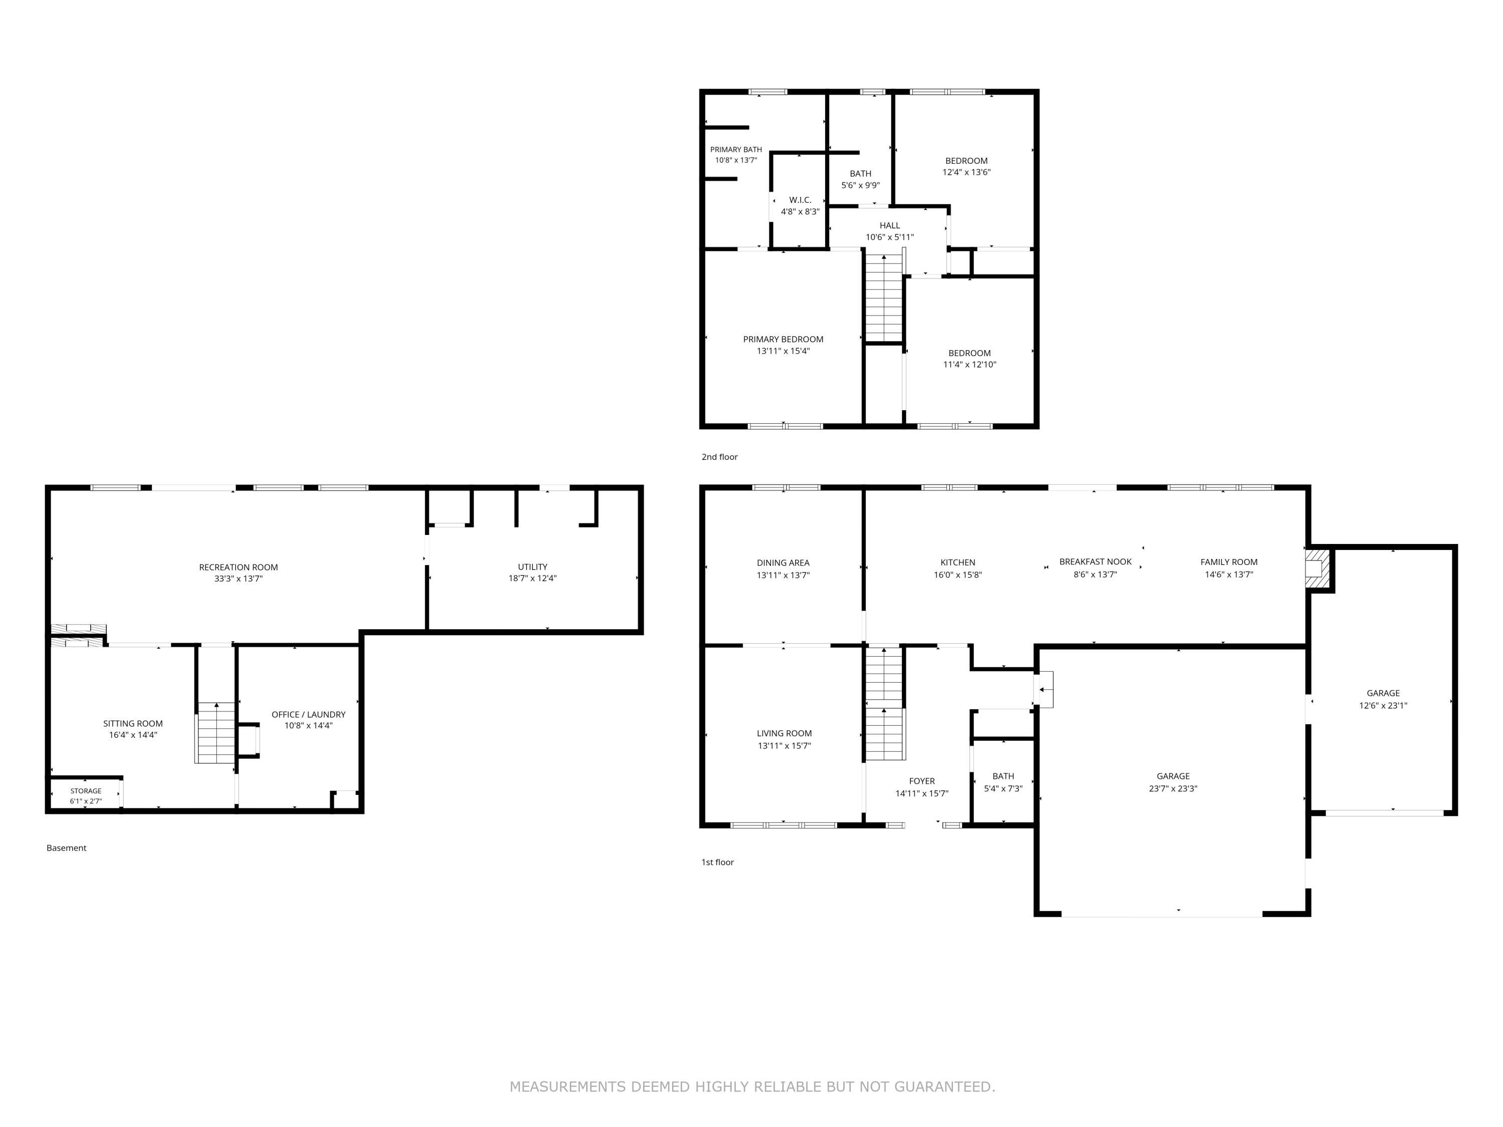
$2,669Executive home in Woodbrook Estates. A peaceful setting with Flower Field Creek flowing through the property. Enjoy the serene nature view from the multilevel deck or patio. This walk-out traditional home offers custom cabinetry and granite throughout the kitchen and baths. The cook's kitchen sports an island, granite counters, classic white appliances, abundant pantry space with drawers and shelves. Gather in the convenient and comfortable eat in area adjacent to the cozy family room with gas fireplace. Host family in the spacious dining room and light and bright living room. The main level offers a half bath. The entry way is inviting with sweeping staircase to the upper level. Enjoy spa like elegance in the primary bed and bath with soaking tub featuring a cascading water feature and a fabulous custom walk-in closet. Two additional bedrooms and family bath complete this level. The LL offers a lovely, combined office and laundry room with custom cabinetry and granite countertops.A second double sided gas fireplace can be enjoyed in the den as well as the recreation room. Dual access to the yard is available through the sliding glass door onto the patio and a second access door in the mechanical room. This lower level is perfect for games and can accommodate a full-sized pool table as well as built in bar area. Or create your own space to enjoy. This beautifully designed and maintained home is first time on the market and ready for new owners. The custom seawall and large yard provide privacy and a calm place to unwind. Concrete steps along the side of the garage lead elegantly to the park like back yard with incorporated garden space. A Spring fed sprinkler system to keep it all green and beautiful. The 3.5 garage also offers built in cabinets for all your needed storage. Beautiful curb appeal. Pool table negotiable. Water Softener and Iron water filter rented for $117 per month.
| 5 days ago | Listing first seen on site | |
| 5 days ago | Listing updated with changes from the MLS® |

IDX provided courtesy of Realcomp II Ltd. via GreaterKalamazooAssociationofREALTORS. Copyright © 2026 Realcomp II Ltd. Shareholders.
IDX information is provided exclusively for consumers' personal, non-commercial use and may not be used for any purpose other than to identify prospective properties consumers may be interested in purchasing and that the data is deemed reliable but not guaranteed accurate by the MLS.
Did you know? You can invite friends and family to your search. They can join your search, rate and discuss listings with you.