Your Michigan Home Search Starts HERE!

Save
Ask
Tour
Hide
Share
$399,900
6 Days On Site

3660 Lincoln Road
Fillmore Township, MI 49419

Single Family Residence|Pending
3
Beds
3
Total Baths
2
Full Baths
1
Partial Bath
1,858
SqFt
$215
/SqFt
2026
Built
County:
Allegan
Call Now: 810-360-3488
Is this the listing for you? We can help make it yours.
810-360-3488
3660 Lincoln Road3660 Lincoln Road3660 Lincoln Road3660 Lincoln Road
Save
Ask
Tour
Hide
Share

Mortgage Calculator

Monthly Payment (Est.)

$1,825
Calculator powered by Showcase IDX, a Constellation1 Company. Copyright ©2026 Information is deemed reliable but not guaranteed.

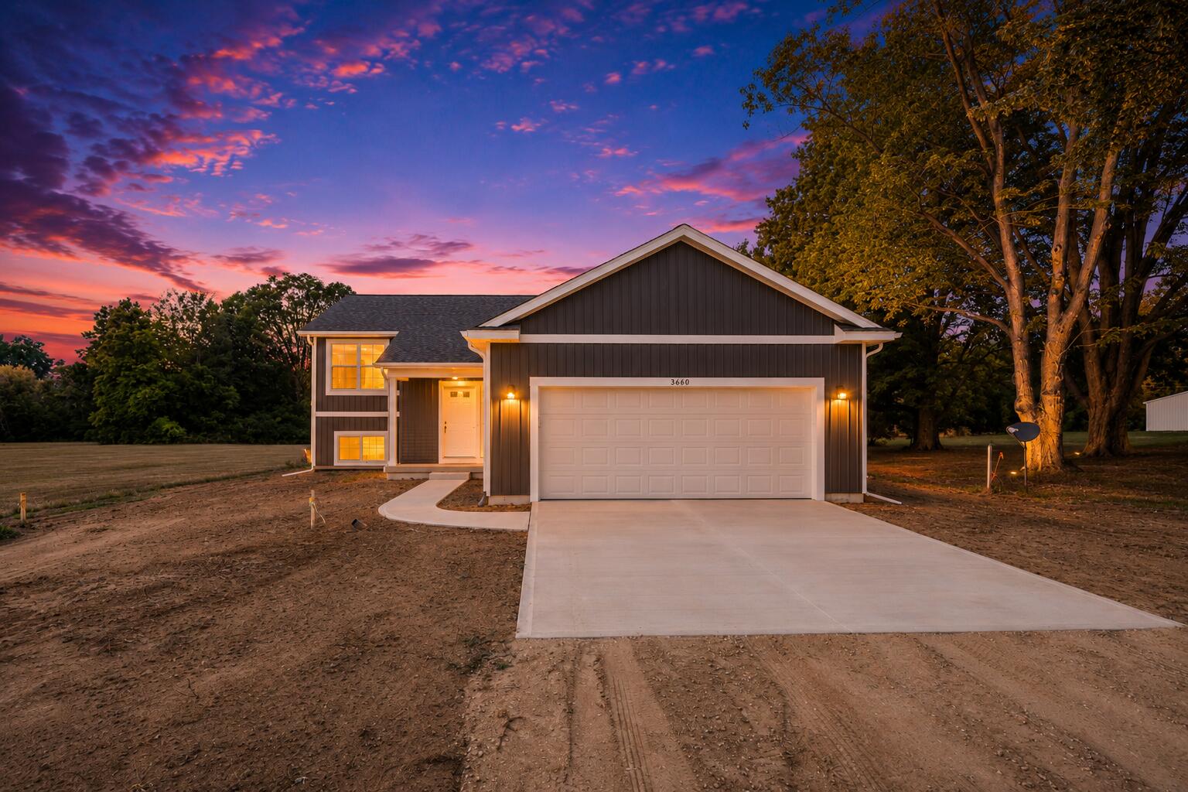
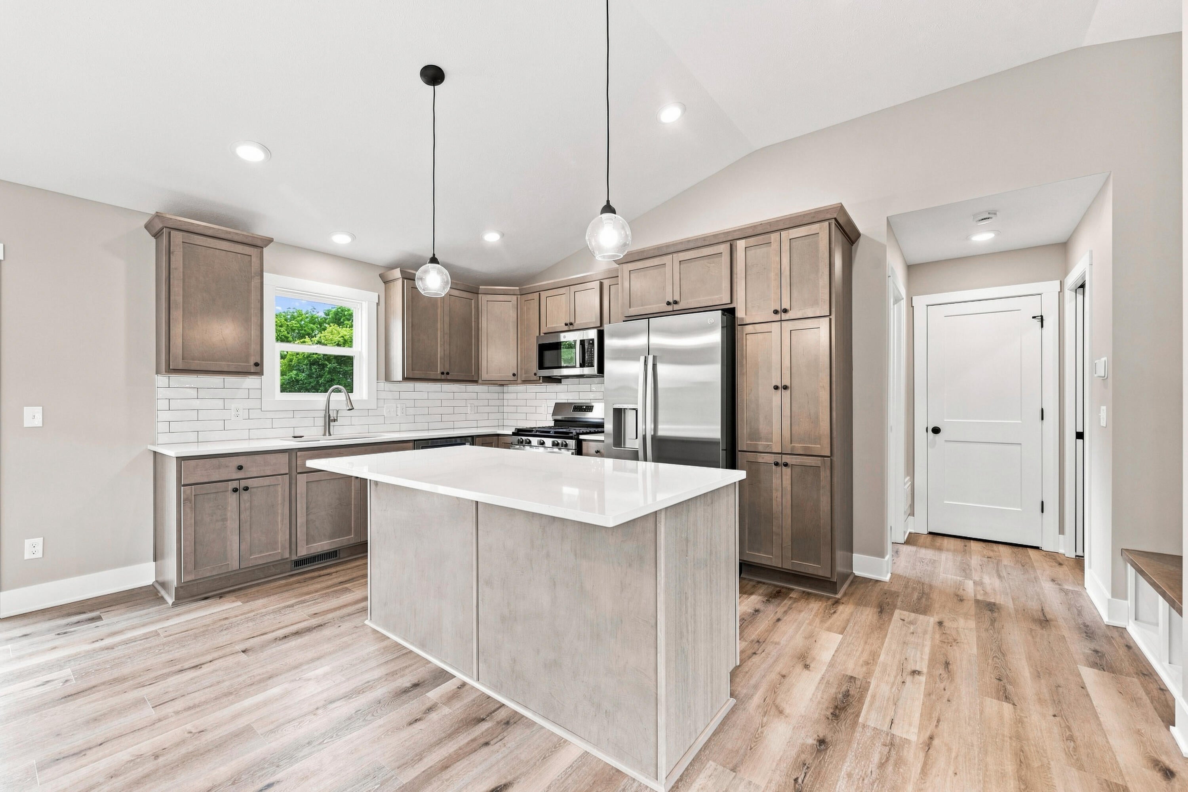
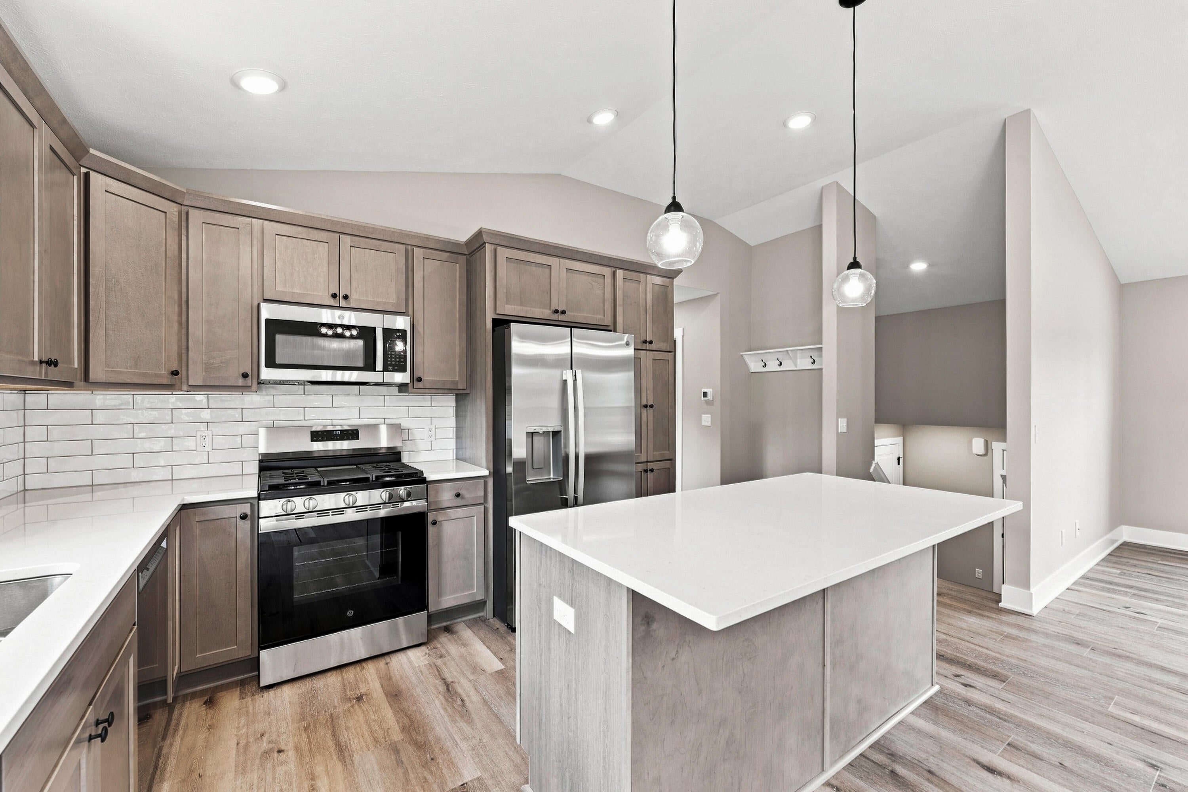
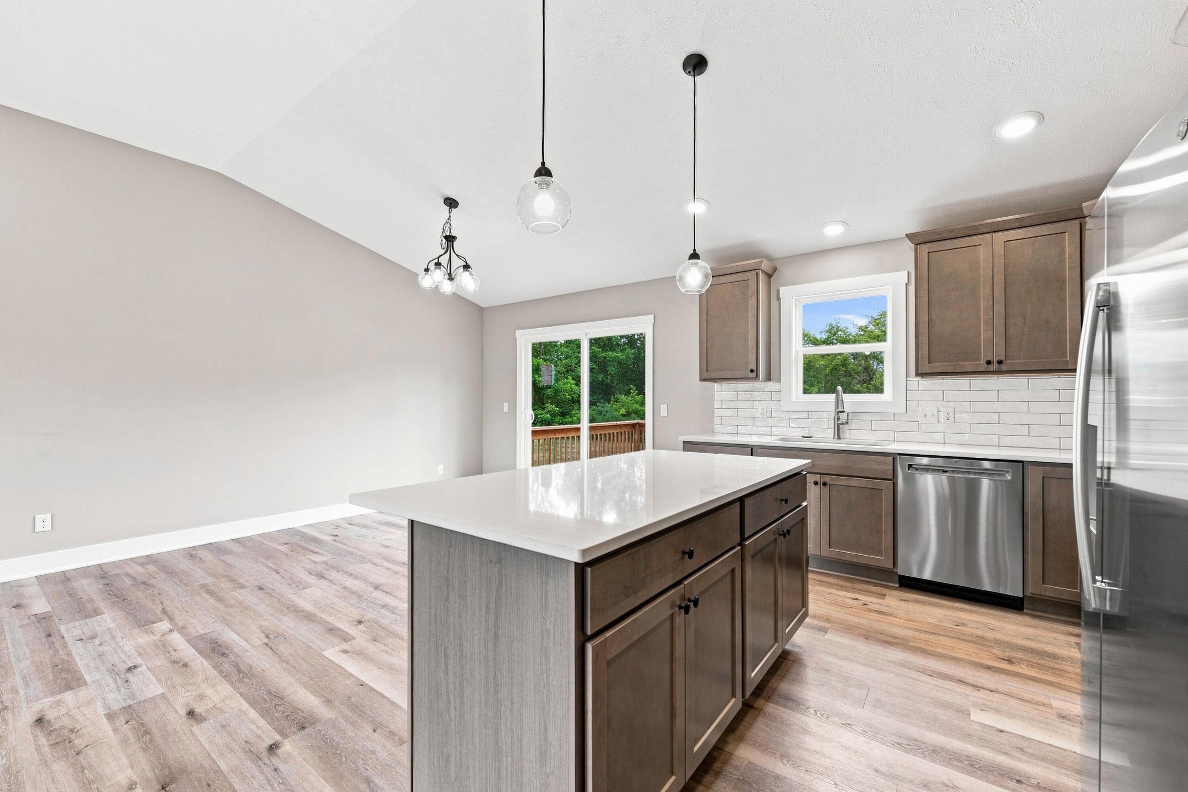
Welcome to this stunning new construction home offering the perfect blend of space and functionality! Located next to Hamilton's well-maintained school campus and athletic fields, this home combines elbow room with convenience, and sitting on nearly 1 acre this thoughtfully designed 3-bedroom, 2.5-bath bi-level features 1,858 finished square feet with an open-concept layout that's perfect for everyday living and entertaining. The vaulted living room is filled with natural light and flows seamlessly into the beautiful kitchen, complete with quartz countertops, a large center island, stainless steel GE appliances, and plenty of workspace. The main-level primary suite offers a walk-in closet, double quartz vanity, and private water closet for added comfort. Two additional bedrooms, a large rec room, and a lower-level laundry room provide a practical layout for families or guests. The extra-deep, extra-tall garage offers exceptional storage for vehicles, toys, or hobbies. Step outside tothe rear deck overlooking the expansive 1-acre lot, offering plenty of room to create your ideal outdoor space. Move in right away and enjoy the peace of mind that comes with owning a brand-new home!

Save
Ask
Tour
Hide
Share
Listing Snapshot
Price 
$399,900
Days On Site 
6 Days
Bedrooms 
3
Inside Area (SqFt) 
1,858 sqft
Total Baths 
3
Full Baths 
2
Partial Baths 
1
Lot Size 
0.98 Acres
Year Built 
2026
MLS® Number 
66026040016
Status 
Pending
Property Tax 
$821
HOA/Condo/Coop Fees 
N/A
Sq Ft Source 
Plans
Friends & Family
Recent Activity
5 days agoListing updated with changes from the MLS®
5 days agoStatus changed to Pending
6 days agoListing first seen on site
General Features
Acres 
0.98
Attached Garage 
Yes
Cross Street 
none
Garage 
Yes
Garage Spaces 
2
Levels 
Two
Parking 
AttachedGarage Faces FrontGarage Door Opener
Property Condition 
New Construction
Property Sub Type 
Single Family Residence
Security 
Smoke Detector(s)
Sewer 
Septic Tank
SqFt Above 
1034
SqFt Below 
824
SqFt Total 
1961
Utilities 
Natural Gas Connected
Water Source 
PrivateWell
Interior Features
Appliances 
Electric Water HeaterDishwasherMicrowaveRefrigeratorRange
Basement 
Walk-Out AccessDaylightFullSump Pump
Cooling 
Ceiling Fan(s)Central Air
Flooring 
CarpetLaminate
Heating 
Forced AirNatural Gas
Interior 
Vaulted Ceiling(s)
Laundry Features 
Gas Dryer HookupLaundry RoomLower LevelWasher Hookup
Window Features 
Insulated WindowsScreens
BathFull 
Level - Lower
BathLav 
Level - Main
Save
Ask
Tour
Hide
Share
Exterior Features
Construction Details 
Vinyl Siding
Lot Features 
Level
Patio And Porch 
Deck
Roof 
CompositionShingle
Windows/Doors 
Insulated WindowsScreens
Community Features
Financing Terms Available 
CashConventionalFHAVA Loan
MLS Area 
Area86021FillmoreTwp
Roads 
Paved
School District 
Hamilton
Schools
School District
Hamilton
Elementary School
Unknown
Middle School
Unknown
High School
Unknown
Listing courtesy of Chuck Jaqua, REALTOR: [email protected]


IDX provided courtesy of Realcomp II Ltd. via GreaterKalamazooAssociationofREALTORS. Copyright © 2026 Realcomp II Ltd. Shareholders.

IDX information is provided exclusively for consumers' personal, non-commercial use and may not be used for any purpose other than to identify prospective properties consumers may be interested in purchasing and that the data is deemed reliable but not guaranteed accurate by the MLS.

Neighborhood & Commute
Source: Walkscore
Save
Ask
Tour
Hide
Share