Your Michigan Home Search Starts HERE!

Save
Ask
Tour
Hide
Share
$359,900
5 Days On Site

7611 Thrasher Ln
Texas Charter Township, MI 49009

For Sale|Single Family Residence|Active
3
Beds
3
Total Baths
2
Full Baths
1
Partial Bath
2,293
SqFt
$157
/SqFt
1977
Built
Subdivision:
RUDGATE IN THE WOODS
County:
Kalamazoo
Call Now: 810-360-3488
Is this the listing for you? We can help make it yours.
810-360-3488
7611 Thrasher Ln7611 Thrasher Ln7611 Thrasher Ln7611 Thrasher Ln
Save
Ask
Tour
Hide
Share

Mortgage Calculator

Monthly Payment (Est.)

$1,642
Calculator powered by Showcase IDX, a Constellation1 Company. Copyright ©2026 Information is deemed reliable but not guaranteed.

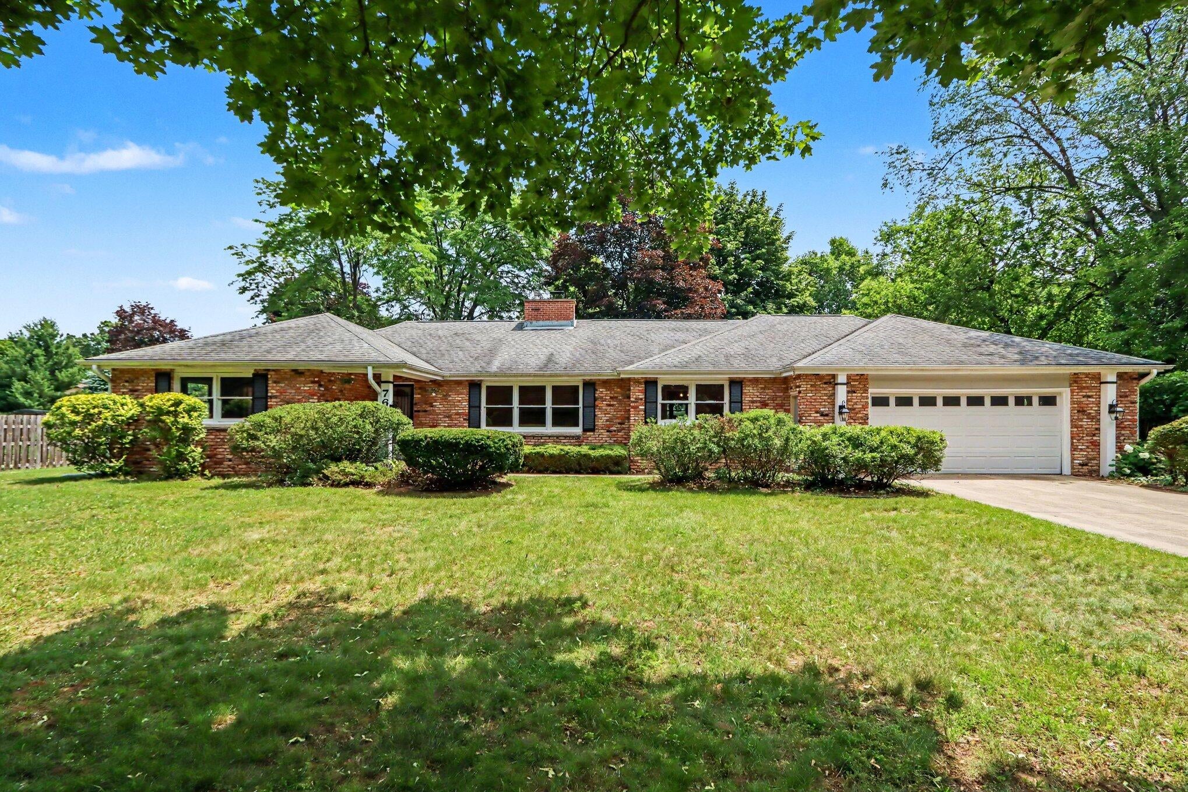
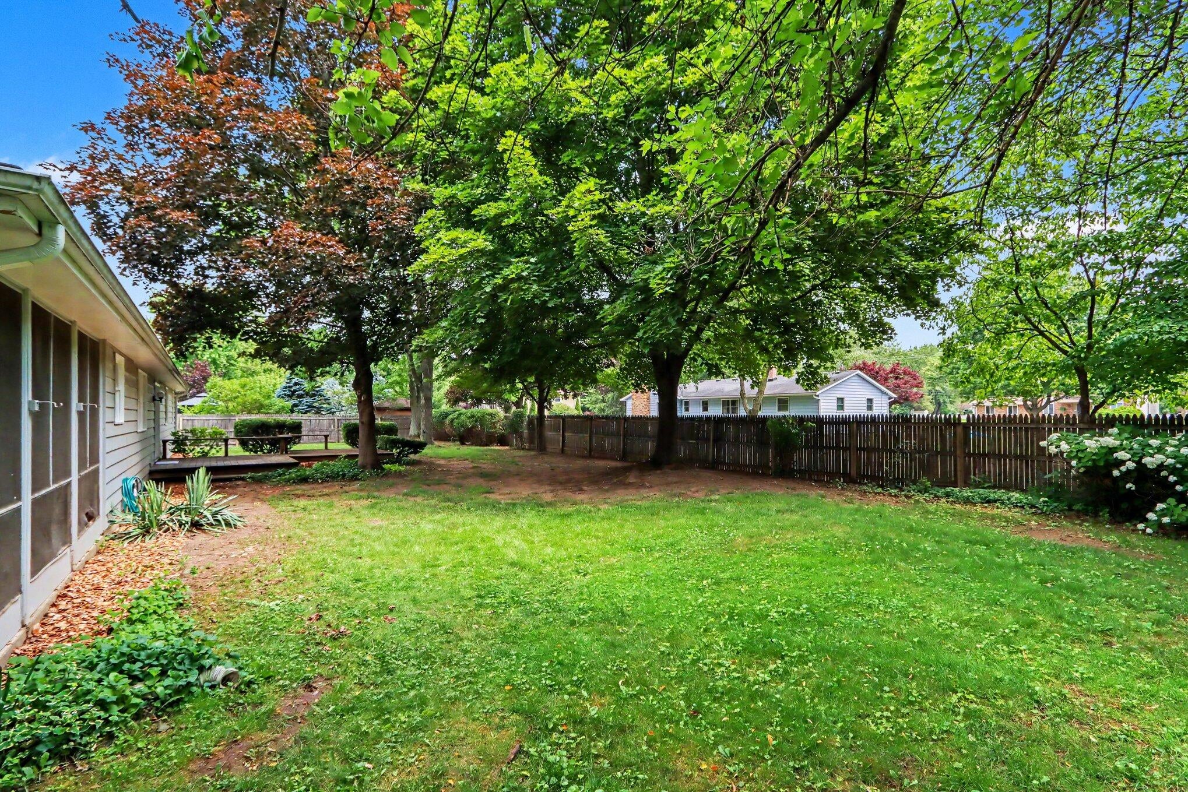
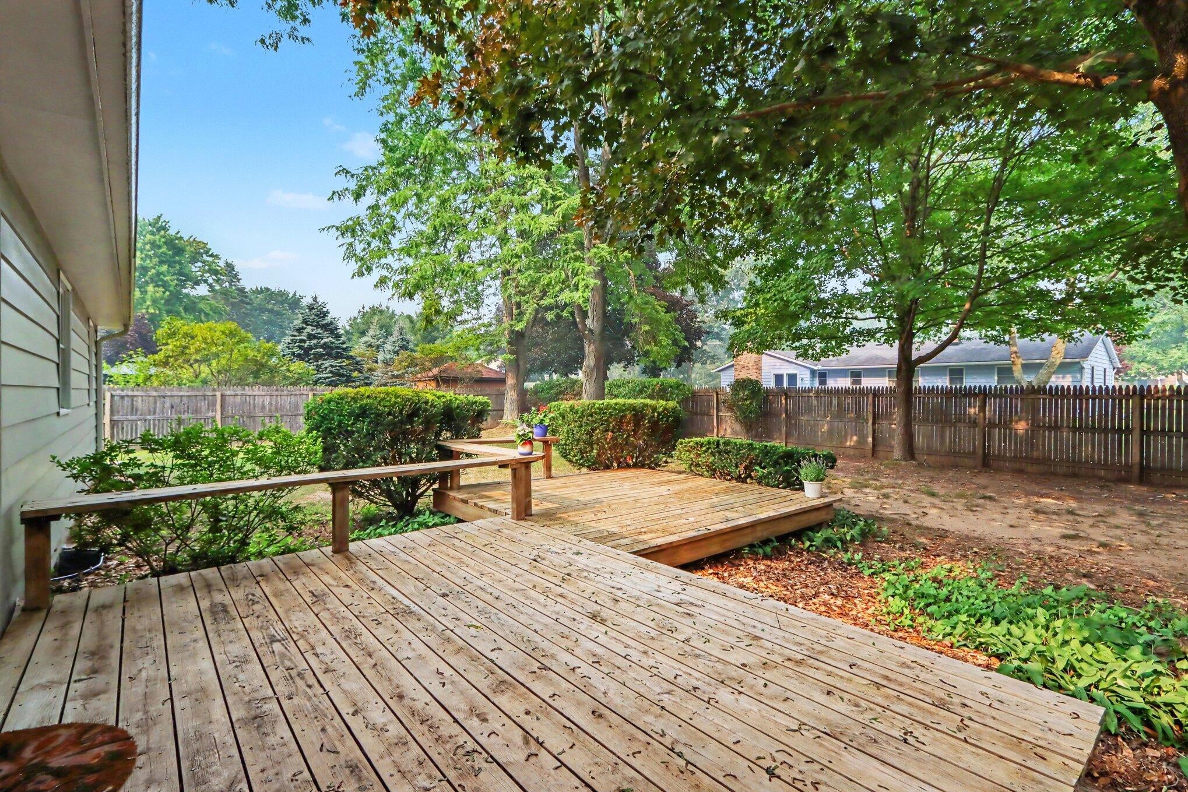
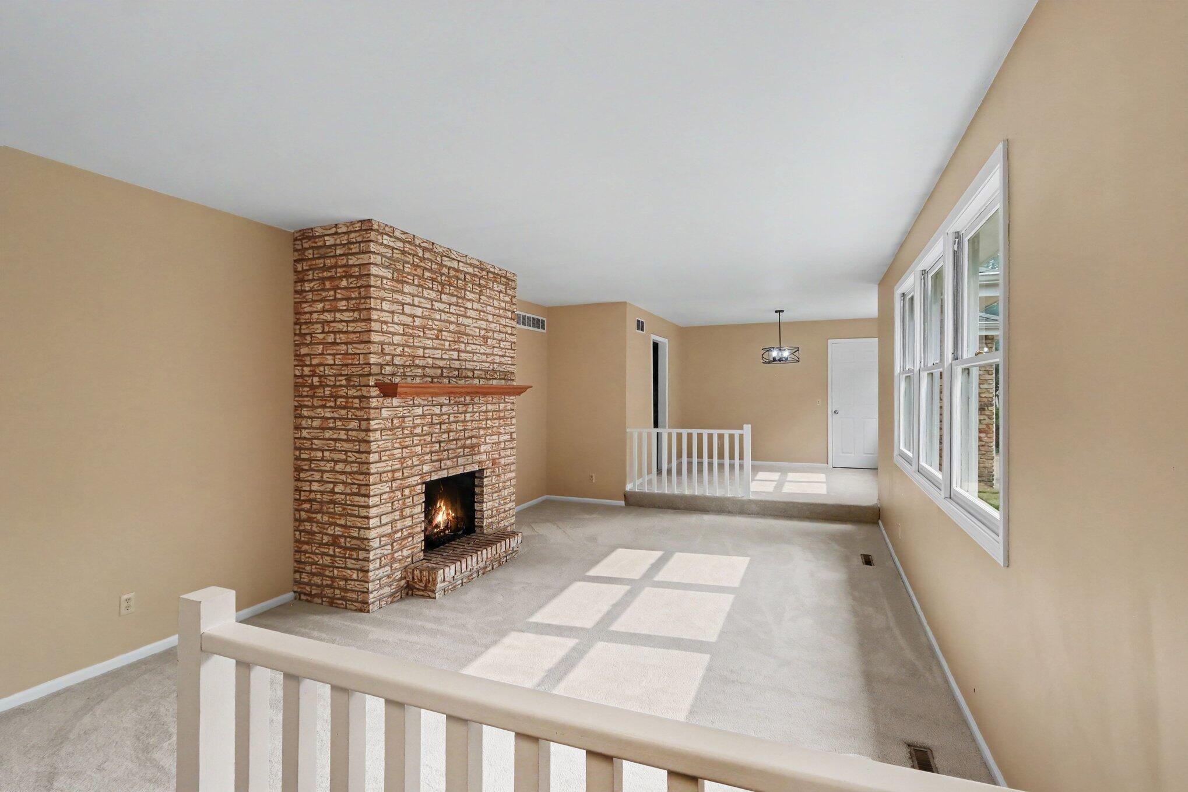
Welcome to the highly desirable Rudgate neighborhood in Portage/Texas Township! This Rudgate ranch offers nearly 2,400 sq. ft. of finished living space with 3 bedrooms and 2.5 baths. The main level features two spacious living rooms, a formal dining room, Brazilian Cherry hardwood floors, newer carpeting, granite counter tops and an inviting layout perfect for everyday living and entertaining. Relax in the screened-in porch overlooking the large backyard, ideal for gatherings, gardening, or quiet evenings. The partially finished basement provides a spacious rec room, a possible fourth bedroom, home office, or fitness space, plus an abundance of unfinished storage. Conveniently located near Texas Township parks, shopping, dining, farmers markets and award-winning Portage schools, this move-in-ready home offers the perfect combination of space, comfort, and location. Don't miss your chance to make this exceptional Rudgate ranch your new home! 1 Y Warranty. Please look at Improvement list

Save
Ask
Tour
Hide
Share
Listing Snapshot
Price 
$359,900
Days On Site 
5 Days
Bedrooms 
3
Inside Area (SqFt) 
2,293 sqft
Total Baths 
3
Full Baths 
2
Partial Baths 
1
Lot Size 
0.38 Acres
Year Built 
1977
MLS® Number 
66026040079
Status 
Active
Property Tax 
$4,441
HOA/Condo/Coop Fees 
N/A
Sq Ft Source 
N/A
Friends & Family
Recent Activity
6 days agoListing first seen on site
6 days agoListing updated with changes from the MLS®
General Features
Acres 
0.38
Attached Garage 
Yes
Cross Street 
Foxcroft & StoneyBrooke Rd
Garage 
Yes
Garage Spaces 
2
Parking 
AttachedConcreteGarage Faces Front
Property Sub Type 
Single Family Residence
Sewer 
Public Sewer
Special Circumstances 
Standard
SqFt Above 
1823
SqFt Below 
470
SqFt Total 
3646
Style 
Ranch
Utilities 
Natural Gas Connected
Water Source 
Public
Interior Features
Appliances 
Gas Water HeaterDishwasherDryerRefrigeratorRangeWasher
Basement 
FullPartially Finished
Cooling 
Central Air
Fireplace 
Yes
Fireplace Features 
Family RoomGas LogLiving Room
Fireplaces 
1
Flooring 
CarpetLaminateWood
Heating 
Forced AirNatural Gas
Laundry Features 
Laundry RoomMain Level
Window Features 
Window Treatments
BathFull 
Level - Main
BathLav 
Level - Main
Save
Ask
Tour
Hide
Share
Exterior Features
Construction Details 
Aluminum SidingBrick
Fencing 
Other
Lot Features 
Flag LotLevel
Patio And Porch 
Screened
Roof 
Composition
Windows/Doors 
Window Treatments
Community Features
Financing Terms Available 
CashConventionalFHAVA Loan
MLS Area 
Area39091TexasTwp
Roads 
Paved
School District 
Portage
Schools
School District
Portage
Elementary School
Unknown
Middle School
Unknown
High School
Unknown
Listing courtesy of RE/MAX Advantage: [email protected]


IDX provided courtesy of Realcomp II Ltd. via GreaterKalamazooAssociationofREALTORS. Copyright © 2026 Realcomp II Ltd. Shareholders.

IDX information is provided exclusively for consumers' personal, non-commercial use and may not be used for any purpose other than to identify prospective properties consumers may be interested in purchasing and that the data is deemed reliable but not guaranteed accurate by the MLS.

Neighborhood & Commute
Source: Walkscore
Save
Ask
Tour
Hide
Share