Your Michigan Home Search Starts HERE!

Save
Ask
Tour
Hide
Share
$678,500
3 Days On Site

1720 Breezy Point Lane
Oshtemo Charter Township, MI 49009

For Sale|Single Family Residence|Active
4
Beds
4
Total Baths
3
Full Baths
1
Partial Bath
4,194
SqFt
$162
/SqFt
1995
Built
Subdivision:
WEST PORT #11
County:
Kalamazoo
Call Now: 810-360-3488
Is this the listing for you? We can help make it yours.
810-360-3488
1720 Breezy Point Lane1720 Breezy Point Lane1720 Breezy Point Lane1720 Breezy Point Lane
Save
Ask
Tour
Hide
Share

Mortgage Calculator

Monthly Payment (Est.)

$3,096
Calculator powered by Showcase IDX, a Constellation1 Company. Copyright ©2026 Information is deemed reliable but not guaranteed.

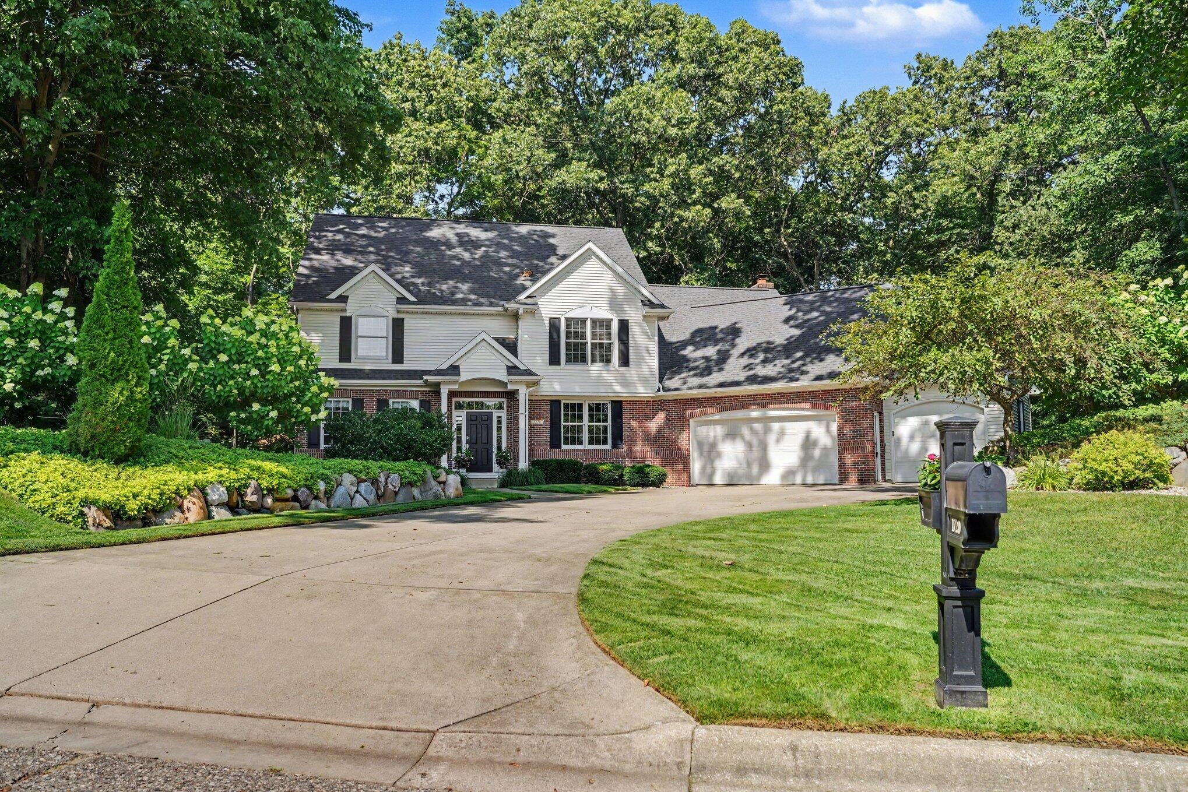
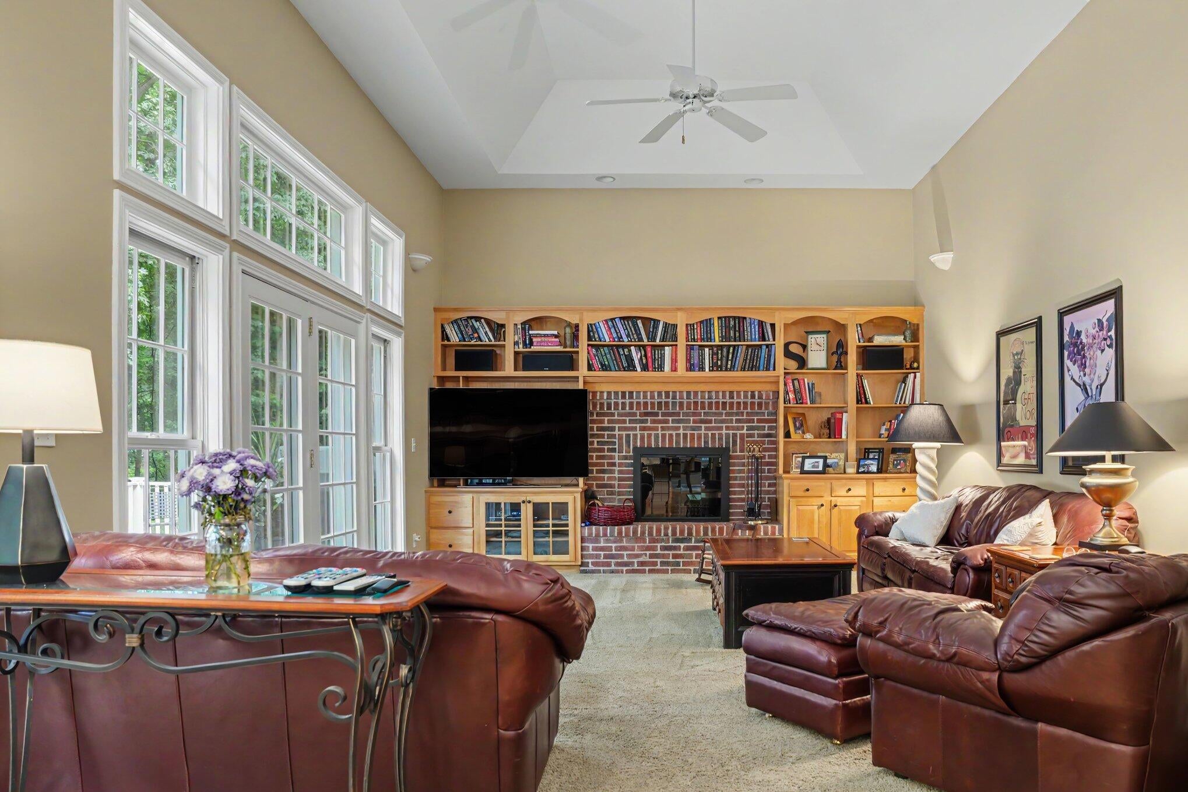
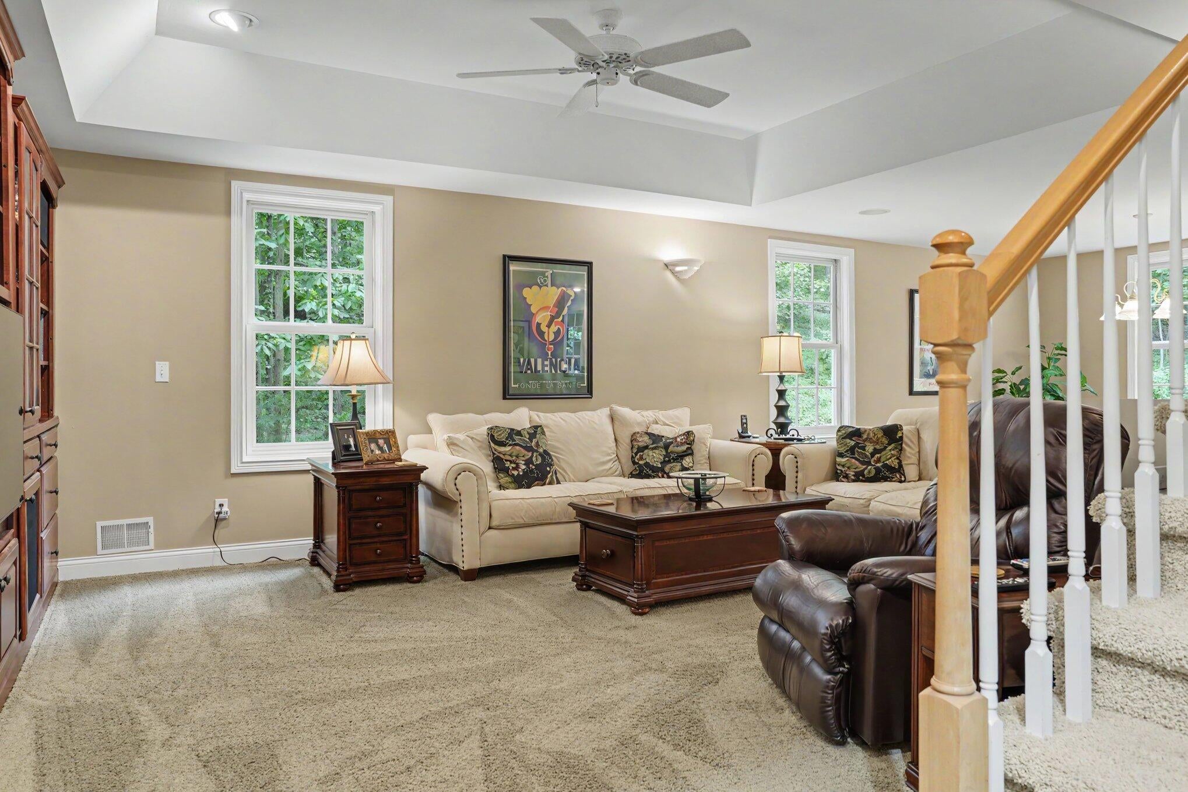
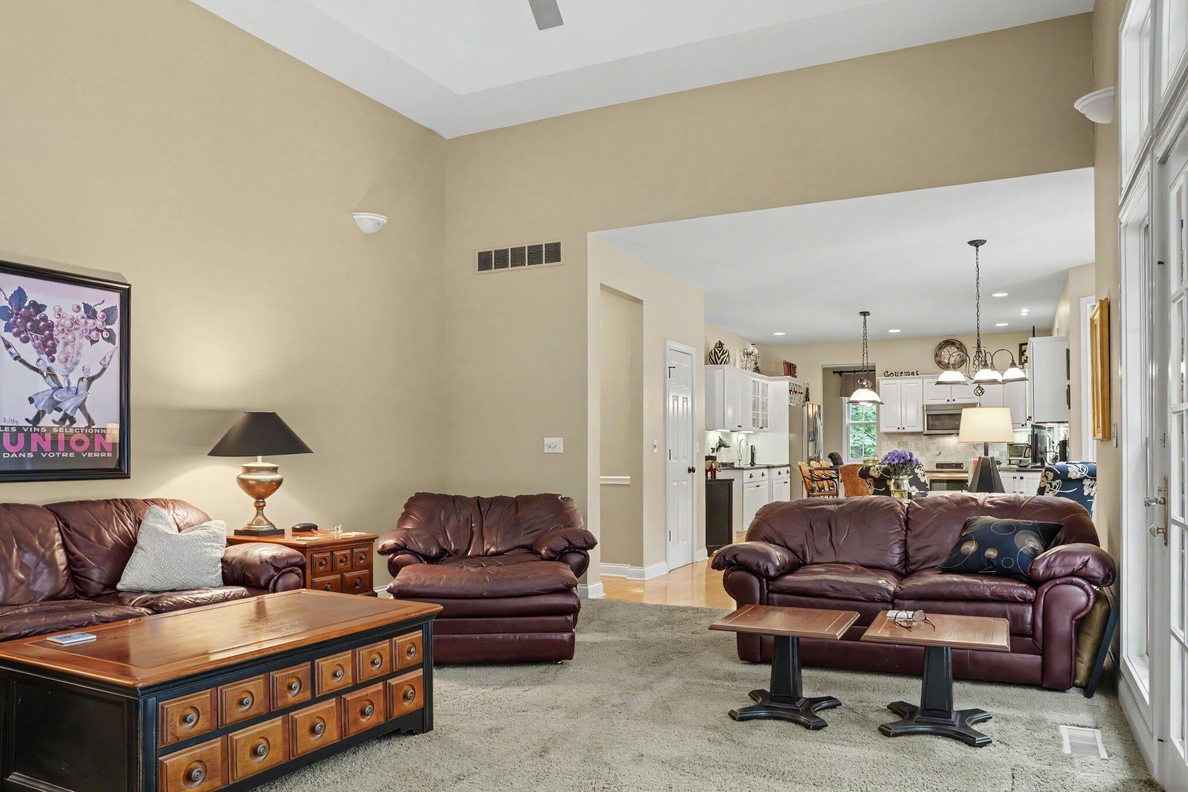
Custom-built 1995 Parade Home offering timeless craftsmanship, generous living spaces, and exceptional attention to detail. Designed for both everyday comfort and entertaining, the main level features 9-foot ceilings, a dramatic 14-foot family room, oversized double-hung windows, solid-core doors throughout, and a gas-start fireplace. The chef's kitchen is centered around an expansive island with prep sink and walk-in pantry. The spacious primary suite offers separate walk-in closets with custom drawers and shelving, along with a relaxing 6-foot spa tub. Practical features abound, including a tall third-stall garage with workshop space, an additional lower-level workshop, rear garage access, gas hookup for your deck grill, hot and cold exterior water, LeafFilter gutter protection, and surround sound wiring in both family rooms. Thoughtfully built with quality and function in mind, this one-owner home offers the space, craftsmanship, and custom features today's buyers are looking for.

Save
Ask
Tour
Hide
Share
Listing Snapshot
Price 
$678,500
Days On Site 
3 Days
Bedrooms 
4
Inside Area (SqFt) 
4,194 sqft
Total Baths 
4
Full Baths 
3
Partial Baths 
1
Lot Size 
0.97 Acres
Year Built 
1995
MLS® Number 
66026040151
Status 
Active
Property Tax 
$10,305
HOA/Condo/Coop Fees 
N/A
Sq Ft Source 
Public Records
Friends & Family
Recent Activity
4 days agoListing first seen on site
4 days agoListing updated with changes from the MLS®
General Features
Acres 
0.97
Attached Garage 
Yes
Cross Street 
Killington Dr & Breckenridge D
Disclosures 
Mineral Rights Excluded
Garage 
Yes
Garage Spaces 
3
Parking 
AttachedConcreteGarage Door Opener
Property Sub Type 
Single Family Residence
Security 
Carbon Monoxide Detector(s)Smoke Detector(s)
Sewer 
Septic Tank
SqFt Above 
2794
SqFt Below 
1400
SqFt Total 
4428
Style 
ContemporaryTraditional
Utilities 
Cable ConnectedNatural Gas ConnectedPhone Connected
Water Source 
Public
Zoning 
Residential
Interior Features
Appliances 
Gas Water HeaterBuilt-In Electric OvenBar FridgeDishwasherDisposalDryerHumidifierMicrowaveOvenRefrigeratorRangeWasherWater Softener Owned
Basement 
Bath/StubbedFinishedFullSump PumpWalk-Out Access
Cooling 
Ceiling Fan(s)Central Air
Fireplace 
Yes
Fireplace Features 
Family RoomWood Burning
Fireplaces 
1
Flooring 
CarpetCeramic TileWood
Heating 
Forced AirNatural Gas
Interior 
Vaulted Ceiling(s)Wet Bar
Laundry Features 
Laundry RoomMain LevelWasher Hookup
Spa 
Yes
Window Features 
Bay Window(s)Insulated WindowsWindow Treatments
BathFull 
Level - Basement
BathLav 
Level - Main
Save
Ask
Tour
Hide
Share
Exterior Features
Construction Details 
BrickVinyl Siding
Exterior 
Garden
Lot Features 
Corner Lot
Patio And Porch 
DeckPatioPorch
Roof 
AsphaltCompositionShingle
Spa 
Yes
Windows/Doors 
Bay Window(s)Insulated WindowsWindow Treatments
Community Features
Accessibility Features 
Accessible EntranceTherapeutic WhirlpoolAccessible Doors
Financing Terms Available 
CashConventionalVA Loan
MLS Area 
Area39051OshtemoTwp
Roads 
Paved
School District 
Kalamazoo
Schools
School District
Kalamazoo
Elementary School
Unknown
Middle School
Unknown
High School
Unknown
Listing courtesy of Berkshire Hathaway HomeServices MI: [email protected]


IDX provided courtesy of Realcomp II Ltd. via GreaterKalamazooAssociationofREALTORS. Copyright © 2026 Realcomp II Ltd. Shareholders.

IDX information is provided exclusively for consumers' personal, non-commercial use and may not be used for any purpose other than to identify prospective properties consumers may be interested in purchasing and that the data is deemed reliable but not guaranteed accurate by the MLS.

Neighborhood & Commute
Source: Walkscore
Save
Ask
Tour
Hide
Share