Your Michigan Home Search Starts HERE!

Save
Ask
Tour
Hide
Share
$300,000
4 Days On Site

1134 S 24th Street S
Battle Creek City, MI 49015

For Sale|Single Family Residence|Active
5
Beds
3
Total Baths
2
Full Baths
1
Partial Bath
2,304
SqFt
$130
/SqFt
1960
Built
County:
Calhoun
Call Now: 810-360-3488
Is this the listing for you? We can help make it yours.
810-360-3488
1134 S 24th Street S1134 S 24th Street S1134 S 24th Street S1134 S 24th Street S
Save
Ask
Tour
Hide
Share

Mortgage Calculator

Monthly Payment (Est.)

$1,369
Calculator powered by Showcase IDX, a Constellation1 Company. Copyright ©2026 Information is deemed reliable but not guaranteed.

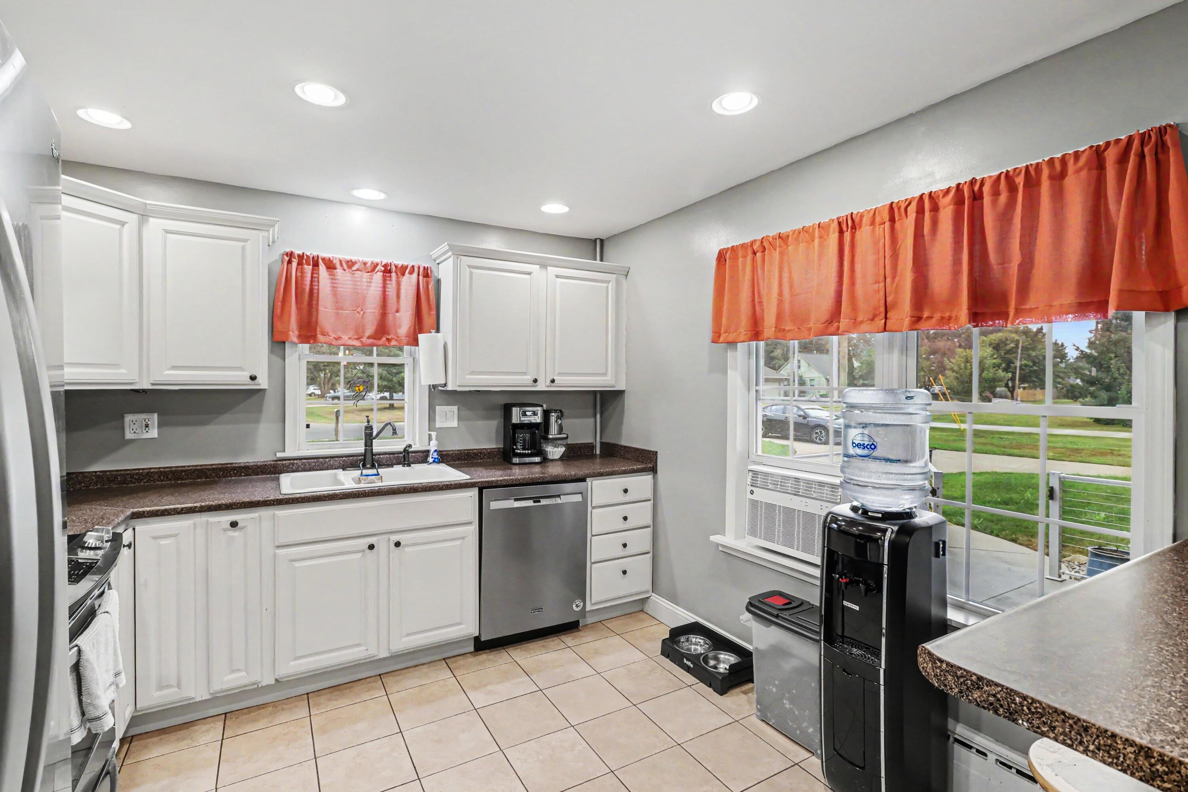
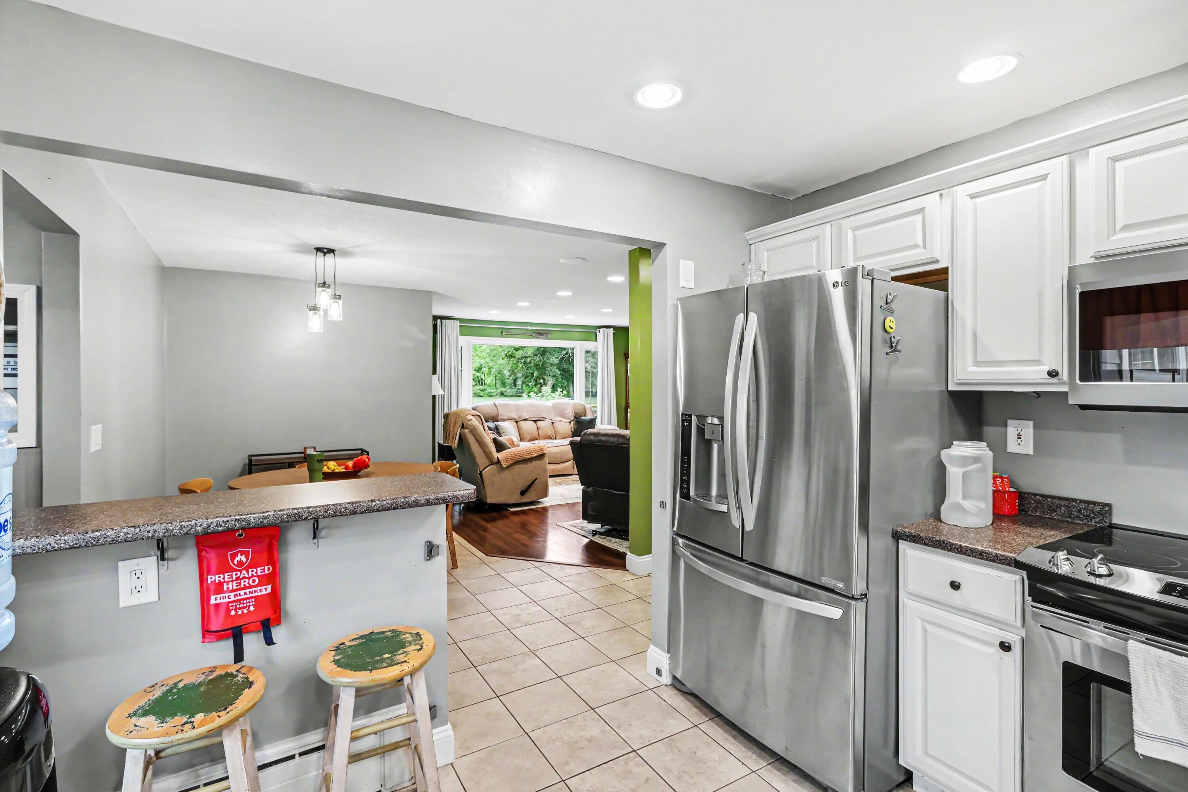
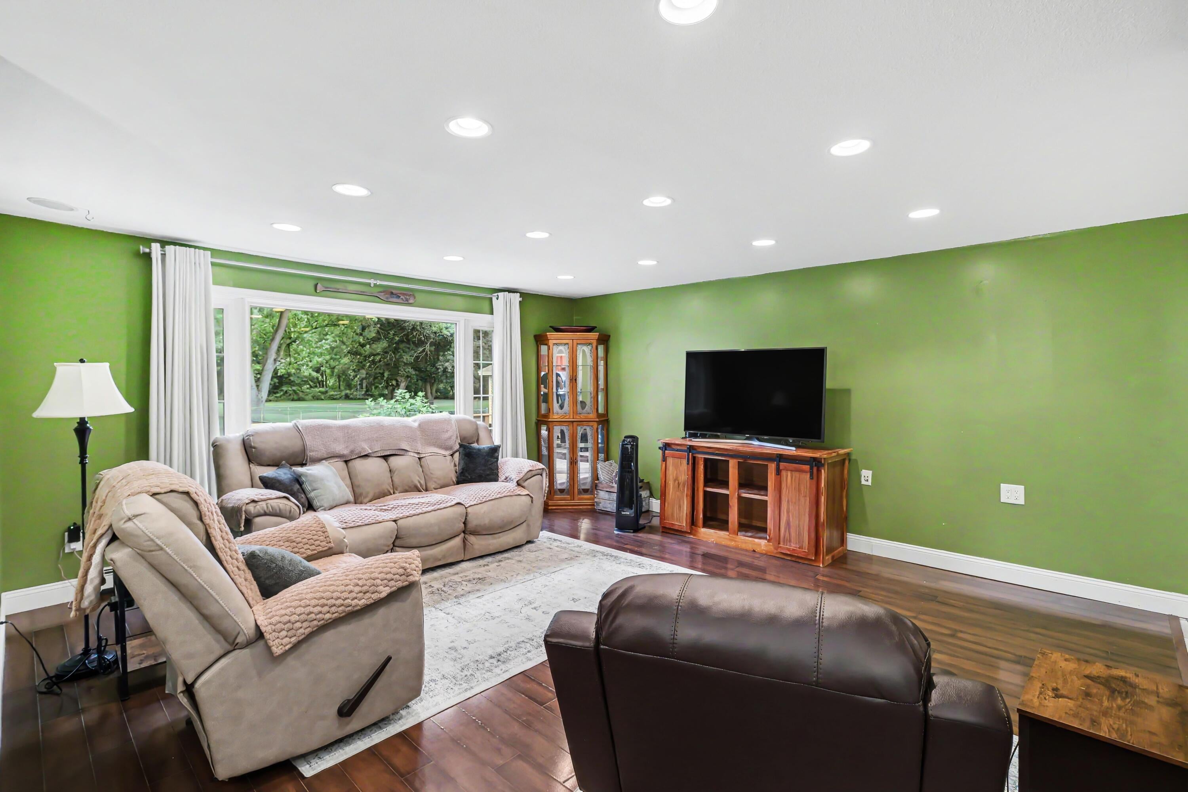
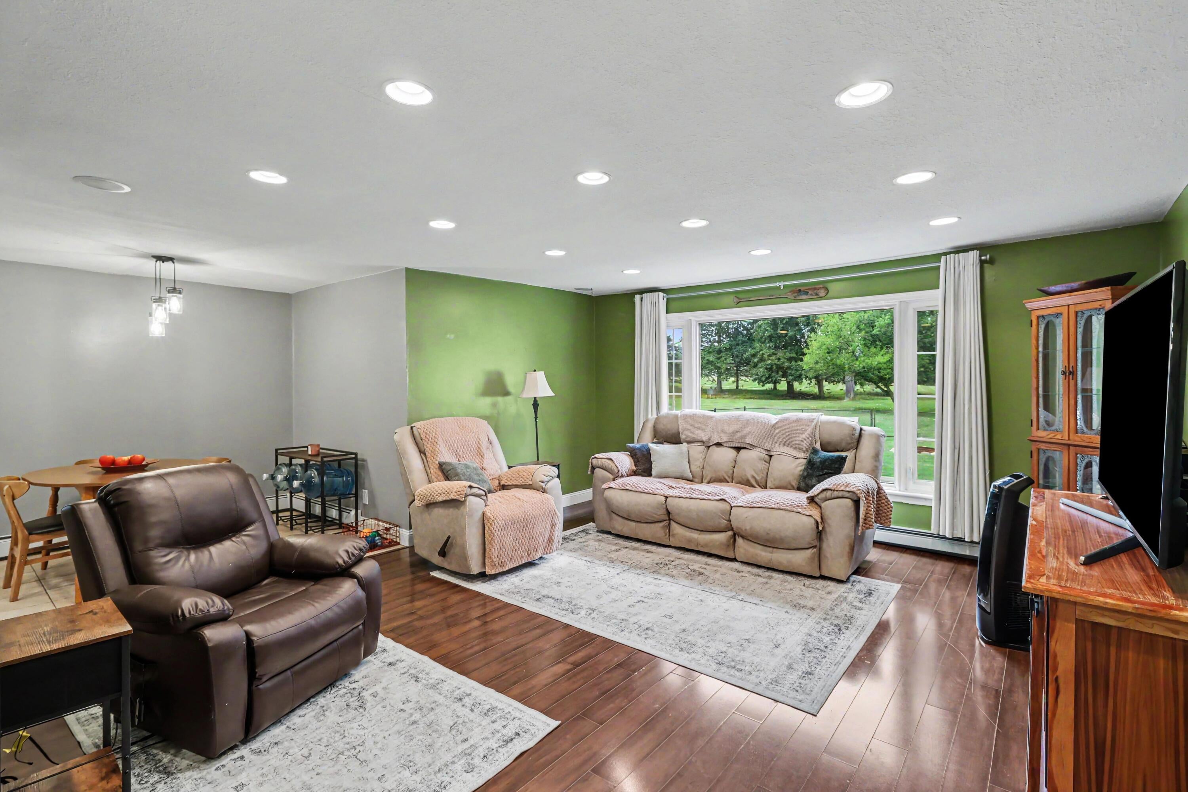
Welcome home to this beautifully updated and remodeled 5-bedroom, 2.5-bath property nestled on just under one acre, all while being within walking distance to Lakeview Schools. Inside, you'll find spacious living areas with numerous interior updates throughout. Large bonus room, complete with a mini refrigerator, and private access to the expansive back deck--making it the perfect space for entertaining, a recreation room, home office, or guest retreat. Step outside to enjoy your own private backyard oasis featuring a large deck, fire pit, and partially fenced yard. Nature lovers will appreciate the frequent visits from deer and sandhill cranes, along with a beautiful cherry tree that adds seasonal charm to the property. Additional highlights include a deep 2.5-car garage with plenty of room for vehicles, storage, or a workshop, as wellas Goguac Lake access, giving you the opportunity to enjoy boating, fishing, kayaking, and lake life just moments from home. With countless interior and exterior improvements, generous living space, a fantastic location, and true move-in ready condition, this home offers everything you've been looking for. Schedule your private showing today and experience all this exceptional property has to offer!

Save
Ask
Tour
Hide
Share
Listing Snapshot
Price 
$300,000
Days On Site 
4 Days
Bedrooms 
5
Inside Area (SqFt) 
2,304 sqft
Total Baths 
3
Full Baths 
2
Partial Baths 
1
Lot Size 
0.93 Acres
Year Built 
1960
MLS® Number 
66026040178
Status 
Active
Property Tax 
$5,245.26
HOA/Condo/Coop Fees 
N/A
Sq Ft Source 
N/A
Friends & Family
Recent Activity
5 days agoListing updated with changes from the MLS®
5 days agoListing first seen on site
General Features
Acres 
0.93
Attached Garage 
Yes
Cross Street 
Charles Place & Lakeshore Dr.
Garage 
Yes
Garage Spaces 
2
Parking 
AttachedConcreteGarage Door OpenerGarage Faces Side
Property Sub Type 
Single Family Residence
Sewer 
Public Sewer
Special Circumstances 
Standard
SqFt Above 
2304
SqFt Total 
2592
Style 
Other
Water Source 
PrivateWell
Interior Features
Appliances 
DishwasherDryerMicrowaveRefrigeratorRangeWasherWater Softener Rented
Basement 
Crawl SpacePartialSump Pump
Cooling 
Window Unit(s)
Flooring 
LaminateTileWood
Heating 
Hot WaterNatural Gas
Interior 
Pantry
Laundry Features 
In BathroomMain Level
BathFull 
Level - Main
BathLav 
Level - Main
Bedroom 2 
Bedroom 3 
Bedroom 4 
Bedroom 5 
Den 
Dining Room 
Description - Formal
Family Room 
Game Room 
Laundry 
Living Room 
Master Bathroom 
Master Bedroom 
Other 
Save
Ask
Tour
Hide
Share
Exterior Features
Construction Details 
Vinyl Siding
Fencing 
Back Yard
Lot Features 
Level
Patio And Porch 
Deck
Roof 
CompositionRubber
Waterfront Features 
LakeWaterfront Access
Community Features
Financing Terms Available 
CashConventionalFHAVA Loan
MLS Area 
Area96061BattleCreek
Roads 
Paved
School District 
Lakeview
Schools
School District
Lakeview
Elementary School
Unknown
Middle School
Unknown
High School
Unknown
Listing courtesy of Real Broker LLC: [email protected]


IDX provided courtesy of Realcomp II Ltd. via GreaterKalamazooAssociationofREALTORS. Copyright © 2026 Realcomp II Ltd. Shareholders.

IDX information is provided exclusively for consumers' personal, non-commercial use and may not be used for any purpose other than to identify prospective properties consumers may be interested in purchasing and that the data is deemed reliable but not guaranteed accurate by the MLS.

Neighborhood & Commute
Source: Walkscore
Save
Ask
Tour
Hide
Share