
8241 Thimbleweed TrailTexas Charter Township, MI 49009
Mortgage Calculator
Monthly Payment (Est.)
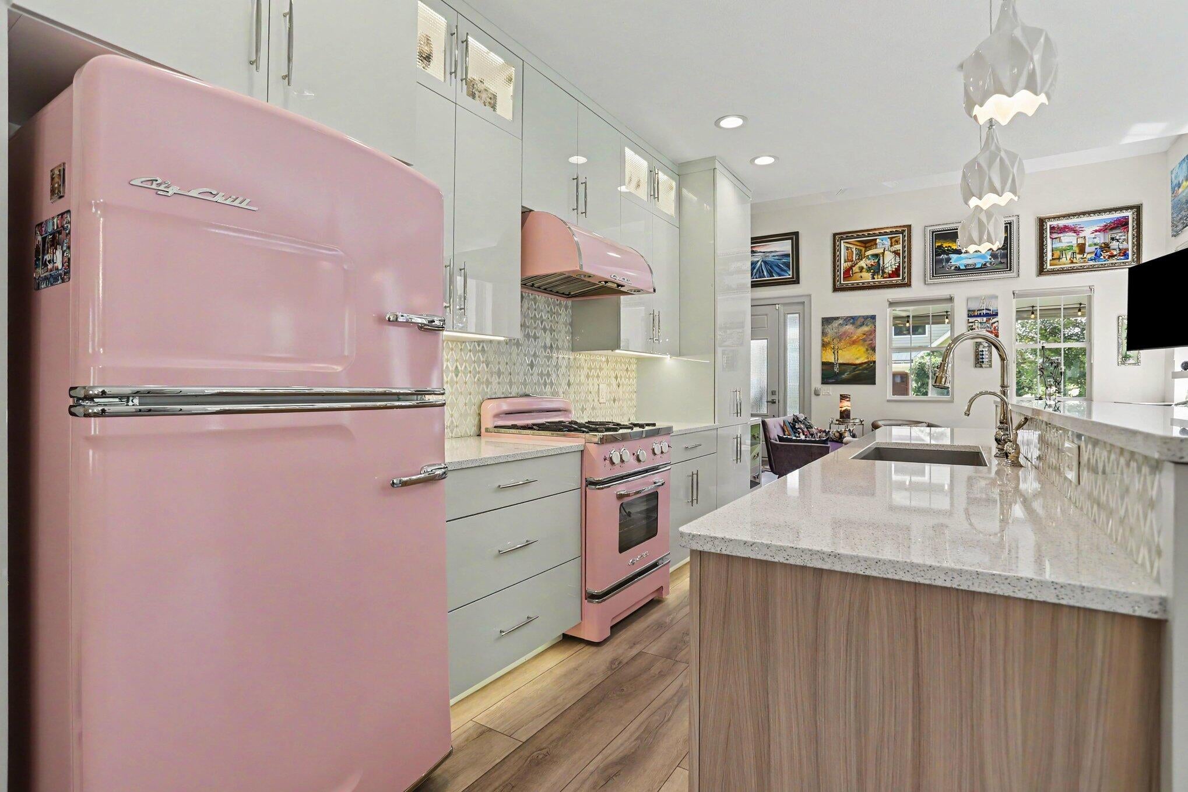
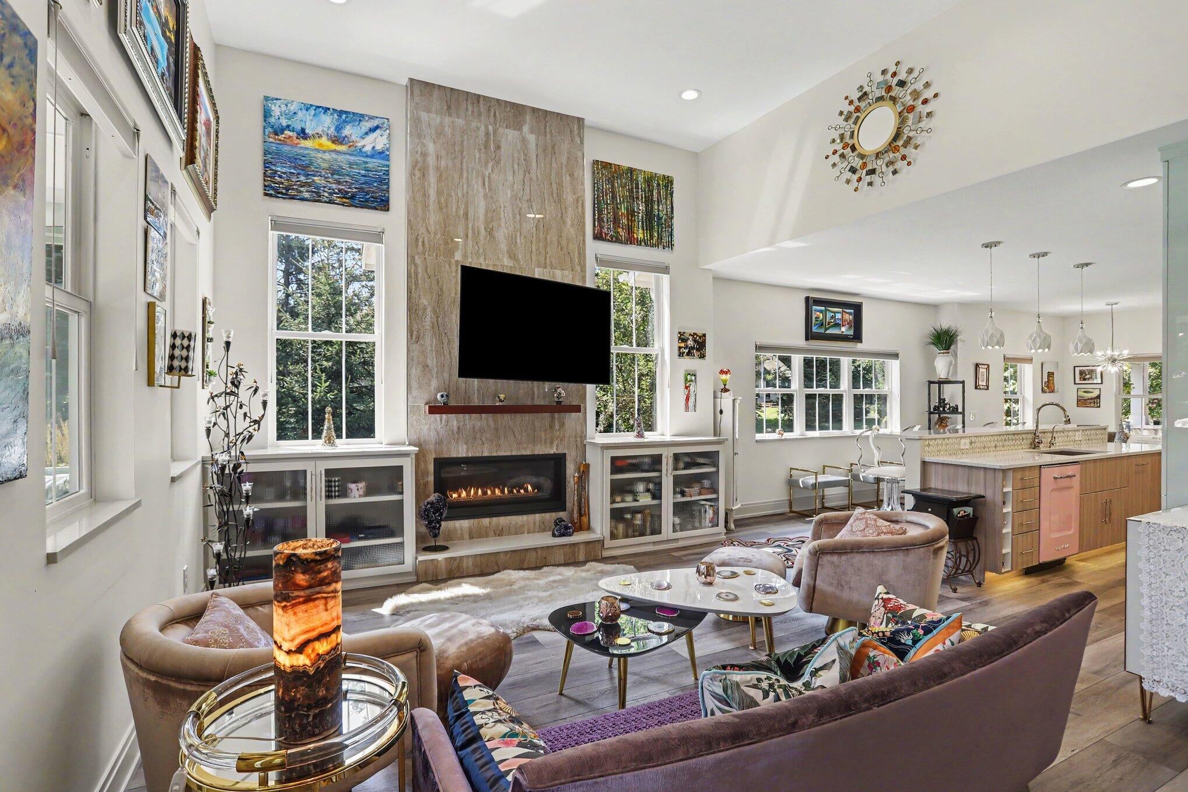
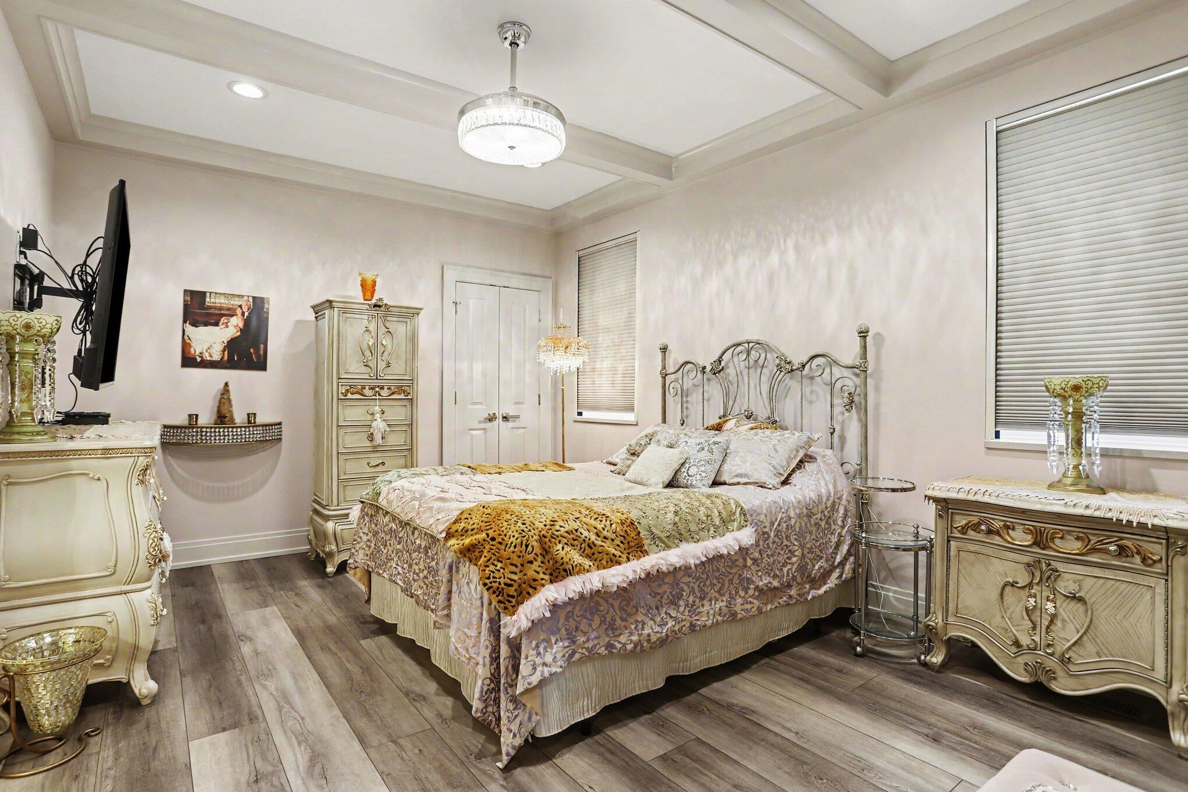
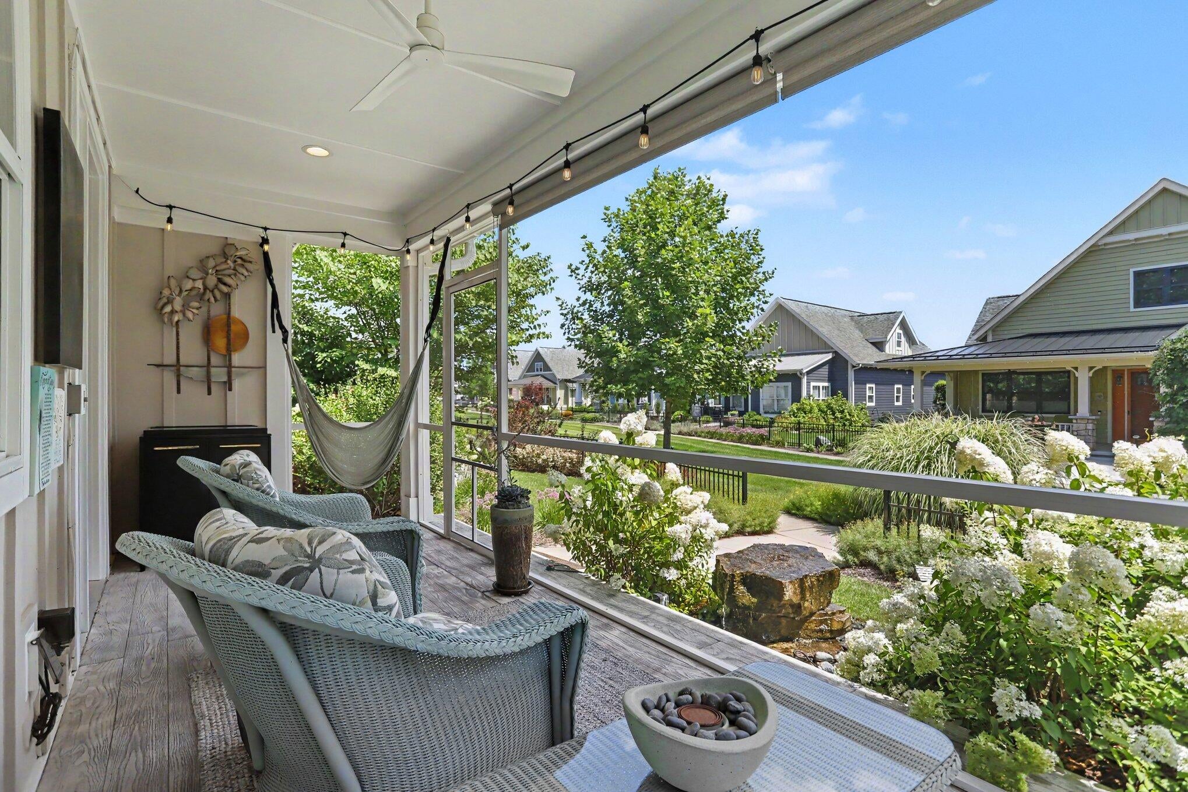
Enter an interest rate to see your estimated monthly payment.Welcome to a truly one-of-a-kind condominium where luxury meets effortless living. Set on a premium oversized lot at the end of a quiet cul-de-sac, this meticulously maintained residence offers privacy, mature landscaping, and a backyard designed to feel like your own private retreat. From the moment you arrive to this 3 bedroom, 3 bathroom home, you'll notice the attention to detail from the beautiful landscaping to the soothing water feature and lush, established trees. Inside, elegant finishes abound with quartz surfaces throughout, custom built-ins, crown molding, upgraded lighting, and a stunning linear gas fireplace with marble surround and a rare Purple Heart wood mantel. The kitchen is the central heart of the home with a built-in banquette, luxury appliances, a large Island and sit up bar perfect for entertaining. The spacious main-level primary suite is a private sanctuary featuring a luxurious spa bath with an oversized walk-in shower, Hydro System soaking tub, programmableheated marble flooring, and a generous custom closet with a built-in jewelry safe. The main floor laundry is concealed with a custom-built pocket door and the guest bedroom is served by a bathroom with river rock accents and a large custom tile shower creating a natural spa like feeling. Designed for both everyday comfort and memorable gatherings, the breezy screened porch with remote-controlled shades extends your living space and is such a special place to relax and unwind. The finished lower level offers additional room for entertaining, hobbies, or overnight guests. Music, movies, game nights, or quiet evenings, the possibilities are endless. Additional upgrades include a whole-house Generac generator, reverse osmosis drinking water system, gutter guards, upgraded ceiling fans with retractable blades and Bluetooth capability, professionally maintained Lennox HVAC, premium window treatments, quartz windowsills, epoxy garage floor and abundant storage. Belle Meade is a community centered around beautiful landscaping, Texas Corners
| 2 months ago | Listing first seen on site | |
| 2 months ago | Listing updated with changes from the MLS® |

IDX provided courtesy of Realcomp II Ltd. via GreaterKalamazooAssociationofREALTORS. Copyright © 2026 Realcomp II Ltd. Shareholders.
IDX information is provided exclusively for consumers' personal, non-commercial use and may not be used for any purpose other than to identify prospective properties consumers may be interested in purchasing and that the data is deemed reliable but not guaranteed accurate by the MLS.
Did you know? You can invite friends and family to your search. They can join your search, rate and discuss listings with you.